
11 Whispering Thicket Place, The Woodlands, TX 77375
Local realty services provided by:American Real Estate ERA Powered
11 Whispering Thicket Place,The Woodlands, TX 77375
$650,000
- 4 Beds
- 5 Baths
- 3,177 sq. ft.
- Single family
- Active
Upcoming open houses
- Sun, Oct 2502:00 pm - 04:00 pm
Listed by: sondra petermann-williams
Office: exp realty llc.888-519-7431
MLS#:38705234
Source:HARMLS
Price summary
- Price:$650,000
- Price per sq. ft.:$204.6
About this home
Welcome to this stunning Ryland Homes Cantaron II in highly sought-after The Woodlands Creekside Park! This exceptional 4-bedroom, 4.5-bath home offers an ideal floor plan with 3 bedrooms downstairs, including a luxurious primary suite with a spa-like bath and oversized walk-in closet. A private study, formal dining room, spacious family room with fireplace, and versatile bonus/game room provide abundant living space. The chef-inspired island kitchen features granite countertops, double ovens, abundant cabinetry, 2 pantries, and a sunny breakfast room. The refrigerator, washer, dryer, and custom drapes remain with the home. Upstairs you'll find a private fourth bedroom, full bath, and large bonus room. Enjoy outdoor entertaining on the covered patio and outdoor living area. Energy-efficient features include a tankless water heater. Conveniently located near parks, trails, shopping, dining, and top-rated schools, this home offers the best of The Woodlands lifestyle!
Contact an agent
Home facts
- Year built:2013
- Subdivision & Development:The Woodlands Creekside Park West 09
- Listing ID #:38705234
- Updated:October 24, 2026 at 12:10 PM
Rooms and interior
- Bedrooms:4
- Total bathrooms:5
- Full bathrooms:4
- Half bathrooms:1
- Rooms Total:17
- Flooring:Carpet, Engineered Hardwood, Tile, Wood
- Bathrooms Description:Separate Shower, Soaking Tub
- Kitchen Description:Breakfast Bar, Butlers Pantry, Dishwasher, Disposal, Double Oven, Electric Oven, Gas Range, Granite Counters, Kitchen Family Room Combo, Kitchen Island, Microwave, Pantry, Walk In Pantry
- Living area:3,177 sq. ft.
Heating and cooling
- Cooling:Central Air, Electric, Zoned
- Heating:Central, Gas
- Central air:Yes
Structure and exterior
- Roof:Composition
- Year built:2013
- Building area:3,177 sq. ft.
- Lot area:0.18 Acres
- Lot Features:Cleared, Cul De Sac, Subdivision
- Architectural Style:Traditional
- Construction Materials:Brick, Cement Siding, Stone, Stucco, Wood Siding
- Exterior Features:Fence, Fully Fenced, Patio, Porch, Private Yard
- Foundation Description:Slab
- Levels:2 Stories
Schools
- High school:TOMBALL HIGH SCHOOL
- Middle school:CREEKSIDE PARK JUNIOR HIGH SCHOOL
- Elementary school:CREEKVIEW ELEMENTARY SCHOOL
Utilities
- Sewer:Public Sewer
Finances and disclosures
- Price:$650,000
- Price per sq. ft.:$204.6
- Tax amount:$16,520 (2025)
Features and amenities
- Appliances:Dishwasher, Disposal, Double Oven, Electric Oven, Gas Range, Microwave, Tankless Water Heater
- Amenities:Ceiling Fans, Entrance Foyer, High Ceilings, Low Emissivity Windows, Programmable Thermostat, Smoke Detectors, Tankless Water Heater, Window Coverings
Parking
- Parking description:Driveway, Garage, Garage Door Opener
- Garage:Yes
- Garage spaces:2
New listings near 11 Whispering Thicket Place
- New
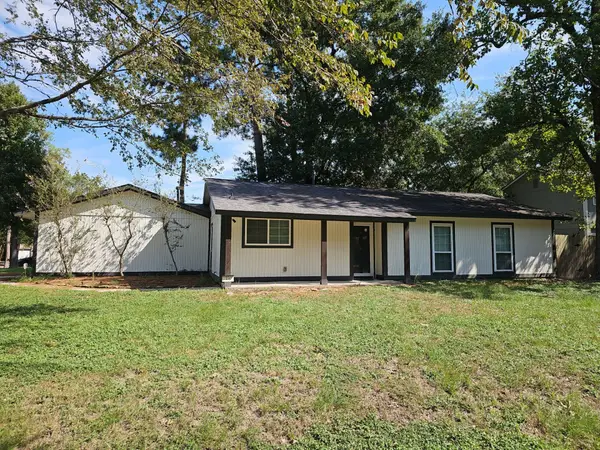 $289,900Active-- beds 2 baths1,226 sq. ft.
16 Night Hawk Place, The Woodlands, TX 77380
MLS# 21029949Listed by: NEXTHOME CENTURION REALTY - New
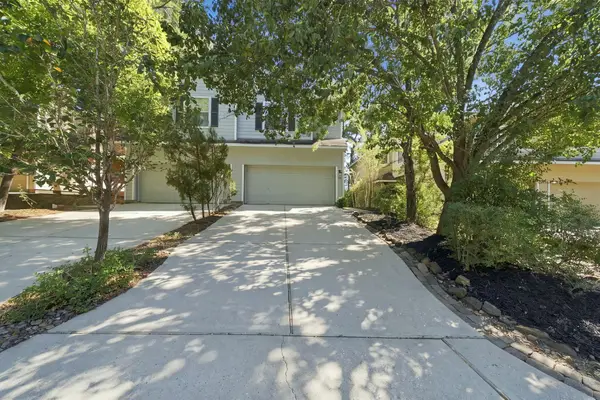 $289,000Active3 beds 3 baths1,651 sq. ft.
30 Blue Creek Place, The Woodlands, TX 77382
MLS# 34097598Listed by: COMPASS RE TEXAS, LLC - THE WOODLANDS - Open Sun, 1 to 3pmNew
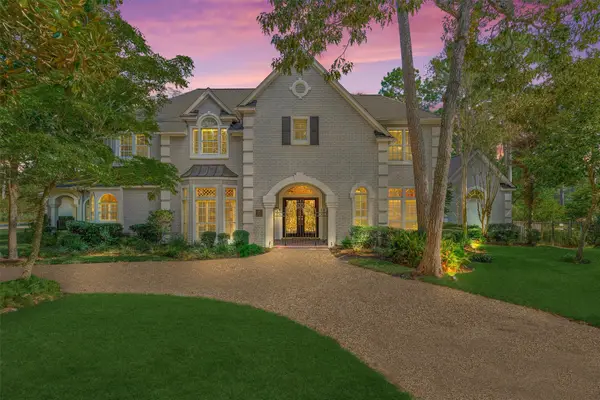 $1,500,000Active6 beds 6 baths6,153 sq. ft.
26 S Brokenfern Drive, The Woodlands, TX 77380
MLS# 54298120Listed by: COMPASS RE TEXAS, LLC - THE WOODLANDS - New
 $999,000Active5 beds 5 baths3,774 sq. ft.
35 Gracenote Pl, The Woodlands, TX 77375
MLS# 79159650Listed by: FERRIS REALTY - New
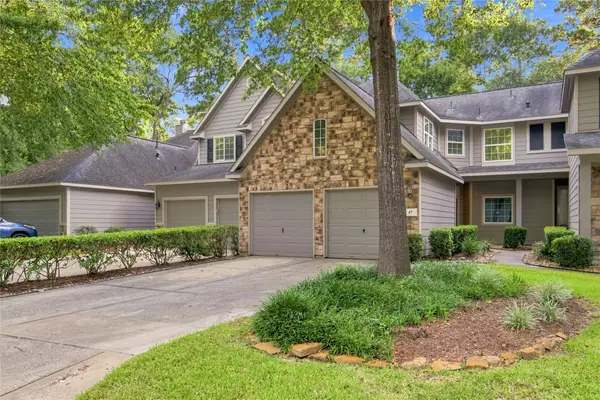 $319,000Active3 beds 3 baths1,739 sq. ft.
47 Alderon Woods Place, Spring, TX 77382
MLS# 23850040Listed by: NAN & COMPANY PROPERTIES - CORPORATE OFFICE (HEIGHTS) - New
 $330,000Active4 beds 2 baths1,861 sq. ft.
1 E Woodtimber Court, Spring, TX 77381
MLS# 53325789Listed by: EXP REALTY, LLC - New
 $474,900Active3 beds 2 baths2,043 sq. ft.
18 Griffin Hill Court, The Woodlands, TX 77382
MLS# 16961084Listed by: RE/MAX THE WOODLANDS & SPRING - New
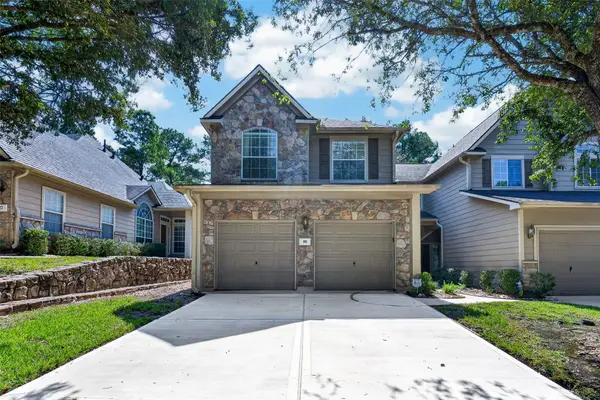 $324,000Active3 beds 3 baths2,065 sq. ft.
18 Valley Oaks Circle, The Woodlands, TX 77382
MLS# 88880358Listed by: EXECUTIVE TEXAS REALTY - New
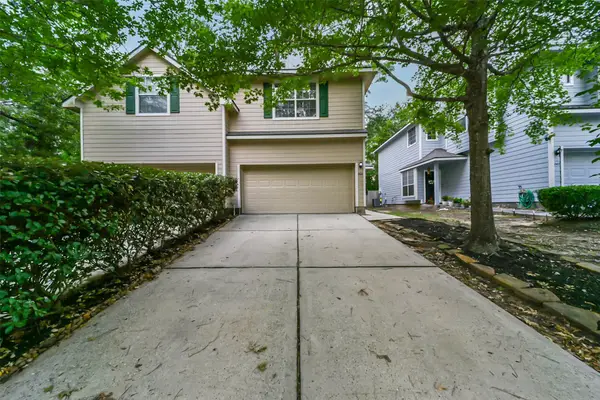 $287,500Active3 beds 3 baths1,639 sq. ft.
246 W Stedhill Loop Loop, The Woodlands, TX 77384
MLS# 74454651Listed by: GREENFOREST PROPERTIES - Open Sun, 12 to 2pmNew
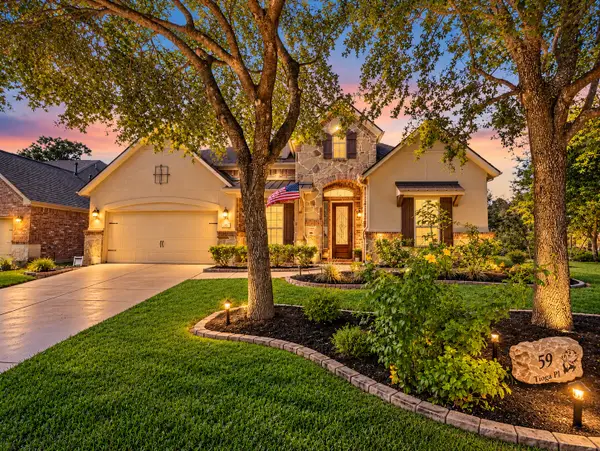 $750,000Active4 beds 4 baths3,531 sq. ft.
59 Tioga Place, Tomball, TX 77375
MLS# 82020650Listed by: KELLER WILLIAMS REALTY THE WOODLANDS


Protect your home and budget from life's surprises with an Assurant Home Warranty, backed by a partner that supports you through every step of homeownership. Explore Plans.
© 2023 - 2026 ERA Franchise Systems LLC. All rights reserved. ERA Franchise Systems LLC fully supports the principles of the Fair Housing Act and the Equal Opportunity Act. ERA, ERA Real Estate powered, and their respective logos are registered service marks of ERA Franchise Systems LLC. Each office is independently owned and operated.