
110 Capstone Circle, The Woodlands, TX 77381
Local realty services provided by:ERA Experts
110 Capstone Circle,The Woodlands, TX 77381
$999,000
- 5 Beds
- 4 Baths
- 3,886 sq. ft.
- Single family
- Active
Listed by: joseph garcia
Office: move houston real estate713-487-9572
MLS#:94901006
Source:HARMLS
Price summary
- Price:$999,000
- Price per sq. ft.:$257.08
About this home
Step through the front door into a home where timeless design meets modern comfort. The grand entry welcomes you into inviting spaces that flow effortlessly from the formal dining room to the beautifully updated kitchen and spacious family room, creating the perfect setting for everyday living and entertaining. Rich wood flooring, fresh designer paint, and an updated fireplace add warmth throughout the main level, while large windows overlook the sparkling pool and backyard retreat. The private primary suite offers a relaxing escape, and upstairs provides flexible space for guests, work, play, or hobbies. Enjoy a heated pool, covered patio, and outdoor living area year-round. Recent investments include remodeled bathrooms, dual Daikin HVAC systems, a whole-home Generac generator, tankless water heater, updated pool equipment, reverse osmosis filtration, and smart irrigation—offering the confidence of a home that's truly move-in ready.
Contact an agent
Home facts
- Year built:1998
- Subdivision & Development:Wdlnds Village Cochrans Cr 40
- Listing ID #:94901006
- Updated:August 18, 2026 at 11:46 AM
Rooms and interior
- Bedrooms:5
- Total bathrooms:4
- Full bathrooms:3
- Half bathrooms:1
- Rooms Total:14
- Kitchen Description:Dishwasher, Disposal, Double Oven, Gas Cooktop, Gas Oven, Microwave
- Living area:3,886 sq. ft.
Heating and cooling
- Cooling:Central Air, Electric
- Heating:Central, Gas
- Central air:Yes
Structure and exterior
- Roof:Composition
- Year built:1998
- Building area:3,886 sq. ft.
- Lot area:0.22 Acres
- Lot Features:Subdivision
- Architectural Style:Traditional
- Construction Materials:Stucco
- Foundation Description:Slab
- Levels:2 Stories
Schools
- High school:THE WOODLANDS HIGH SCHOOL
- Middle school:MCCULLOUGH JUNIOR HIGH SCHOOL
- Elementary school:POWELL ELEMENTARY SCHOOL (CONROE)
Utilities
- Sewer:Public Sewer
Finances and disclosures
- Price:$999,000
- Price per sq. ft.:$257.08
- Tax amount:$13,877 (2025)
Features and amenities
- Appliances:Dishwasher, Disposal, Double Oven, Gas Cooktop, Gas Oven, Microwave
- Pool features:Gunite
Parking
- Parking description:Garage, Oversized
- Garage:Yes
- Garage spaces:2
New listings near 110 Capstone Circle
- New
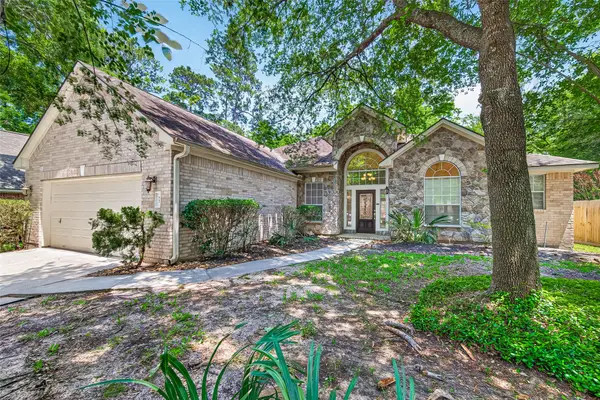 $550,000Active3 beds 2 baths2,624 sq. ft.
22 Westwinds Circle Ne, The Woodlands, TX 77382
MLS# 35547725Listed by: GRAND TERRA REALTY - New
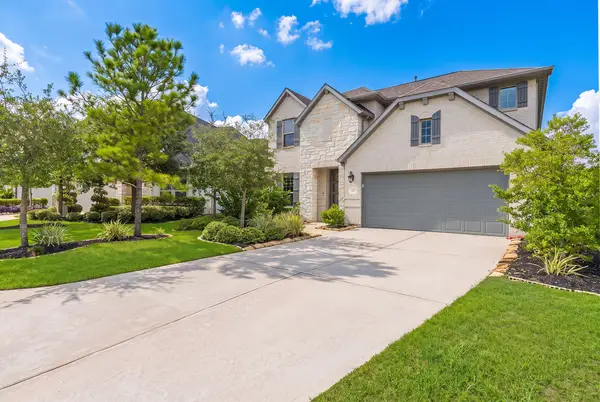 $830,000Active4 beds 4 baths2,598 sq. ft.
65 Sunrise Crest Trl, Tomball, TX 77375-1373
MLS# 59922873Listed by: KELLER WILLIAMS REALTY THE WOODLANDS - New
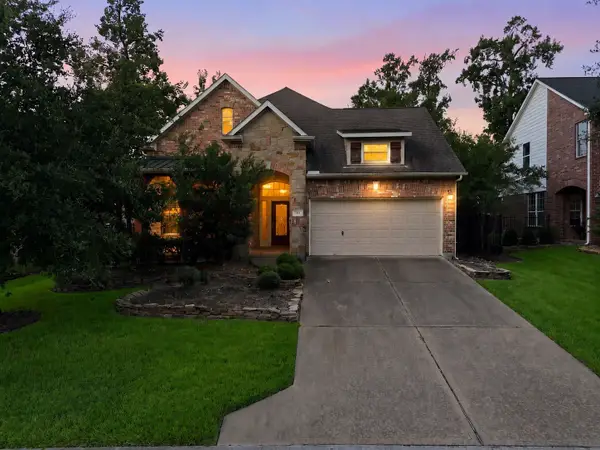 $620,000Active4 beds 4 baths3,449 sq. ft.
55 Granite Path Pl, The Woodlands, TX 77389
MLS# 23155205Listed by: GREGTXREALTY - CENTRAL - New
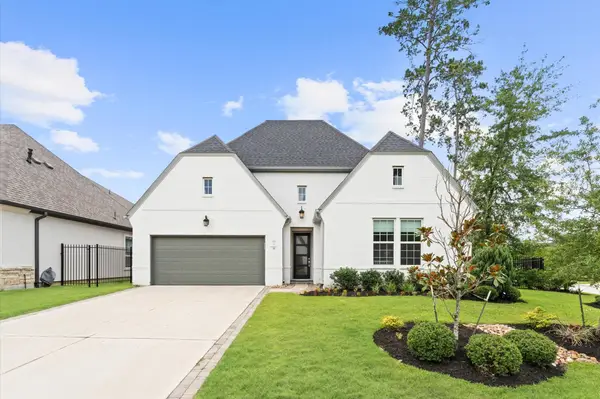 $949,999Active4 beds 4 baths2,477 sq. ft.
21 Cassena Grove Drive, Tomball, TX 77375
MLS# 37980795Listed by: KELLER WILLIAMS REALTY METROPOLITAN - New
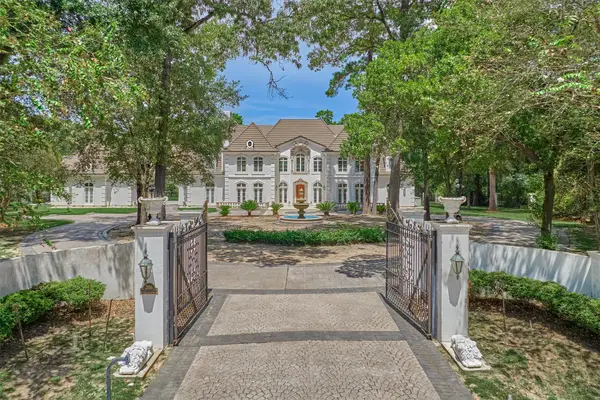 $3,750,000Active5 beds 9 baths8,431 sq. ft.
206 N Tranquil Path, The Woodlands, TX 77380
MLS# 59178171Listed by: RE/MAX THE WOODLANDS & SPRING - New
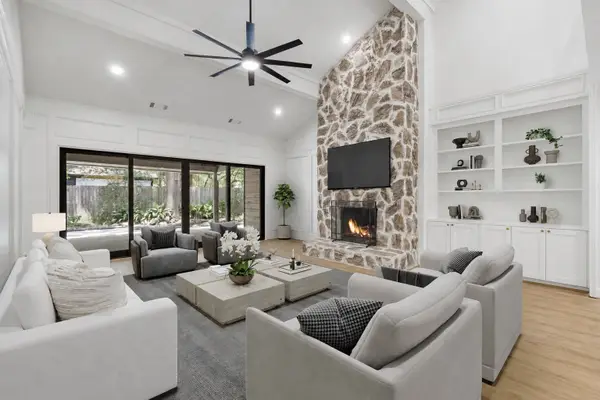 $860,000Active4 beds 4 baths3,162 sq. ft.
2 Crescent Falls Court, The Woodlands, TX 77381
MLS# 74861614Listed by: EXP REALTY LLC - New
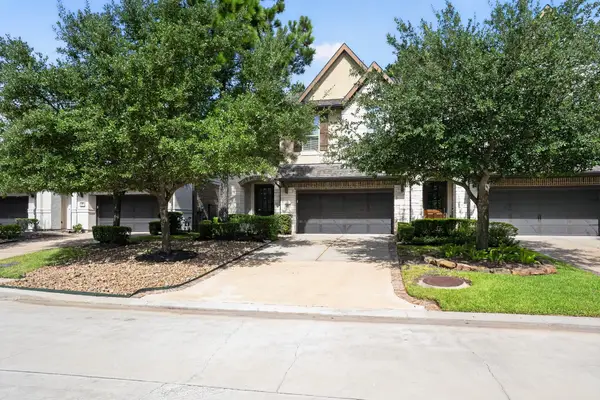 $429,900Active3 beds 3 baths2,332 sq. ft.
27 Daffodil Meadow Place, Tomball, TX 77375
MLS# 26534447Listed by: OFFERPAD BROKERAGE, LLC - Open Sat, 12 to 2pmNew
 $2,100,000Active4 beds 4 baths3,661 sq. ft.
2400 High Timbers Drive, Spring, TX 77380
MLS# 32257443Listed by: HOMECOIN.COM - New
 $1,475,000Active5 beds 5 baths4,789 sq. ft.
6 Yarbrough Bend Court, Spring, TX 77389
MLS# 4595196Listed by: AARON HARRIS REALTY - New
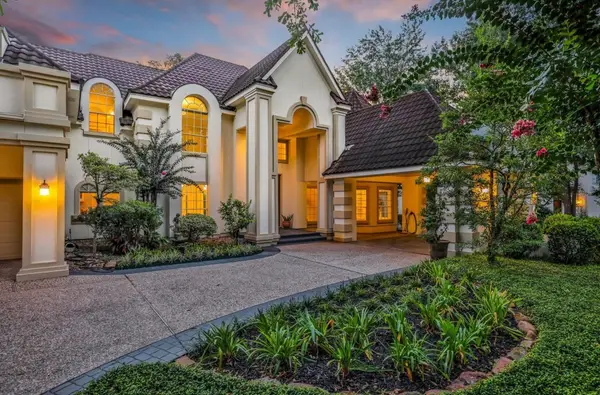 $3,600,000Active6 beds 6 baths7,184 sq. ft.
35 W Isle Place, The Woodlands, TX 77381
MLS# 70863866Listed by: VIN REALTY LLC


Protect your home and budget from life's surprises with an Assurant Home Warranty, backed by a partner that supports you through every step of homeownership. Explore Plans.
© 2023 - 2026 ERA Franchise Systems LLC. All rights reserved. ERA Franchise Systems LLC fully supports the principles of the Fair Housing Act and the Equal Opportunity Act. ERA, ERA Real Estate powered, and their respective logos are registered service marks of ERA Franchise Systems LLC. Each office is independently owned and operated.