
12227 Gun Oak Place, The Woodlands, TX 77380
Local realty services provided by:ERA Experts
12227 Gun Oak Place,The Woodlands, TX 77380
$445,000
- 4 Beds
- 4 Baths
- 2,504 sq. ft.
- Single family
- Active
Upcoming open houses
- Sat, Nov 2111:00 am - 01:00 pm
Listed by: jennifer sims
Office: realty one group iconic281-826-1156
MLS#:88400864
Source:HARMLS
Price summary
- Price:$445,000
- Price per sq. ft.:$177.72
About this home
Crisp white painted brick, mature trees on a 1/4 acre cul-de-sac lot set the stage for this two-story home, beautifully renovated in 2022. Step inside to fresh neutral paint, updated flooring and walls of windows that flood an open layout with sunlight. The kitchen dazzles with sleek quartz countertops and stainless appliances, flowing into living areas made for gathering with family and friends. Savor morning coffee in the sunroom overlooking a cozy, tree-lined backyard. The showstopper? A flexible floor plan with endless storage: a first-floor primary suite connects to its own large living area with direct exterior access. Imagine a private retreat for extended family, a game room, home office or income-producing potential. Upstairs a second primary suite plus two more bedrooms and fully remodeled baths give everyone room to spread out. 2020 roof and tankless water heater add peace of mind. Walk to top-rated schools, minutes to Market Street, Town Center and The Woodlands Waterway!
Contact an agent
Home facts
- Year built:1980
- Subdivision & Development:Wdlnds Village Grogans Ml 03
- Listing ID #:88400864
- Updated:November 21, 2026 at 03:15 AM
Rooms and interior
- Bedrooms:4
- Total bathrooms:4
- Full bathrooms:3
- Half bathrooms:1
- Rooms Total:10
- Flooring:Plank, Vinyl
- Dining Description:Kitchen Dining Combo, Living Dining Room
- Bathrooms Description:Separate Shower
- Kitchen Description:Breakfast Bar, Dishwasher, Disposal, Electric Cooktop, Electric Oven, Kitchen Dining Combo, Kitchen Family Room Combo, Microwave, Refrigerator, Walk In Pantry
- Living area:2,504 sq. ft.
Heating and cooling
- Cooling:Central Air, Electric
- Heating:Central, Gas
- Central air:Yes
Structure and exterior
- Roof:Composition
- Year built:1980
- Building area:2,504 sq. ft.
- Lot area:0.27 Acres
- Lot Features:Cul De Sac, Near Golf Course, Side Yard, Subdivision
- Architectural Style:Traditional
- Construction Materials:Brick, Cement Siding
- Exterior Features:Fence, Fully Fenced, Patio, Porch
- Foundation Description:Slab
- Levels:2 Stories
Schools
- High school:THE WOODLANDS COLLEGE PARK HIGH SCHOOL
- Middle school:KNOX JUNIOR HIGH SCHOOL
- Elementary school:SAM HAILEY ELEMENTARY SCHOOL
Utilities
- Sewer:Public Sewer
Finances and disclosures
- Price:$445,000
- Price per sq. ft.:$177.72
- Tax amount:$8,496 (2026)
Features and amenities
- Appliances:Dishwasher, Disposal, Dryer, Electric Cooktop, Electric Oven, Microwave, Refrigerator, Tankless Water Heater, Washer
- Laundry features:Dryer, Washer
- Amenities:Security System - Owned, Smoke Detectors, Tankless Water Heater
Parking
- Parking description:Garage
- Garage:Yes
- Garage spaces:2
New listings near 12227 Gun Oak Place
- Open Sat, 12 to 2pmNew
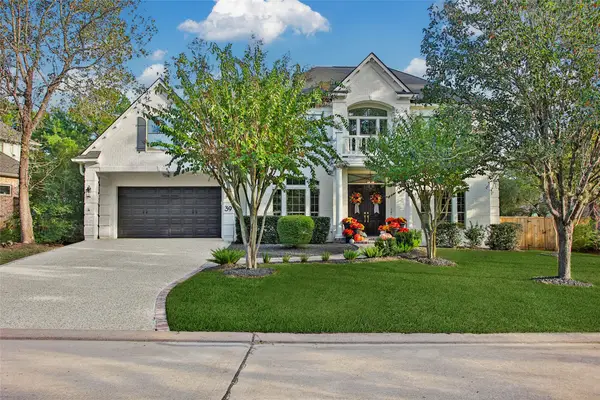 $1,395,000Active4 beds 6 baths4,557 sq. ft.
39 W Old Sterling Circle, The Woodlands, TX 77382
MLS# 10576536Listed by: ZARCO PROPERTIES, LLC - Open Sun, 12 to 4pmNew
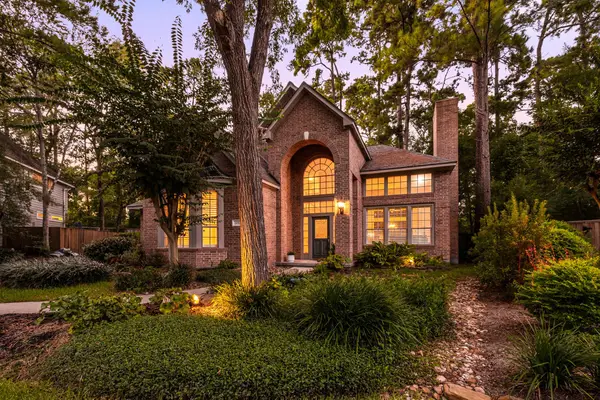 $725,000Active3 beds 4 baths3,104 sq. ft.
205 Purple Slate Place, The Woodlands, TX 77381
MLS# 12161054Listed by: CORCORAN GENESIS - New
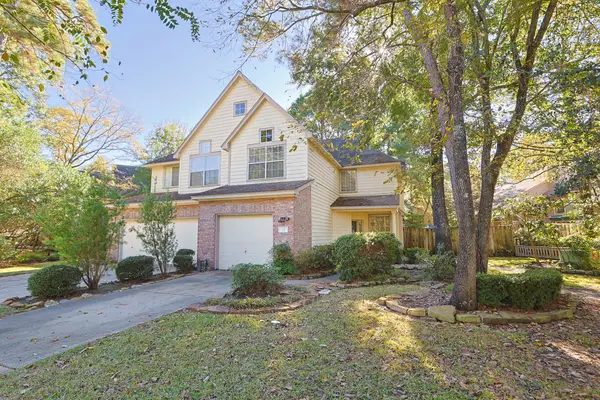 $275,000Active2 beds 3 baths1,617 sq. ft.
53 Lakeridge Drive, The Woodlands, TX 77381
MLS# 81958836Listed by: XTERRA REAL ESTATE 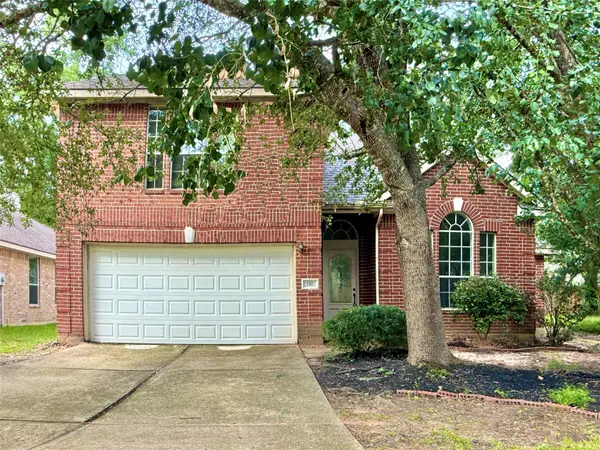 $330,000Pending3 beds 3 baths2,338 sq. ft.
110 S Merryweather Circle, The Woodlands, TX 77384
MLS# 12954005Listed by: PARKWAY REALTY - MARY SMITHERMAN, BROKER- Open Sat, 11am to 1pmNew
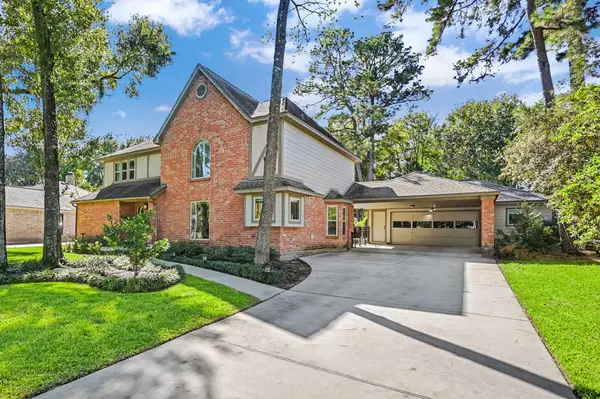 $680,000Active4 beds 4 baths2,684 sq. ft.
9 Amara Court, The Woodlands, TX 77381
MLS# 66608825Listed by: EXP REALTY, LLC - Open Sat, 10am to 12pmNew
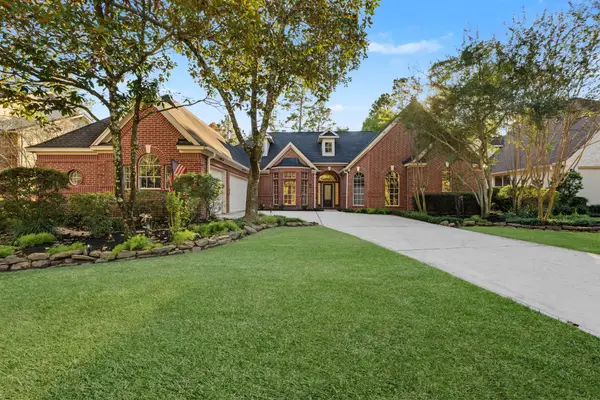 $925,000Active4 beds 4 baths3,292 sq. ft.
42 N Morning Cloud Circle, The Woodlands, TX 77381
MLS# 48103533Listed by: LA BELLA VITA REAL ESTATE - Open Sun, 12 to 2pmNew
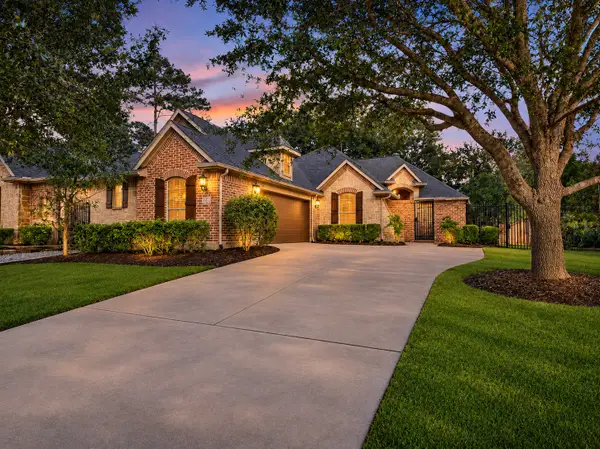 $475,000Active2 beds 2 baths2,062 sq. ft.
2 Witherbee Place, Tomball, TX 77375
MLS# 44625126Listed by: KELLER WILLIAMS REALTY THE WOODLANDS - New
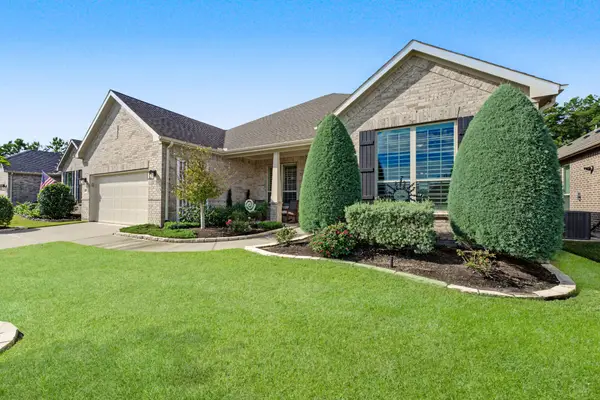 $799,000Active2 beds 3 baths2,334 sq. ft.
226 Silver Dapple, The Woodlands, TX 77382
MLS# 69521870Listed by: NAN & COMPANY PROPERTIES - WOODLANDS OFFICE - New
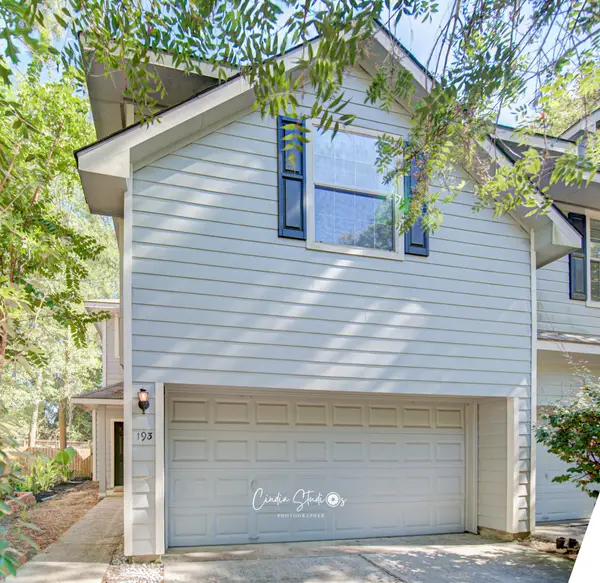 $278,000Active3 beds 3 baths1,605 sq. ft.
193 Musewood Court, The Woodlands, TX 77382
MLS# 17115710Listed by: ZARCO PROPERTIES, LLC


Protect your home and budget from life's surprises with an Assurant Home Warranty, backed by a partner that supports you through every step of homeownership. Explore Plans.
© 2023 - 2026 ERA Franchise Systems LLC. All rights reserved. ERA Franchise Systems LLC fully supports the principles of the Fair Housing Act and the Equal Opportunity Act. ERA, ERA Real Estate powered, and their respective logos are registered service marks of ERA Franchise Systems LLC. Each office is independently owned and operated.