
14 Legato Way, The Woodlands, TX 77382
Local realty services provided by:ERA Experts
Listed by: michelle marek
Office: compass re texas, llc. - the woodlands832-899-4788
MLS#:88269170
Source:HARMLS
Price summary
- Price:$3,995,000
- Price per sq. ft.:$501.07
- Monthly HOA dues:$389.58
About this home
Set behind a grand circular driveway, this Mediterranean-inspired estate blends timeless architecture with resort-style amenities on an expansive 45,102 sq. ft. lot. Freshly painted interiors and thoughtful renovations elevate the home throughout. The kitchen features a Sub-Zero refrigerator, Thermador range, cast-stone vent hood, espresso machine, pot filler, undercabinet lighting, and walk-in pantry. Open to the family room, it captures beautiful views of the private grounds. A wine bar with dishwasher and ice maker is ideal for entertaining, while an elevator adds convenience. Reclaimed double doors lead to the primary suite, featuring a renovated bath with dual sinks, separate shower, soaking tub, and flex room ideal for a gym or expanded closet. A second ensuite bedroom is also downstairs. Upstairs, three additional ensuite bedrooms join a game room, wet bar, and golf simulator room. Outdoors, enjoy an updated kitchen, heated saltwater pool, and private cabana.
Contact an agent
Home facts
- Year built:2006
- Subdivision & Development:Wdlnds Village Of Carlton Woods
- Listing ID #:88269170
- Updated:November 13, 2026 at 05:14 AM
Rooms and interior
- Bedrooms:6
- Total bathrooms:8
- Full bathrooms:7
- Half bathrooms:1
- Rooms Total:14
- Flooring:Tile, Travertine, Wood
- Bathrooms Description:Separate Shower, Soaking Tub, Tub Shower
- Kitchen Description:Breakfast Bar, Dishwasher, Disposal, Double Oven, Gas Range, Ice Maker, Kitchen Family Room Combo, Kitchen Island, Microwave, Pantry, Pot Filler, Refrigerator, Walk In Pantry, Wet Bar
- Living area:7,973 sq. ft.
Heating and cooling
- Cooling:Central Air, Electric, Zoned
- Heating:Central, Electric, Zoned
- Central air:Yes
Structure and exterior
- Roof:Tile
- Year built:2006
- Building area:7,973 sq. ft.
- Lot area:1.04 Acres
- Lot Features:Corner Lot, Cul De Sac, Near Golf Course, Subdivision
- Architectural Style:Traditional
- Construction Materials:Stone, Stucco
- Exterior Features:Balcony, Fence, Fully Fenced, Outdoor Kitchen, Patio, Porch, Private Yard
- Foundation Description:Pillar Post Pier, Slab
- Levels:2 Stories
Schools
- High school:THE WOODLANDS HIGH SCHOOL
- Middle school:MCCULLOUGH JUNIOR HIGH SCHOOL
- Elementary school:TOUGH ELEMENTARY SCHOOL
Utilities
- Sewer:Public Sewer
Finances and disclosures
- Price:$3,995,000
- Price per sq. ft.:$501.07
- Tax amount:$51,981 (2026)
Features and amenities
- Appliances:Dishwasher, Disposal, Double Oven, Gas Range, Ice Maker, Microwave, Refrigerator, Tankless Water Heater
- Amenities:Balcony, Central Vacuum, Controlled Access, Elevator, Entrance Foyer, Gated, High Ceilings, Security System - Owned, Smoke Detectors, Tankless Water Heater
- Pool features:Heated, In Ground, Salt Water
Parking
- Parking description:Circular Driveway, Driveway, Garage, Garage Door Opener, Oversized
- Garage:Yes
- Garage spaces:4
New listings near 14 Legato Way
- New
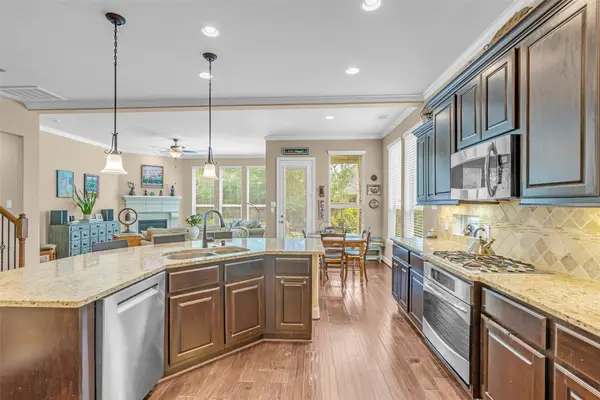 $537,500Active4 beds 4 baths3,174 sq. ft.
43 Hearthshire Circle Circle, The Woodlands, TX 77354
MLS# 73336085Listed by: COLDWELL BANKER REALTY - THE WOODLANDS - New
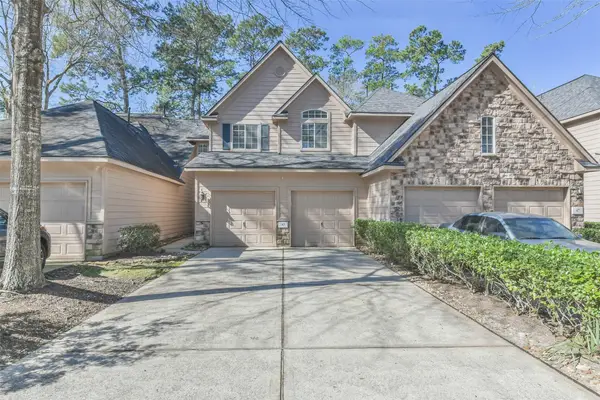 $323,000Active3 beds 3 baths1,689 sq. ft.
43 Alderon Woods Place, The Woodlands, TX 77382
MLS# 62941187Listed by: GREENFOREST PROPERTIES - Open Sat, 12 to 3pmNew
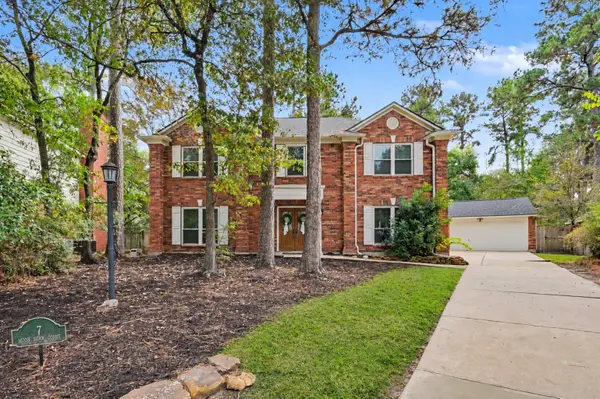 $599,000Active4 beds 3 baths2,480 sq. ft.
7 Moon Beam Court, The Woodlands, TX 77381
MLS# 95508152Listed by: HOME SWEET HOME REAL ESTATE GROUP - New
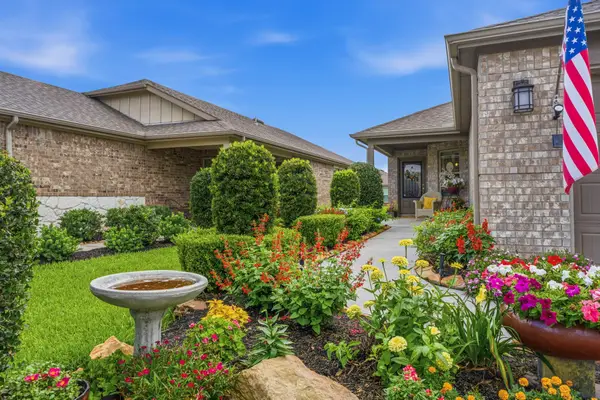 $345,000Active2 beds 2 baths1,612 sq. ft.
410 Thistle Thorn Drive, The Woodlands, TX 77382
MLS# 53789839Listed by: RE/MAX INTEGRITY - Open Sat, 12 to 2pmNew
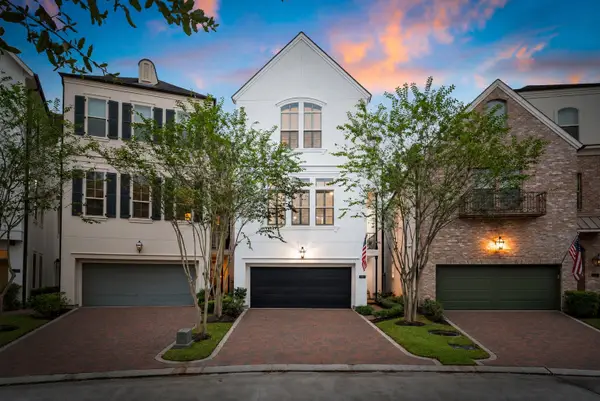 $875,000Active3 beds 4 baths2,480 sq. ft.
66 Wooded Park Place, The Woodlands, TX 77380
MLS# 78033087Listed by: REAL BROKER, LLC - New
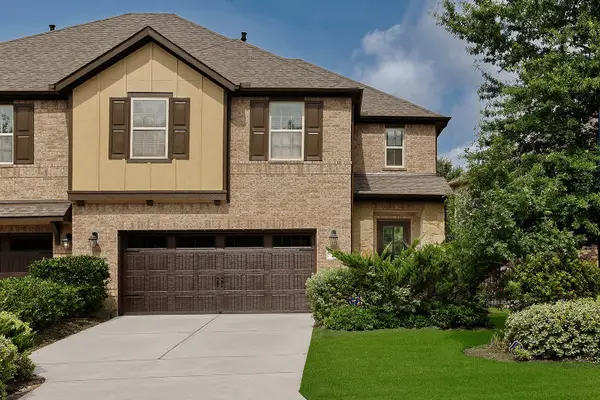 $399,900Active3 beds 3 baths2,034 sq. ft.
23 Ancestry Stone, The Woodlands, TX 77354
MLS# 19435223Listed by: RE/MAX THE WOODLANDS & SPRING - New
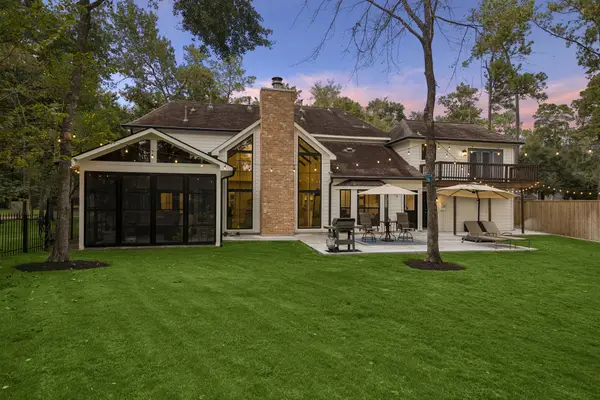 $1,125,000Active5 beds 4 baths3,520 sq. ft.
9 Coralvine Court, The Woodlands, TX 77380
MLS# 46618786Listed by: RE/MAX THE WOODLANDS & SPRING - Open Sat, 11am to 1pmNew
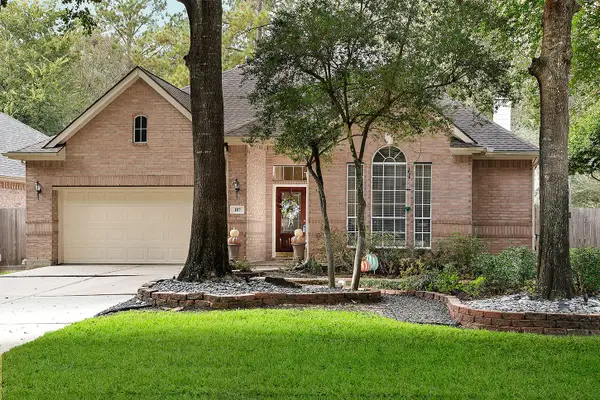 $420,000Active3 beds 2 baths2,178 sq. ft.
187 Victoria Glen, Conroe, TX 77384
MLS# 11284672Listed by: RA BROKERS - New
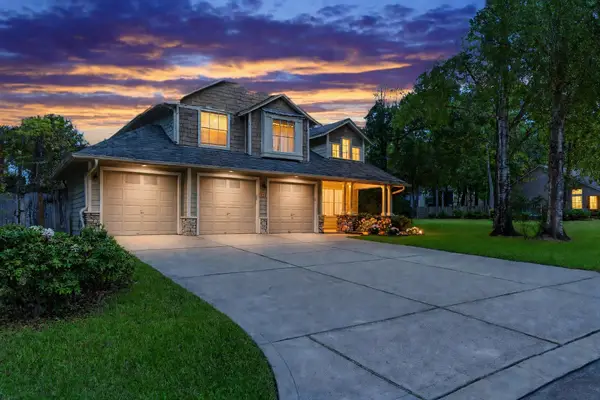 $389,000Active3 beds 3 baths1,844 sq. ft.
123 Sheerborne Court, The Woodlands, TX 77382
MLS# 51961054Listed by: BELLE MAISON INTERNATIONAL REALTY - New
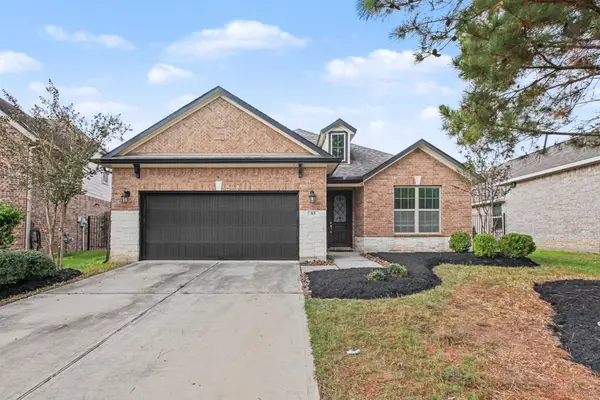 $430,000Active3 beds 2 baths2,204 sq. ft.
83 Bloomhill Place, The Woodlands, TX 77354
MLS# 329317Listed by: COLDWELL BANKER REALTY - HEIGHTS


Protect your home and budget from life's surprises with an Assurant Home Warranty, backed by a partner that supports you through every step of homeownership. Explore Plans.
© 2023 - 2026 ERA Franchise Systems LLC. All rights reserved. ERA Franchise Systems LLC fully supports the principles of the Fair Housing Act and the Equal Opportunity Act. ERA, ERA Real Estate powered, and their respective logos are registered service marks of ERA Franchise Systems LLC. Each office is independently owned and operated.