
15 Filigree Pines Place, The Woodlands, TX 77382
Local realty services provided by:American Real Estate ERA Powered
15 Filigree Pines Place,The Woodlands, TX 77382
$749,850
- 4 Beds
- 4 Baths
- 3,254 sq. ft.
- Single family
- Active
Upcoming open houses
- Sun, Aug 3002:00 pm - 04:00 pm
Listed by: rianne sanchez
Office: woodsedge properties713-730-9567
MLS#:97562283
Source:HARMLS
Price summary
- Price:$749,850
- Price per sq. ft.:$230.44
About this home
Absolutely gorgeous 4 bedroom, 3.5 bath home on 1/4 acre and walk or bike to Coulson Tough, YMCA, the library and 9th grade campus. Superb David Weekley floor plan, featuring a spacious home office space, formal dining, impressive 2 story living, and expansive primary suite. Upstairs the younger set will enjoy a massive game room with built-in study area. This home has room for everyone and everything with space to grow; 2 walk-out Texas basements for storage and an oversized 3 car tandem garage. The outdoor living is equally as impressive as the inside with a massive covered patio addition w/ a stacked stone fireplace, electrical, and additional pad for your bbq station plus plenty of space for a pool. Double pane windows, full gutters, full sprinkler system. All big ticket items have been replaced: HVAC 2022, tankless hot water heater 2023, roof 2021, carpet 2025, double-sided rear fence, gas cooktop and microwave 2026. Contact listing agent for more details and to schedule a visit.
Contact an agent
Home facts
- Year built:2002
- Subdivision & Development:Wdlnds Village Sterling Ridge
- Listing ID #:97562283
- Updated:August 29, 2026 at 12:06 PM
Rooms and interior
- Bedrooms:4
- Total bathrooms:4
- Full bathrooms:3
- Half bathrooms:1
- Rooms Total:9
- Flooring:Carpet, Tile
- Bathrooms Description:Hollywood Bath, Jetted Tub, Separate Shower, Tub Shower
- Kitchen Description:Butlers Pantry, Dishwasher, Disposal, Electric Oven, Gas Cooktop, Kitchen Family Room Combo, Kitchen Island, Microwave, Walk In Pantry
- Living area:3,254 sq. ft.
Heating and cooling
- Cooling:Central Air, Electric
- Heating:Central, Gas
- Central air:Yes
Structure and exterior
- Roof:Composition
- Year built:2002
- Building area:3,254 sq. ft.
- Lot area:0.25 Acres
- Lot Features:Subdivision
- Architectural Style:Traditional
- Construction Materials:Cement Siding, Stone
- Exterior Features:Fence, Patio, Porch, Private Yard, Sprinkler Irrigation
- Foundation Description:Slab
- Levels:2 Stories
Schools
- High school:THE WOODLANDS HIGH SCHOOL
- Middle school:MCCULLOUGH JUNIOR HIGH SCHOOL
- Elementary school:TOUGH ELEMENTARY SCHOOL
Utilities
- Sewer:Public Sewer
Finances and disclosures
- Price:$749,850
- Price per sq. ft.:$230.44
- Tax amount:$12,705 (2025)
Features and amenities
- Appliances:Dishwasher, Disposal, Electric Oven, Gas Cooktop, Microwave, Tankless Water Heater
- Amenities:Ceiling Fans, Entrance Foyer, High Ceilings, Low Emissivity Windows, Programmable Thermostat, Tankless Water Heater, Vaulted Ceilings, Window Coverings
Parking
- Parking description:Additional Parking, Driveway, Garage, Garage Door Opener, Oversized, Tandem
- Garage:Yes
- Garage spaces:3
New listings near 15 Filigree Pines Place
- New
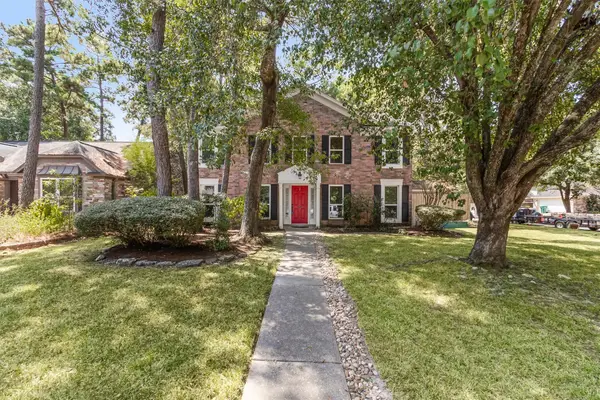 $479,000Active4 beds 3 baths2,075 sq. ft.
2 Summithill Place, The Woodlands, TX 77381
MLS# 8062360Listed by: CENTURY 21 REALTY PARTNERS - Open Sun, 11am to 1pmNew
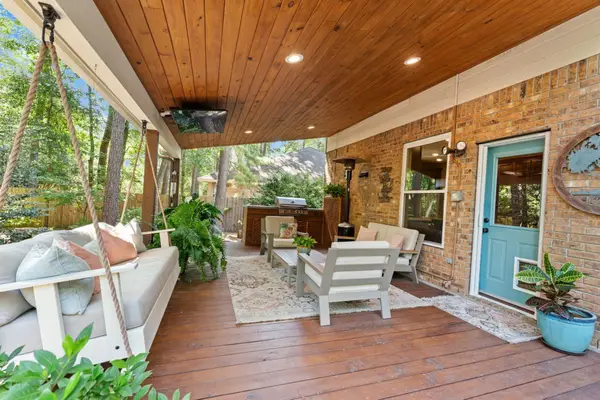 $450,000Active4 beds 3 baths1,947 sq. ft.
50 N Hollylaurel Circle, The Woodlands, TX 77382
MLS# 39796440Listed by: EXP REALTY LLC - New
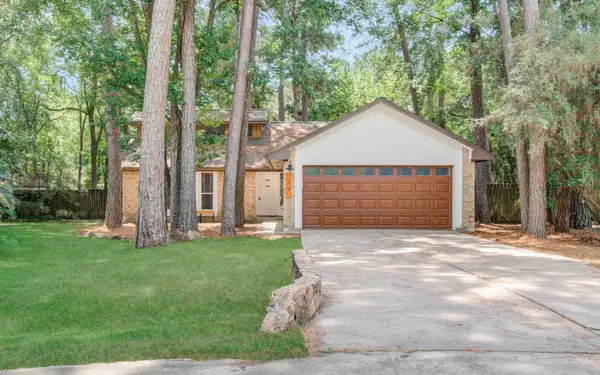 $320,000Active3 beds 2 baths1,438 sq. ft.
19 Tremont Woods Court, The Woodlands, TX 77381
MLS# 93233262Listed by: APLOMB REAL ESTATE - New
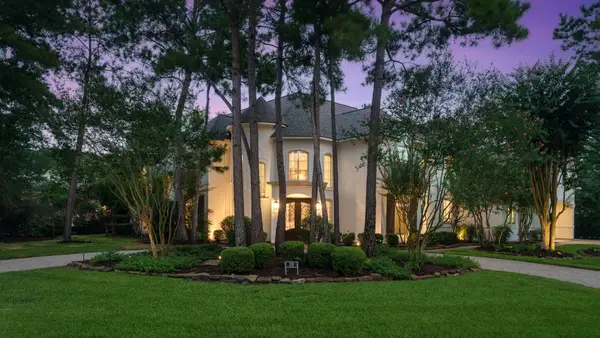 $3,000,000Active5 beds 6 baths6,396 sq. ft.
39 N Palmiera Circle, The Woodlands, TX 77382
MLS# 37625787Listed by: KELLER WILLIAMS REALTY THE WOODLANDS - Open Sun, 2 to 4pmNew
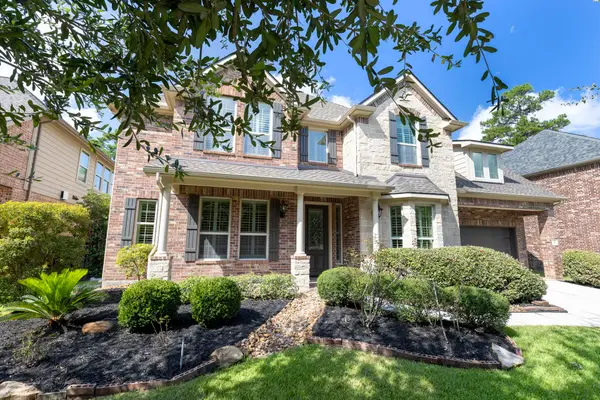 $880,000Active4 beds 4 baths3,746 sq. ft.
71 W Canyon Wren Circle, Spring, TX 77389
MLS# 9798665Listed by: KELLER WILLIAMS REALTY THE WOODLANDS - Open Sat, 1 to 2:30pmNew
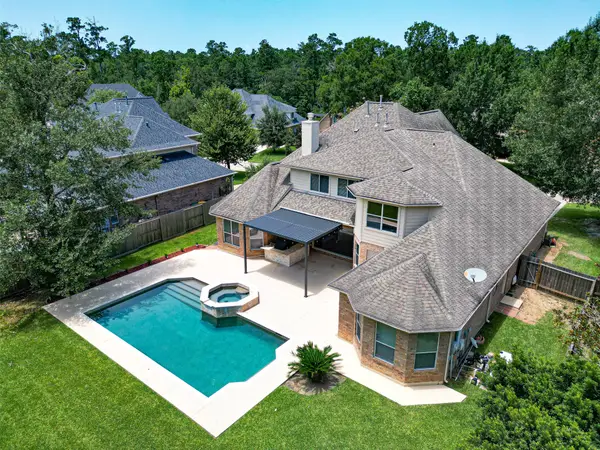 $1,097,000Active5 beds 6 baths4,187 sq. ft.
45 Marquise Oaks Place Place, The Woodlands, TX 77382
MLS# 75759236Listed by: ZARCO PROPERTIES, LLC - New
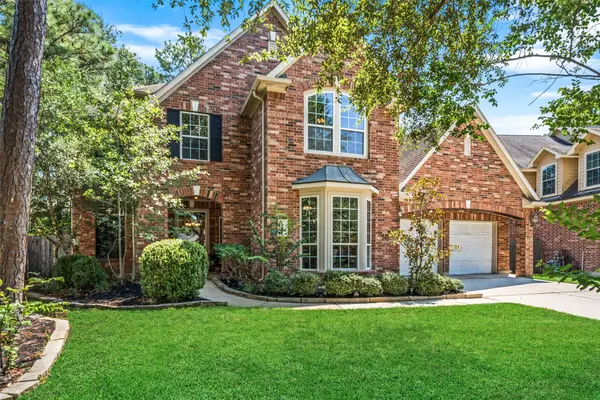 $718,000Active4 beds 4 baths3,664 sq. ft.
14 Petal Park Place, The Woodlands, TX 77382
MLS# 18513575Listed by: MARTHA TURNER SOTHEBY'S INTERNATIONAL REALTY - THE WOODLANDS - New
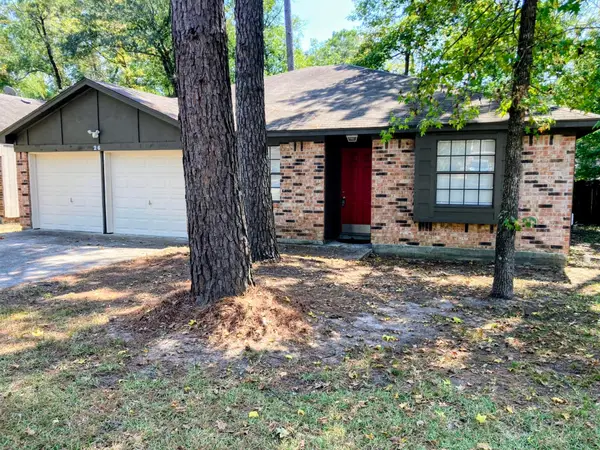 $249,900Active3 beds 2 baths1,409 sq. ft.
26 Summer Crest Circle, The Woodlands, TX 77381
MLS# 74570111Listed by: JOHN D. HAGERMAN - Open Sun, 2 to 4pmNew
 $968,000Active5 beds 5 baths3,406 sq. ft.
2 Glistening Pond Place, The Woodlands, TX 77382
MLS# 78422729Listed by: COLDWELL BANKER REALTY - THE WOODLANDS - New
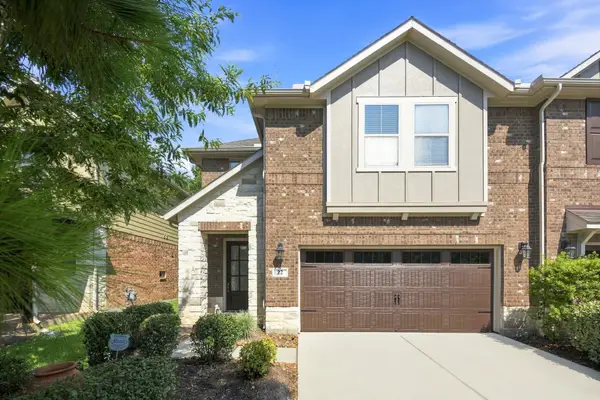 $429,900Active3 beds 3 baths2,181 sq. ft.
22 Ancestry Stone Place, Magnolia, TX 77354
MLS# 34650749Listed by: RE/MAX INTEGRITY


Protect your home and budget from life's surprises with an Assurant Home Warranty, backed by a partner that supports you through every step of homeownership. Explore Plans.
© 2023 - 2026 ERA Franchise Systems LLC. All rights reserved. ERA Franchise Systems LLC fully supports the principles of the Fair Housing Act and the Equal Opportunity Act. ERA, ERA Real Estate powered, and their respective logos are registered service marks of ERA Franchise Systems LLC. Each office is independently owned and operated.