
15 Spincaster Drive, The Woodlands, TX 77389
Local realty services provided by:American Real Estate ERA Powered
Listed by: kaley davis
Office: keller williams realty the woodlands281-364-1588
MLS#:33331894
Source:HARMLS
Price summary
- Price:$1,295,000
- Price per sq. ft.:$323.59
About this home
Nestled on a cul-de-sac street near a charming neighborhood park, this stunning Creekside home offers luxury living in The Woodlands, Texas! Complete with designer-selected finishes by Tiny Haven Design featuring soaring ceilings, refinished hardwoods, fresh interior/exterior paint, plush new carpet, updated lighting + remodeled secondary baths. Open-concept layout with two first-floor bedrooms, study, game room, media room + oversized 3-car garage. Resort-style backyard boasts a modern pool + spa, expansive outdoor living, summer kitchen, custom firepit, generator + private putting green amid mature landscaping. Bike to Creekside Green, George Mitchell Nature Preserve, Rob Fleming Water Park, shopping, dining + HEB. Zoned to highly rated public schools and just minutes from several private schools, including The John Cooper School. Enjoy The Woodlands' exceptional amenities and Houston's many attractions. Welcome home to this beautifully updated, move-in-ready property!
Contact an agent
Home facts
- Year built:2012
- Subdivision & Development:The Woodlands Creekside Park 30
- Listing ID #:33331894
- Updated:November 05, 2026 at 05:14 AM
Rooms and interior
- Bedrooms:5
- Total bathrooms:5
- Full bathrooms:4
- Half bathrooms:1
- Rooms Total:9
- Flooring:Carpet, Tile, Wood
- Bathrooms Description:Hollywood Bath, Separate Shower, Soaking Tub, Tub Shower
- Kitchen Description:Breakfast Bar, Dishwasher, Disposal, Double Oven, Dry Bar, Gas Cooktop, Kitchen Family Room Combo, Kitchen Island, Marble Counters, Microwave, Pantry, Quartz Counters, Refrigerator
- Living area:4,002 sq. ft.
Heating and cooling
- Cooling:Central Air, Electric
- Heating:Central, Gas
- Central air:Yes
Structure and exterior
- Roof:Composition
- Year built:2012
- Building area:4,002 sq. ft.
- Lot area:0.35 Acres
- Lot Features:Cul De Sac, Side Yard, Subdivision
- Architectural Style:Traditional
- Construction Materials:Stone, Stucco
- Exterior Features:Fence, Hot Tub Spa, Mosquito System, Outdoor Kitchen, Patio, Private Yard, Tennis Courts
- Foundation Description:Slab
- Levels:2 Stories
Schools
- High school:TOMBALL HIGH SCHOOL
- Middle school:CREEKSIDE PARK JUNIOR HIGH SCHOOL
- Elementary school:TIMBER CREEK ELEMENTARY SCHOOL (Tomball)
Utilities
- Sewer:Public Sewer
Finances and disclosures
- Price:$1,295,000
- Price per sq. ft.:$323.59
- Tax amount:$25,475 (2026)
Features and amenities
- Appliances:Dishwasher, Disposal, Double Oven, Gas Cooktop, Microwave, Refrigerator
- Amenities:Entrance Foyer, High Ceilings, Low Emissivity Windows, Prewired, Security System - Owned, Smoke Detectors, Window Coverings
- Pool features:Gunite, Heated, In Ground, Salt Water
Parking
- Parking description:Garage, Garage Door Opener, Oversized, Tandem
- Garage:Yes
- Garage spaces:3
New listings near 15 Spincaster Drive
- New
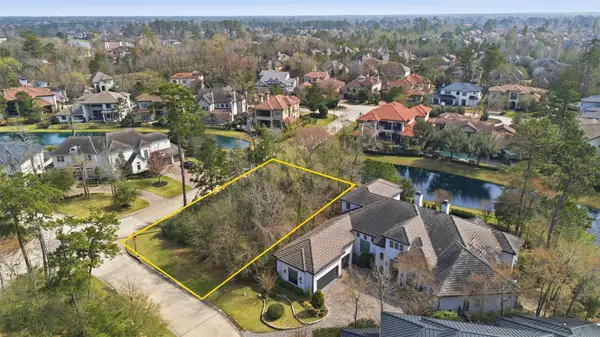 $820,000Active0.26 Acres
3 S Bayou Club Court, Spring, TX 77389
MLS# 60515568Listed by: KELLER WILLIAMS SIGNATURE - Open Sat, 10am to 12pmNew
 $925,000Active4 beds 3 baths3,269 sq. ft.
24111 Glen Loch Drive, The Woodlands, TX 77380
MLS# 63560774Listed by: TOP GUNS REALTY ON LAKE CONROE - New
 $429,900Active4 beds 3 baths1,984 sq. ft.
23 Ridgecross Place, The Woodlands, TX 77381
MLS# 35931492Listed by: CB&A, REALTORS - Open Sat, 2 to 4pmNew
 $635,000Active4 beds 3 baths2,833 sq. ft.
18 S Slash Pine Park, The Woodlands, TX 77380
MLS# 80692088Listed by: KELLER WILLIAMS REALTY THE WOODLANDS - New
 $750,000Active5 beds 4 baths3,946 sq. ft.
42 N Arrow Canyon Circle, The Woodlands, TX 77389
MLS# 63045147Listed by: CORCORAN GENESIS - Open Sat, 1 to 3pmNew
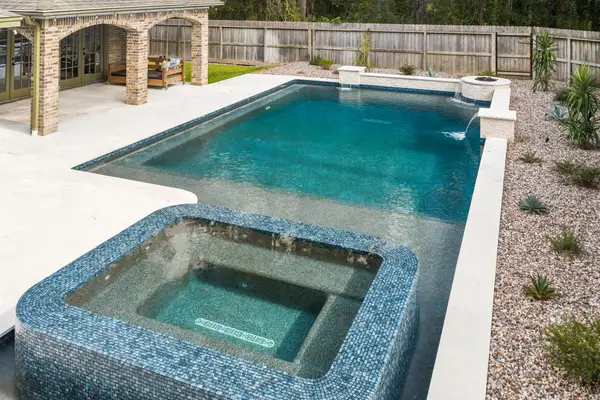 $999,000Active4 beds 3 baths3,562 sq. ft.
5 Thornhedge Court Court, The Woodlands, TX 77381
MLS# 82564350Listed by: POINT REAL ESTATE - Open Sat, 1 to 2pm
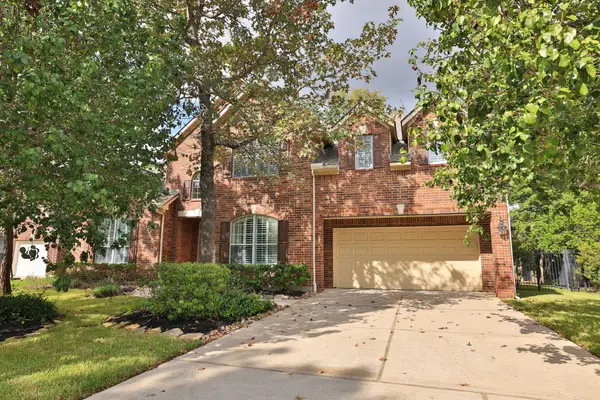 $875,000Active5 beds 4 baths4,304 sq. ft.
95 W Hullwood Circle, Spring, TX 77389
MLS# 66773550Listed by: LPT REALTY, LLC - New
 $1,259,000Active4 beds 6 baths4,001 sq. ft.
18 Secluded Trail, The Woodlands, TX 77380
MLS# 62920805Listed by: EXP REALTY LLC - New
 $589,990Active4 beds 4 baths2,559 sq. ft.
35 Prairie Falcon Place, Spring, TX 77389
MLS# 78701995Listed by: STEP REAL ESTATE


Protect your home and budget from life's surprises with an Assurant Home Warranty, backed by a partner that supports you through every step of homeownership. Explore Plans.
© 2023 - 2026 ERA Franchise Systems LLC. All rights reserved. ERA Franchise Systems LLC fully supports the principles of the Fair Housing Act and the Equal Opportunity Act. ERA, ERA Real Estate powered, and their respective logos are registered service marks of ERA Franchise Systems LLC. Each office is independently owned and operated.