
150 S Walden Elms Circle, The Woodlands, TX 77382
Local realty services provided by:ERA Experts
150 S Walden Elms Circle,The Woodlands, TX 77382
$225,000
- 3 Beds
- 3 Baths
- 1,559 sq. ft.
- Townhouse
- Active
Upcoming open houses
- Sat, Nov 2111:00 am - 01:00 pm
Listed by: james ferrer
Office: move houston real estate713-487-9572
MLS#:45819972
Source:HARMLS
Price summary
- Price:$225,000
- Price per sq. ft.:$144.32
- Monthly HOA dues:$405
About this home
Come on in and see how easily this three-bedroom, two-and-a-half-bath townhouse comes together. Beyond the stepped front entry, wood-look flooring leads into an open living area, where a fireplace and windows set a welcoming scene. The breakfast bar keeps everyone connected while you cook, and white cabinetry, glass-front uppers and a tile backsplash give the kitchen its character. A windowed dining area sits just alongside, ready for everyday meals or a relaxed evening with friends. Head upstairs to three bedrooms, with a laundry closet nearby to keep daily routines convenient. Back downstairs, open the rear door and take the conversation onto the wood deck, where a fenced lawn and mature trees beyond create a pleasant outdoor setting. An attached two-car garage rounds out the practical layout in The Woodlands' Alden Bridge village.
Contact an agent
Home facts
- Year built:1997
- Subdivision & Development:Woodlands Village Alden Bridge
- Listing ID #:45819972
- Updated:November 18, 2026 at 02:30 PM
Rooms and interior
- Bedrooms:3
- Total bathrooms:3
- Full bathrooms:2
- Half bathrooms:1
- Rooms Total:6
- Flooring:Laminate, Tile
- Bathrooms Description:Bidet, Soaking Tub
- Kitchen Description:Dishwasher, Disposal, Electric Cooktop, Electric Oven, Kitchen Family Room Combo, Microwave, Tile Counters
- Living area:1,559 sq. ft.
Heating and cooling
- Cooling:Central Air, Electric
- Heating:Central, Electric
- Central air:Yes
Structure and exterior
- Roof:Composition
- Year built:1997
- Building area:1,559 sq. ft.
- Architectural Style:Traditional
- Foundation Description:Slab
- Levels:2 Stories
Schools
- High school:THE WOODLANDS HIGH SCHOOL
- Middle school:MCCULLOUGH JUNIOR HIGH SCHOOL
- Elementary school:BUCKALEW ELEMENTARY SCHOOL
Utilities
- Sewer:Public Sewer
Finances and disclosures
- Price:$225,000
- Price per sq. ft.:$144.32
Features and amenities
- Appliances:Dishwasher, Disposal, Electric Cooktop, Electric Oven, Microwave
Parking
- Parking description:Garage
- Garage:Yes
- Garage spaces:2
New listings near 150 S Walden Elms Circle
- New
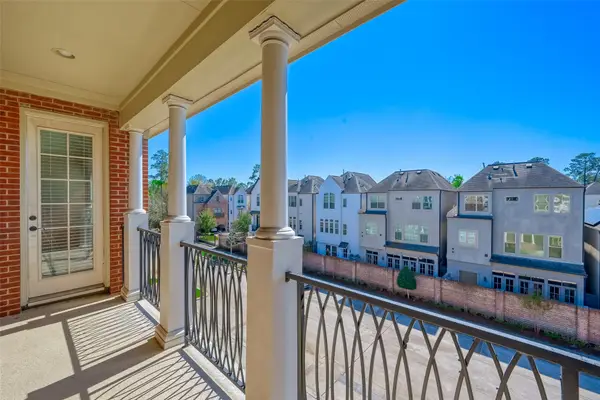 $650,000Active3 beds 4 baths2,396 sq. ft.
74 Shell Port Square, The Woodlands, TX 77380
MLS# 23734890Listed by: KELLER WILLIAMS MEMORIAL - New
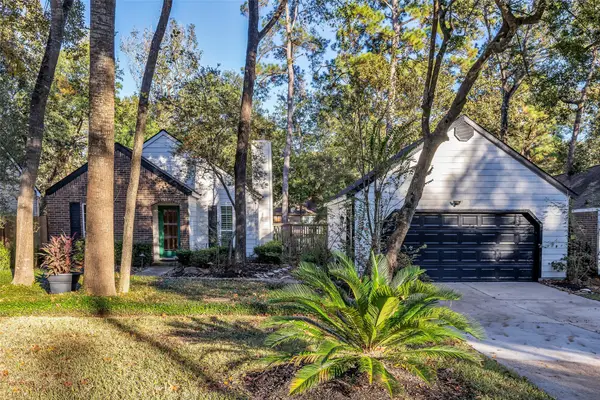 $235,000Active2 beds 1 baths1,076 sq. ft.
9 Bitterwood Circle, Spring, TX 77381
MLS# 86136490Listed by: COLDWELL BANKER REALTY - THE WOODLANDS - New
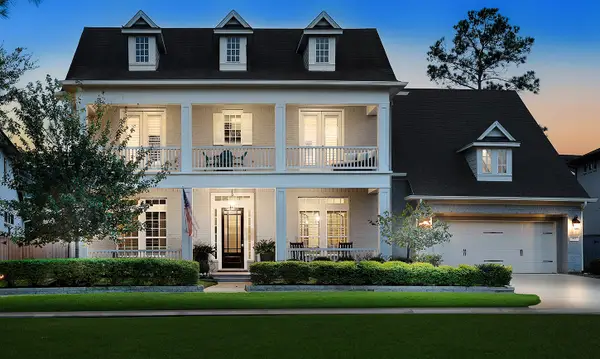 $1,650,000Active4 beds 5 baths4,994 sq. ft.
43 Liberty Branch Boulevard, The Woodlands, TX 77389
MLS# 54162696Listed by: EXP REALTY LLC - New
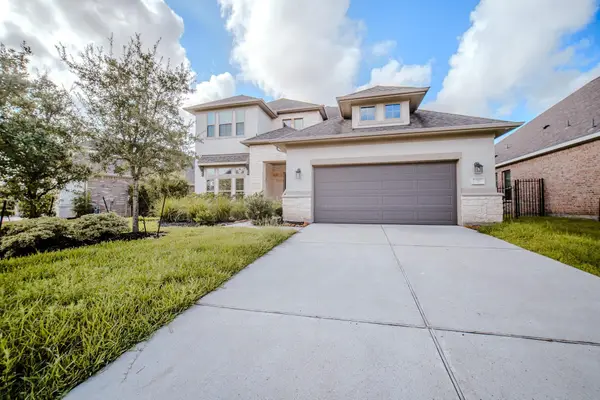 $750,000Active4 beds 4 baths3,276 sq. ft.
73 Botanical Vista Dr Drive, Tomball, TX 77375
MLS# 89554748Listed by: SERHANT - New
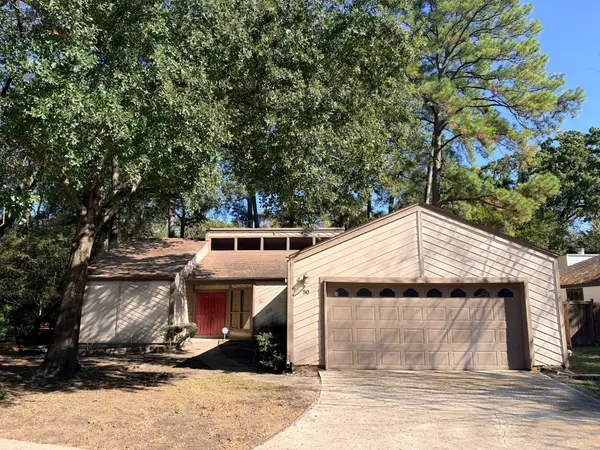 $280,000Active3 beds 2 baths1,935 sq. ft.
50 N Autumnwood Way, The Woodlands, TX 77380
MLS# 71691288Listed by: SERHANT - New
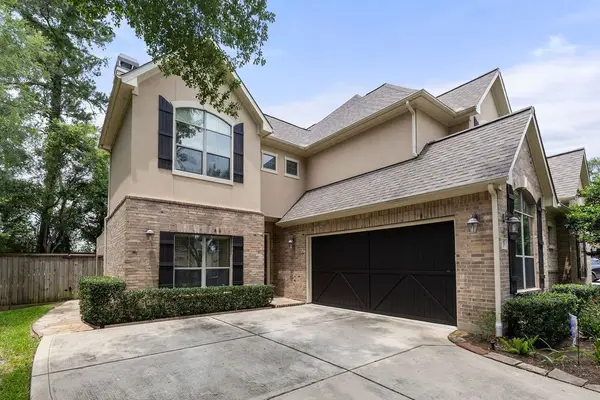 $680,000Active3 beds 3 baths3,051 sq. ft.
82 Mill Point Place, The Woodlands, TX 77380
MLS# 53186728Listed by: KELLER WILLIAMS REALTY THE WOODLANDS - New
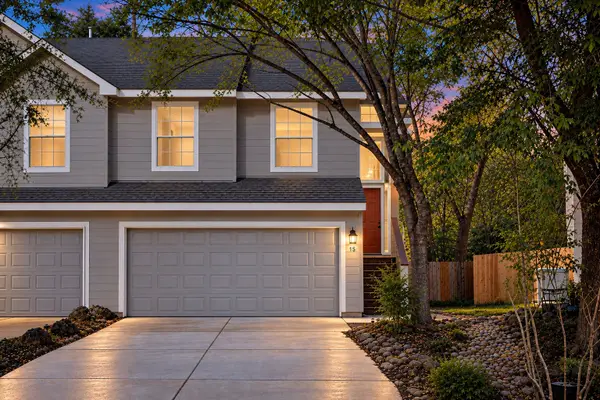 $269,000Active3 beds 3 baths1,565 sq. ft.
15 Marble Rock Place, The Woodlands, TX 77382
MLS# 90641674Listed by: EXP REALTY LLC - New
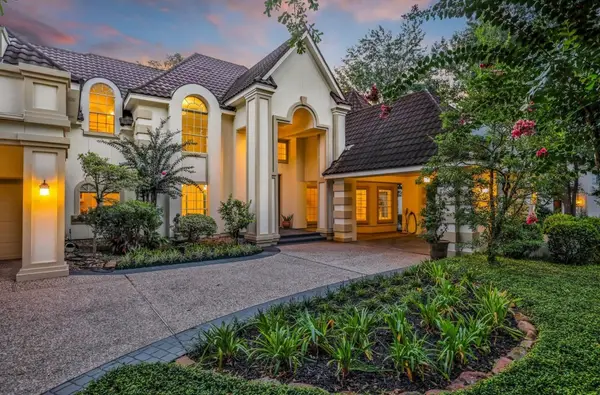 $3,600,000Active6 beds 6 baths7,184 sq. ft.
35 W Isle Place, The Woodlands, TX 77381
MLS# 80505261Listed by: VIN REALTY LLC - New
 $1,398,700Active4 beds 6 baths4,527 sq. ft.
50 Secluded Trail, The Woodlands, TX 77380
MLS# 9824068Listed by: EXP REALTY LLC


Protect your home and budget from life's surprises with an Assurant Home Warranty, backed by a partner that supports you through every step of homeownership. Explore Plans.
© 2023 - 2026 ERA Franchise Systems LLC. All rights reserved. ERA Franchise Systems LLC fully supports the principles of the Fair Housing Act and the Equal Opportunity Act. ERA, ERA Real Estate powered, and their respective logos are registered service marks of ERA Franchise Systems LLC. Each office is independently owned and operated.