
19 Hepplewhite Way, The Woodlands, TX 77382
Local realty services provided by:American Real Estate ERA Powered
19 Hepplewhite Way,The Woodlands, TX 77382
$4,950,000
- 5 Beds
- 9 Baths
- 11,229 sq. ft.
- Single family
- Active
Listed by: michael seder
Office: exp realty llc.888-519-7431
MLS#:68216579
Source:HARMLS
Price summary
- Price:$4,950,000
- Price per sq. ft.:$440.82
- Monthly HOA dues:$389.58
About this home
Exceptional custom estate overlooking the 14th hole of the Nicklaus Course in guard-gated Carlton Woods. Panoramic golf course views, architecturally detailed ceilings, elevator, 4-car garage with workshop, whole-home generator and exceptional storage. The expansive kitchen features a Wolf 6-burner gas range, dual copper sinks, 2 dishwashers and 2 walk-in pantries, opening to the breakfast and family rooms. Brick-lined wine room; first-floor guest suite. The primary retreat offers a dual-sided fireplace, sauna, coffee bar and adjoining flex room ideal for a study, gym or nursery. Upstairs are 3 en-suite bedrooms, game room with full bar, media room with wet bar and craft room. Outdoors, enjoy an extensive covered patio, outdoor kitchen, fire pit, pool, spa and pool bath, all framed by beautiful golf course views.
Contact an agent
Home facts
- Year built:2007
- Subdivision & Development:Wdlnds Village Of Carlton Woods 12
- Listing ID #:68216579
- Updated:October 07, 2026 at 02:22 AM
Rooms and interior
- Bedrooms:5
- Total bathrooms:9
- Full bathrooms:5
- Half bathrooms:4
- Rooms Total:18
- Flooring:Carpet, Travertine, Wood
- Kitchen Description:Breakfast Bar, Butlers Pantry, Dishwasher, Disposal, Double Oven, Gas Oven, Gas Range, Granite Counters, Ice Maker, Kitchen Family Room Combo, Microwave, Pantry, Pot Filler, Walk In Pantry
- Living area:11,229 sq. ft.
Heating and cooling
- Cooling:Central Air, Electric, Zoned
- Heating:Central, Gas, Zoned
- Central air:Yes
Structure and exterior
- Roof:Tile
- Year built:2007
- Building area:11,229 sq. ft.
- Lot area:0.72 Acres
- Lot Features:Near Golf Course, On Golf Course
- Architectural Style:Traditional
- Construction Materials:Stone, Stucco
- Exterior Features:Balcony, Fence, Fully Fenced, Hot Tub Spa, Mosquito System, Outdoor Kitchen, Patio, Private Yard, Tennis Courts
- Foundation Description:Slab
- Levels:2 Stories
Schools
- High school:THE WOODLANDS HIGH SCHOOL
- Middle school:MCCULLOUGH JUNIOR HIGH SCHOOL
- Elementary school:TOUGH ELEMENTARY SCHOOL
Utilities
- Sewer:Public Sewer
Finances and disclosures
- Price:$4,950,000
- Price per sq. ft.:$440.82
- Tax amount:$67,684 (2025)
Features and amenities
- Appliances:Dishwasher, Disposal, Double Oven, Gas Oven, Gas Range, Ice Maker, Microwave, Water Softener Owned
- Amenities:Balcony, Ceiling Fans, Controlled Access, Crown Molding, Elevator, Entrance Foyer, Gated, Programmable Thermostat, Security System - Owned, Smoke Detectors, Water Softner - Owned, Window Coverings
- Pool features:In Ground
Parking
- Parking description:Additional Parking, Circular Driveway, Garage, Garage Door Opener
- Garage:Yes
- Garage spaces:4
New listings near 19 Hepplewhite Way
- New
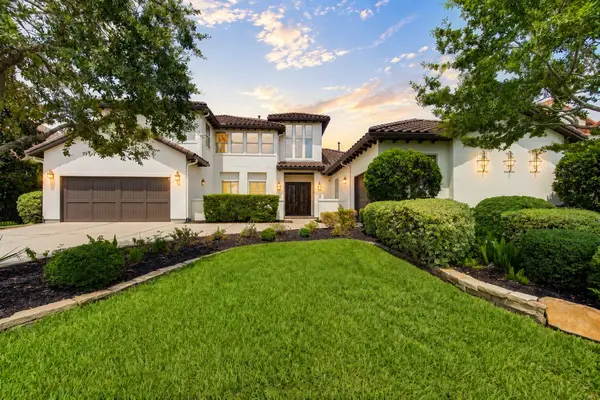 $1,649,000Active5 beds 6 baths5,032 sq. ft.
94 Gildwood Place, Tomball, TX 77375
MLS# 82381302Listed by: ENERGY REALTY - New
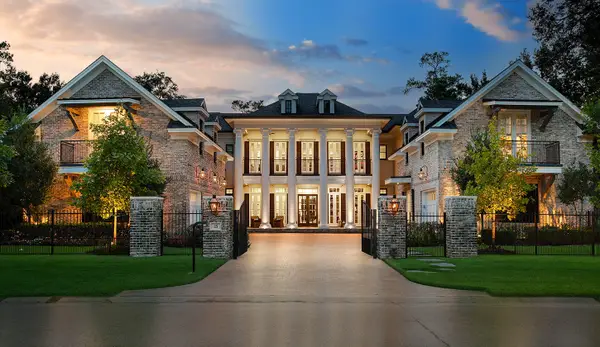 $4,300,000Active5 beds 8 baths7,918 sq. ft.
25 Doe Run Drive, The Woodlands, TX 77380
MLS# 11859035Listed by: EXP REALTY LLC - New
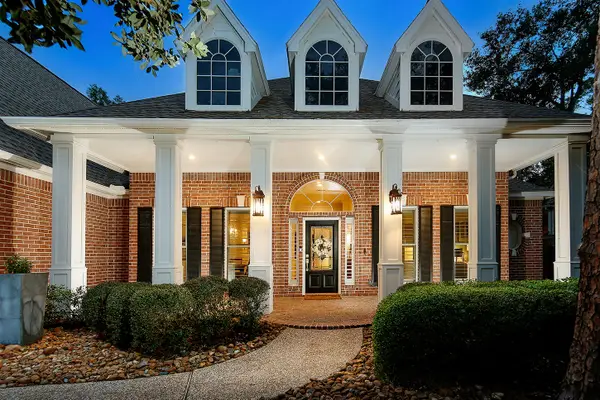 $1,260,000Active3 beds 3 baths2,871 sq. ft.
27 Acorn Cluster Court, The Woodlands, TX 77381
MLS# 79528730Listed by: EXP REALTY LLC - New
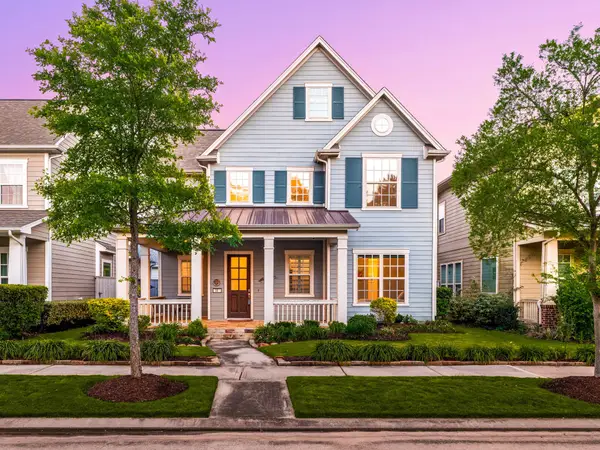 $800,000Active4 beds 4 baths3,203 sq. ft.
14 Kendrick Pines Boulevard, The Woodlands, TX 77389
MLS# 89348054Listed by: CORCORAN GENESIS - Open Fri, 10:30am to 12:30pm
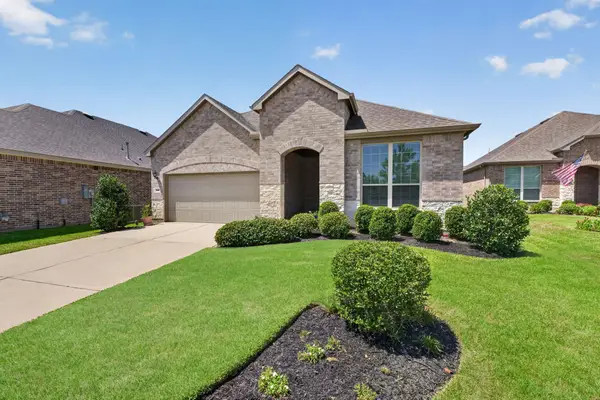 $450,000Active2 beds 2 baths1,868 sq. ft.
232 Spotted Saddle Court, The Woodlands, TX 77382
MLS# 42065208Listed by: RE/MAX INTEGRITY - New
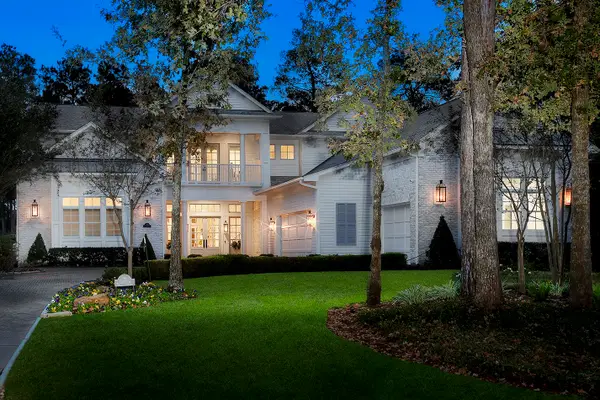 $3,750,000Active5 beds 7 baths6,494 sq. ft.
29 S Doe Run Drive, The Woodlands, TX 77380
MLS# 13317913Listed by: EXP REALTY LLC - New
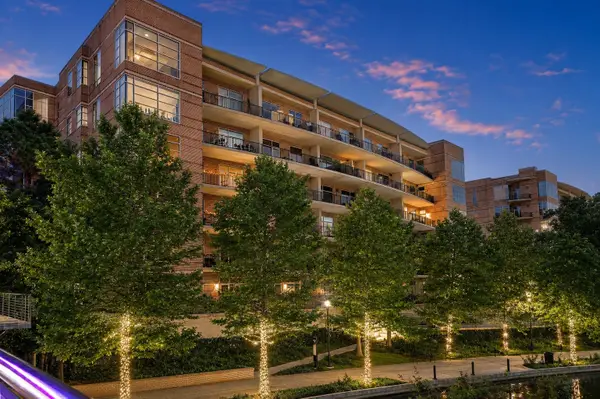 $4,499,000Active3 beds 4 baths5,517 sq. ft.
1 Waterway Court #5-B, The Woodlands, TX 77380
MLS# 51748596Listed by: EXP REALTY LLC - New
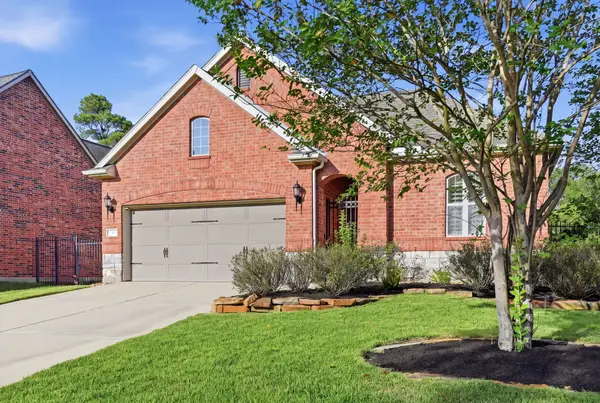 $570,000Active3 beds 4 baths2,628 sq. ft.
7 Sleeping Colt Place, Spring, TX 77389
MLS# 83388778Listed by: LPT REALTY, LLC - New
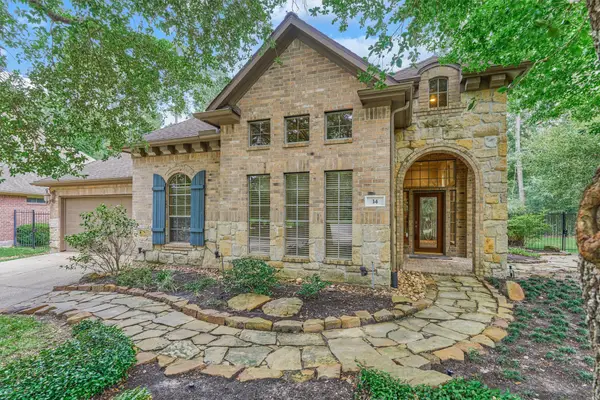 $725,000Active3 beds 3 baths2,668 sq. ft.
14 Mystic Pines Court, The Woodlands, TX 77382
MLS# 95341811Listed by: RE/MAX THE WOODLANDS & SPRING - New
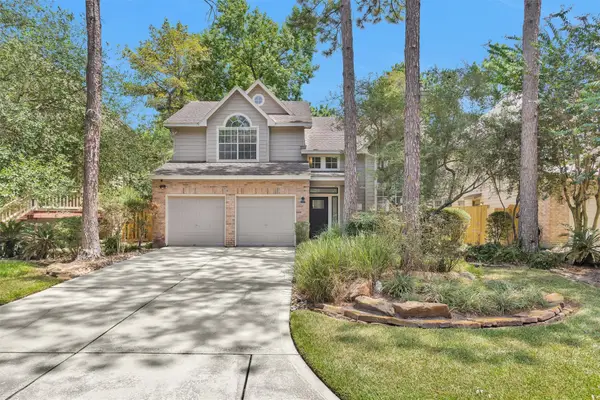 $489,000Active3 beds 3 baths2,465 sq. ft.
84 E Lakeridge Drive, The Woodlands, TX 77381
MLS# 45237836Listed by: INSPIRE REALTY


Protect your home and budget from life's surprises with an Assurant Home Warranty, backed by a partner that supports you through every step of homeownership. Explore Plans.
© 2023 - 2026 ERA Franchise Systems LLC. All rights reserved. ERA Franchise Systems LLC fully supports the principles of the Fair Housing Act and the Equal Opportunity Act. ERA, ERA Real Estate powered, and their respective logos are registered service marks of ERA Franchise Systems LLC. Each office is independently owned and operated.