
190 W Stedhill Loop, The Woodlands, TX 77384
Local realty services provided by:American Real Estate ERA Powered
190 W Stedhill Loop,The Woodlands, TX 77384
$274,900
- 3 Beds
- 3 Baths
- 1,696 sq. ft.
- Townhouse
- Active
Listed by: colby hearn
Office: keller williams realty the woodlands281-364-1588
MLS#:81745773
Source:HARMLS
Price summary
- Price:$274,900
- Price per sq. ft.:$162.09
- Monthly HOA dues:$135
About this home
Enjoy ultimate privacy with no rear neighbors in this move-in-ready home! Major structural updates like a new roof and recent HVAC deliver added confidence, while refreshed kitchen and bath surfaces offer a clean, modern feel. Zoned to highly regarded Woodlands College Park High School, you are just minutes from major medical centers, quick I-45 access, and W.G. Jones State Forest trails. Carefree roof maintenance - maintained by HOA! Schedule your tour today!
Contact an agent
Home facts
- Year built:2004
- Subdivision & Development:Wdlnds Village Alden Br 99
- Listing ID #:81745773
- Updated:August 16, 2026 at 01:18 PM
Rooms and interior
- Bedrooms:3
- Total bathrooms:3
- Full bathrooms:2
- Half bathrooms:1
- Rooms Total:6
- Flooring:Carpet, Laminate, Tile
- Bathrooms Description:Separate Shower, Soaking Tub
- Kitchen Description:Dishwasher, Disposal, Free Standing Range, Gas Range, Microwave, Refrigerator, Walk In Pantry
- Living area:1,696 sq. ft.
Heating and cooling
- Cooling:Central Air, Electric
- Heating:Central, Gas
- Central air:Yes
Structure and exterior
- Roof:Composition
- Year built:2004
- Building area:1,696 sq. ft.
- Lot Features:Front Yard
- Architectural Style:Traditional
- Construction Materials:Cement Siding
- Exterior Features:Fence, Patio, Private Yard, Sprinkler Irrigation
- Foundation Description:Slab
- Levels:2 Stories
Schools
- High school:THE WOODLANDS COLLEGE PARK HIGH SCHOOL
- Middle school:KNOX JUNIOR HIGH SCHOOL
- Elementary school:DAVID ELEMENTARY SCHOOL
Utilities
- Sewer:Public Sewer
Finances and disclosures
- Price:$274,900
- Price per sq. ft.:$162.09
- Tax amount:$4,909 (2025)
Features and amenities
- Appliances:Dishwasher, Disposal, Dryer, Free Standing Range, Gas Range, Microwave, Refrigerator, Washer
- Laundry features:Dryer, Washer
- Amenities:Ceiling Fans, Prewired, Programmable Thermostat
Parking
- Parking description:Garage, Garage Door Opener
- Garage:Yes
- Garage spaces:2
New listings near 190 W Stedhill Loop
- New
 $449,000Active3 beds 2 baths1,490 sq. ft.
39 Still Corner Place, The Woodlands, TX 77381
MLS# 9758455Listed by: TEXAS PREMIER REALTY - New
 $1,920,000Active5 beds 7 baths5,016 sq. ft.
7 Valley Cottage Place, Spring, TX 77389
MLS# 94200310Listed by: JLA REALTY - New
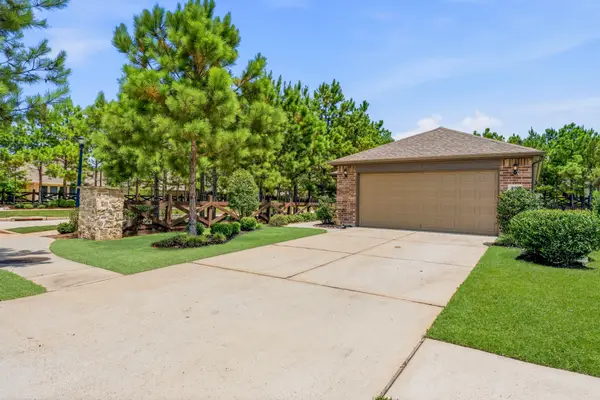 $435,000Active2 beds 2 baths1,566 sq. ft.
201 Flaxen Chestnut, The Woodlands, TX 77382
MLS# 29272036Listed by: RE/MAX INTEGRITY - New
 $475,000Active4 beds 3 baths2,748 sq. ft.
50 Vershire Circle, Magnolia, TX 77354
MLS# 47066517Listed by: COZY HOMES - New
 $665,000Active3 beds 3 baths3,050 sq. ft.
195 Oarwood Place, The Woodlands, TX 77389
MLS# 25709846Listed by: CORCORAN GENESIS - New
 $1,495,000Active4 beds 5 baths4,546 sq. ft.
45 Doe Run Drive, The Woodlands, TX 77380
MLS# 35241484Listed by: RICHMOND REALTY GROUP - New
 $725,000Active4 beds 3 baths2,856 sq. ft.
29 N Havenridge Drive, The Woodlands, TX 77381
MLS# 79202977Listed by: EXP REALTY LLC - Open Sun, 1 to 3pmNew
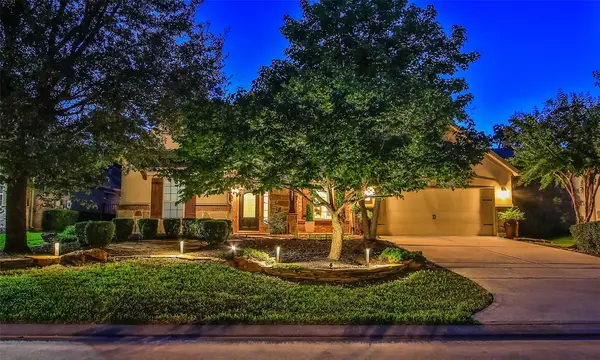 $839,400Active4 beds 4 baths3,544 sq. ft.
35 N Swanwick Place, Tomball, TX 77375
MLS# 83798908Listed by: WALZEL PROPERTIES - CORPORATE OFFICE - Open Sun, 1 to 3pmNew
 $325,000Active3 beds 3 baths1,739 sq. ft.
47 Alderon Woods Place, Spring, TX 77382
MLS# 18115030Listed by: NAN & COMPANY PROPERTIES - CORPORATE OFFICE (HEIGHTS)


Protect your home and budget from life's surprises with an Assurant Home Warranty, backed by a partner that supports you through every step of homeownership. Explore Plans.
© 2023 - 2026 ERA Franchise Systems LLC. All rights reserved. ERA Franchise Systems LLC fully supports the principles of the Fair Housing Act and the Equal Opportunity Act. ERA, ERA Real Estate powered, and their respective logos are registered service marks of ERA Franchise Systems LLC. Each office is independently owned and operated.