
2 Snow Pond Place, The Woodlands, TX 77382
Local realty services provided by:ERA Experts
Listed by: beth ferester
Office: corcoran genesis281-367-4000
MLS#:96124028
Source:HARMLS
Price summary
- Price:$1,525,000
- Price per sq. ft.:$334.8
About this home
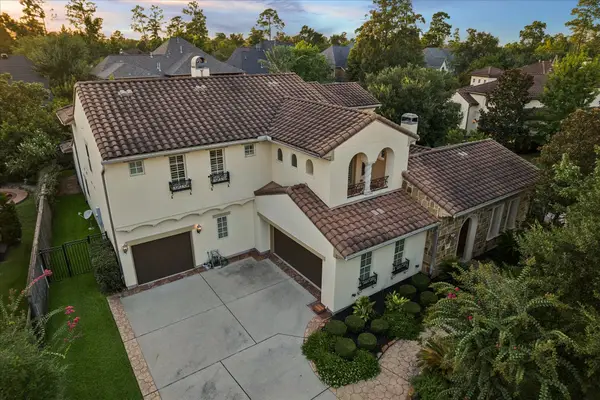
Impeccably maintained custom brick home at the end of a quiet cul-de-sac in the highly sought-after Cascade Canyon community. This exceptional property offers a resort-style backyard featuring a sparkling pool & spa, thoughtfully separated by an elegant wrought-iron fence from a spacious grassy play area-creating the perfect balance of relaxation and recreation. Beautifully appointed living spaces include a formal dining room, formal living room with a fireplace, and a warm, inviting family room with a second fireplace adjacent to a cozy breakfast area overlooking the lush backyard. The private study showcases rich wood floors and custom built-ins, while a convenient first-floor guest suite provides flexibility for visitors. The serene primary suite offers bay windows with peaceful views, creating a relaxing retreat. There is Thermador cooktop, double ovens, and a Sub-Zero refrigerator. The garage has heat & AC, 120v & 240v service for a hobbyist. There is a whole home 47Kw generator.
Contact an agent
Home facts
- Year built:2001
- Subdivision & Development:Wdlnds Village Indian Sprg 21
- Listing ID #:96124028
- Updated:October 02, 2026 at 08:13 AM
Rooms and interior
- Bedrooms:5
- Total bathrooms:5
- Full bathrooms:4
- Half bathrooms:1
- Rooms Total:13
- Flooring:Carpet, Engineered Hardwood, Tile
- Bathrooms Description:Hollywood Bath, Jetted Tub, Separate Shower, Tub Shower
- Kitchen Description:Breakfast Bar, Convection Oven, Dishwasher, Disposal, Double Oven, Gas Cooktop, Kitchen Family Room Combo, Kitchen Island, Microwave, Oven, Pantry, Refrigerator
- Living area:4,555 sq. ft.
Heating and cooling
- Cooling:Central Air, Electric, Zoned
- Heating:Central, Gas, Zoned
- Central air:Yes
Structure and exterior
- Roof:Composition
- Year built:2001
- Building area:4,555 sq. ft.
- Lot area:0.41 Acres
- Lot Features:Cul De Sac, Subdivision, Wooded
- Architectural Style:Traditional
- Construction Materials:Brick, Cement Siding
- Exterior Features:Patio, Sprinkler Irrigation
- Foundation Description:Slab
- Levels:2 Stories
Schools
- High school:THE WOODLANDS HIGH SCHOOL
- Middle school:MCCULLOUGH JUNIOR HIGH SCHOOL
- Elementary school:TOUGH ELEMENTARY SCHOOL
Utilities
- Sewer:Public Sewer
Finances and disclosures
- Price:$1,525,000
- Price per sq. ft.:$334.8
- Tax amount:$23,556 (2025)
Features and amenities
- Appliances:Convection Oven, Dishwasher, Disposal, Double Oven, Gas Cooktop, Microwave, Oven, Refrigerator
- Amenities:Ceiling Fans, Crown Molding, Entrance Foyer, High Ceilings, Low Emissivity Windows, Programmable Thermostat, Security System - Owned, Smoke Detectors, Window Coverings
- Pool features:Gunite, Heated, In Ground
Parking
- Parking description:Driveway, Garage, Tandem
- Garage:Yes
- Garage spaces:3
New listings near 2 Snow Pond Place
- New
 $255,000Active2 beds 2 baths1,212 sq. ft.
6607 Lake Woodlands Drive #223, The Woodlands, TX 77382
MLS# 18488332Listed by: ZARCO PROPERTIES, LLC - New
 $488,800Active4 beds 2 baths2,283 sq. ft.
67 N Old Cedar Circle, The Woodlands, TX 77382
MLS# 33554039Listed by: EXP REALTY LLC - New
 $5,495,000Active6 beds 8 baths9,003 sq. ft.
26 Damask Rose Way, The Woodlands, TX 77382
MLS# 82889830Listed by: KELLER WILLIAMS REALTY THE WOODLANDS - New
 $418,750Active4 beds 2 baths2,145 sq. ft.
119 N Rambling Ridge Place, The Woodlands, TX 77385
MLS# 9660793Listed by: BETTER HOMES AND GARDENS REAL ESTATE GARY GREENE - LAKE CONROE NORTH - Open Sat, 1 to 3pmNew
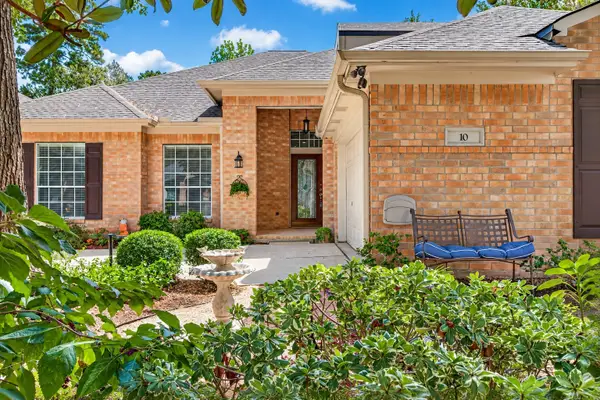 $519,000Active3 beds 3 baths2,748 sq. ft.
10 Surrey Run Place, The Woodlands, TX 77384
MLS# 27053820Listed by: CB&A, REALTORS - New
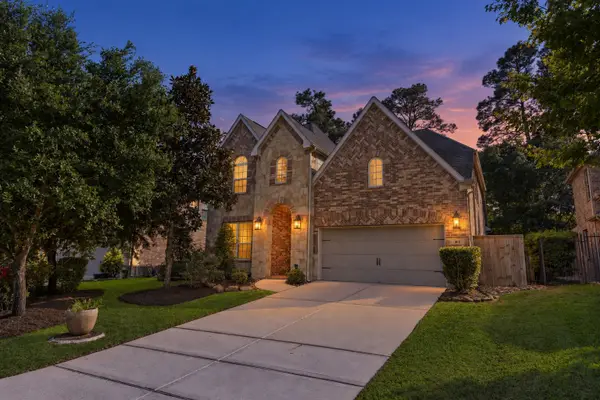 $539,900Active4 beds 4 baths3,165 sq. ft.
103 S Vershire Circle, Magnolia, TX 77354
MLS# 45710730Listed by: REAL BROKER, LLC - Open Sat, 12 to 2pmNew
 $1,200,000Active5 beds 6 baths4,407 sq. ft.
3 Hollyflower Place, Tomball, TX 77375
MLS# 80193250Listed by: KELLER WILLIAMS REALTY THE WOODLANDS - New
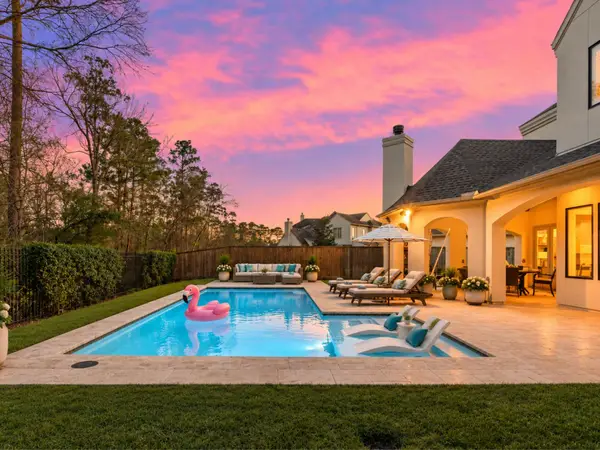 $1,895,000Active4 beds 5 baths4,966 sq. ft.
64 S Parkgate Circle, The Woodlands, TX 77381
MLS# 87219052Listed by: BELLE MAISON INTERNATIONAL REALTY - New
 $1,185,000Active0.43 Acres
7 Primm Valley Ct, The Woodlands, TX 77389
MLS# 94088465Listed by: COMPASS RE TEXAS, LLC - HOUSTON - New
 $1,599,000Active5 beds 6 baths4,987 sq. ft.
22 N Player Manor Circle, The Woodlands, TX 77382
MLS# 97290095Listed by: NB ELITE REALTY


Protect your home and budget from life's surprises with an Assurant Home Warranty, backed by a partner that supports you through every step of homeownership. Explore Plans.
© 2023 - 2026 ERA Franchise Systems LLC. All rights reserved. ERA Franchise Systems LLC fully supports the principles of the Fair Housing Act and the Equal Opportunity Act. ERA, ERA Real Estate powered, and their respective logos are registered service marks of ERA Franchise Systems LLC. Each office is independently owned and operated.