
23 S Belfair Place, The Woodlands, TX 77382
Local realty services provided by:American Real Estate ERA Powered
23 S Belfair Place,The Woodlands, TX 77382
$375,000
- 3 Beds
- 3 Baths
- 1,916 sq. ft.
- Single family
- Active
Upcoming open houses
- Sun, Aug 1602:00 pm - 04:00 pm
Listed by: barbara may
Office: better homes and gardens real estate gary greene - the woodlands281-367-3531
MLS#:81483341
Source:HARMLS
Price summary
- Price:$375,000
- Price per sq. ft.:$195.72
- Monthly HOA dues:$160
About this home
Experience the 55+ lifestyle in sought-after Ashley Greens! This beautifully maintained 3BR, 2 Bath home features soaring ceilings, abundant natural light, and plantation shutters throughout that create a bright, inviting atmosphere from the moment you walk in.This open-concept floor plan creates a warm space for comfortable everyday living and effortless entertaining. Prep delicious treats and gather with friends in the well-appointed kitchen with white cabinets, abundant prep space, gas cooktop and Bosch dishwasher. Move-in ready, this lovely home also offers the perfect opportunity to add your own fresh touches,updates, and personal style! Step outside and enjoy the view of mature trees with no rear neighbor and enjoy a welcoming, close-knit community, beautiful park and pavilion, and convenient location just minutes from Alden Bridge Village Center. Don't wait - you may have just found the perfect place to call home!
Contact an agent
Home facts
- Year built:1998
- Subdivision & Development:Wdlnds Village Alden Br 53
- Listing ID #:81483341
- Updated:August 14, 2026 at 07:17 PM
Rooms and interior
- Bedrooms:3
- Total bathrooms:3
- Full bathrooms:2
- Half bathrooms:1
- Rooms Total:8
- Flooring:Carpet, Tile
- Bathrooms Description:Jetted Tub, Separate Shower
- Kitchen Description:Dishwasher, Disposal, Electric Oven, Gas Cooktop, Kitchen Family Room Combo, Microwave, Pantry
- Living area:1,916 sq. ft.
Heating and cooling
- Cooling:Central Air, Electric
- Heating:Central, Gas
- Central air:Yes
Structure and exterior
- Roof:Composition
- Year built:1998
- Building area:1,916 sq. ft.
- Lot area:0.17 Acres
- Lot Features:Subdivision, Wooded
- Architectural Style:Traditional
- Construction Materials:Brick
- Exterior Features:Fully Fenced, Patio, Private Yard
- Foundation Description:Slab
- Levels:1 Story
Schools
- High school:THE WOODLANDS HIGH SCHOOL
- Middle school:MCCULLOUGH JUNIOR HIGH SCHOOL
- Elementary school:BUCKALEW ELEMENTARY SCHOOL
Utilities
- Sewer:Public Sewer
Finances and disclosures
- Price:$375,000
- Price per sq. ft.:$195.72
- Tax amount:$6,904 (2025)
Features and amenities
- Appliances:Dishwasher, Disposal, Electric Oven, Gas Cooktop, Microwave
- Amenities:Window Coverings
Parking
- Parking description:Garage, Garage Door Opener
- Garage:Yes
- Garage spaces:2
New listings near 23 S Belfair Place
- New
 $269,000Active3 beds 3 baths1,565 sq. ft.
15 Marble Rock Place, The Woodlands, TX 77382
MLS# 63455083Listed by: EXP REALTY LLC - New
 $639,900Active4 beds 4 baths2,837 sq. ft.
14 Wintercorn Place, The Woodlands, TX 77382
MLS# 98797392Listed by: RE/MAX THE WOODLANDS & SPRING - New
 $550,000Active4 beds 3 baths2,536 sq. ft.
9 Southfork Pines Court, Spring, TX 77381
MLS# 4626689Listed by: COMPASS RE TEXAS, LLC - THE WOODLANDS - New
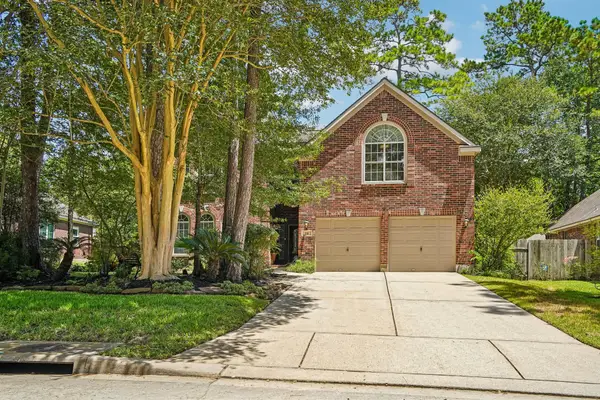 $649,000Active4 beds 3 baths3,140 sq. ft.
14 Serene Creek Place, The Woodlands, TX 77382
MLS# 19606982Listed by: TREETOP REALTY GROUP - New
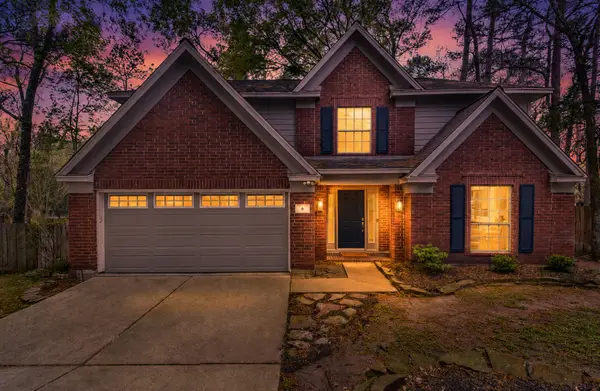 $470,000Active4 beds 3 baths2,535 sq. ft.
6 Wind Poppy Court, The Woodlands, TX 77381
MLS# 33572497Listed by: JLA REALTY - Open Sun, 2 to 4pmNew
 $750,000Active4 beds 4 baths3,651 sq. ft.
51 Springtime Creek Drive, The Woodlands, TX 77354
MLS# 3515817Listed by: KELLER WILLIAMS REALTY THE WOODLANDS - New
 $865,000Active6 beds 4 baths4,029 sq. ft.
99 N Almondell Circle, The Woodlands, TX 77354
MLS# 93862724Listed by: KELLER WILLIAMS REALTY THE WOODLANDS - Open Sat, 10am to 12pmNew
 $825,000Active4 beds 3 baths3,234 sq. ft.
89 Botanical Vista Drive, Tomball, TX 77375
MLS# 70670763Listed by: KELLER WILLIAMS REALTY THE WOODLANDS - Open Sat, 12 to 2pmNew
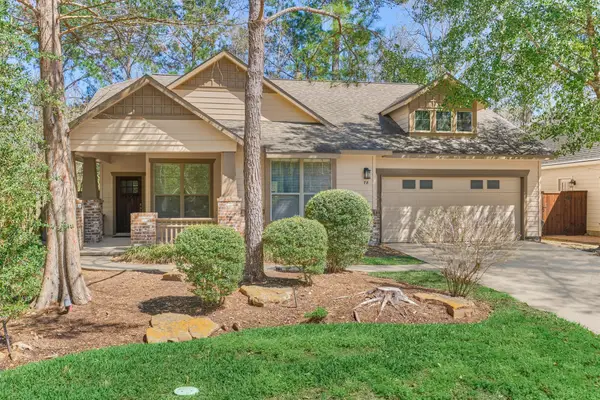 $450,000Active3 beds 2 baths1,917 sq. ft.
78 Douvaine Court, The Woodlands, TX 77382
MLS# 67788655Listed by: BETTER HOMES AND GARDENS REAL ESTATE GARY GREENE - THE WOODLANDS


Protect your home and budget from life's surprises with an Assurant Home Warranty, backed by a partner that supports you through every step of homeownership. Explore Plans.
© 2023 - 2026 ERA Franchise Systems LLC. All rights reserved. ERA Franchise Systems LLC fully supports the principles of the Fair Housing Act and the Equal Opportunity Act. ERA, ERA Real Estate powered, and their respective logos are registered service marks of ERA Franchise Systems LLC. Each office is independently owned and operated.