
26 Almond Branch Place, The Woodlands, TX 77382
Local realty services provided by:ERA Experts
26 Almond Branch Place,The Woodlands, TX 77382
$439,000
- 3 Beds
- 3 Baths
- 1,996 sq. ft.
- Single family
- Active
Listed by: haley garcia
Office: real broker, llc.855-450-0442
MLS#:19783932
Source:HARMLS
Price summary
- Price:$439,000
- Price per sq. ft.:$219.94
About this home
Beautifully updated 3-4 Bed, 2.5 Bath home nestled beneath mature trees in sought-after Alden Bridge. Light-filled interiors feature fresh paint, crown molding & updated dining/living room floors. Open kitchen offers granite counters, white cabinetry, SS appliances, center island & breakfast bar flowing into the inviting living room w/fireplace. Spacious primary retreat features vaulted ceilings & an updated bath w/jetted soaking tub, dual vanities + frameless glass shower. Upstairs offers generous secondary BRs, versatile flex space + updated utility room. Enjoy a covered patio overlooking the private, tree-lined backyard w/Xeon Zoysia sod, lush landscaping & plenty of room to relax or entertain. New garage door + fresh exterior touchups add to the move-in-ready appeal. Ideally located near neighborhood parks, miles of scenic trails, shopping, dining & everyday conveniences. Zoned to highly rated schools w/easy access to all The Woodlands has to offer. A must see!
Contact an agent
Home facts
- Year built:1999
- Subdivision & Development:Wdlnds Village Alden Br 57
- Listing ID #:19783932
- Updated:August 30, 2026 at 01:31 AM
Rooms and interior
- Bedrooms:3
- Total bathrooms:3
- Full bathrooms:2
- Half bathrooms:1
- Rooms Total:9
- Flooring:Carpet, Tile, Wood
- Dining Description:Kitchen Dining Combo
- Bathrooms Description:Jetted Tub, Separate Shower, Tub Shower
- Kitchen Description:Breakfast Bar, Dishwasher, Disposal, Electric Oven, Electric Range, Gas Oven, Granite Counters, Kitchen Dining Combo, Kitchen Family Room Combo, Kitchen Island, Microwave, Oven, Pantry
- Living area:1,996 sq. ft.
Heating and cooling
- Cooling:Attic Fan, Central Air, Electric
- Heating:Central, Gas
- Central air:Yes
Structure and exterior
- Roof:Composition
- Year built:1999
- Building area:1,996 sq. ft.
- Lot area:0.19 Acres
- Lot Features:Side Yard, Subdivision
- Architectural Style:Traditional
- Construction Materials:Brick, Vinyl Siding
- Exterior Features:Fence, Fully Fenced, Patio, Private Yard, Sprinkler Irrigation
- Foundation Description:Slab
- Levels:2 Stories
Schools
- High school:THE WOODLANDS HIGH SCHOOL
- Middle school:MCCULLOUGH JUNIOR HIGH SCHOOL
- Elementary school:BUCKALEW ELEMENTARY SCHOOL
Utilities
- Sewer:Public Sewer
Finances and disclosures
- Price:$439,000
- Price per sq. ft.:$219.94
- Tax amount:$7,442 (2025)
Features and amenities
- Appliances:Dishwasher, Disposal, Electric Oven, Electric Range, Gas Oven, Microwave, Oven
- Amenities:Ceiling Fans, Crown Molding, Entrance Foyer, Programmable Thermostat, Smoke Detectors, Window Coverings
Parking
- Parking description:Driveway, Garage
- Garage:Yes
- Garage spaces:2
New listings near 26 Almond Branch Place
- New
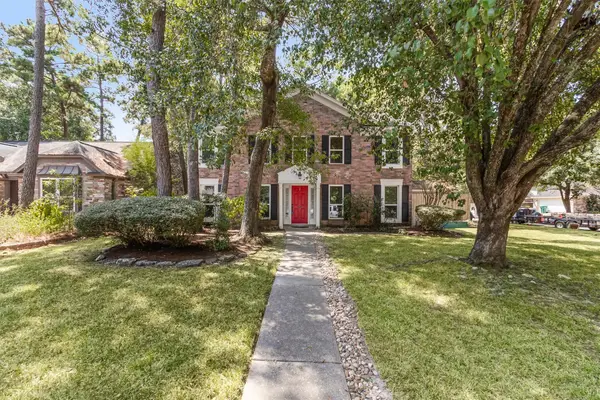 $479,000Active4 beds 3 baths2,075 sq. ft.
2 Summithill Place, The Woodlands, TX 77381
MLS# 8062360Listed by: CENTURY 21 REALTY PARTNERS - Open Sun, 3 to 5pmNew
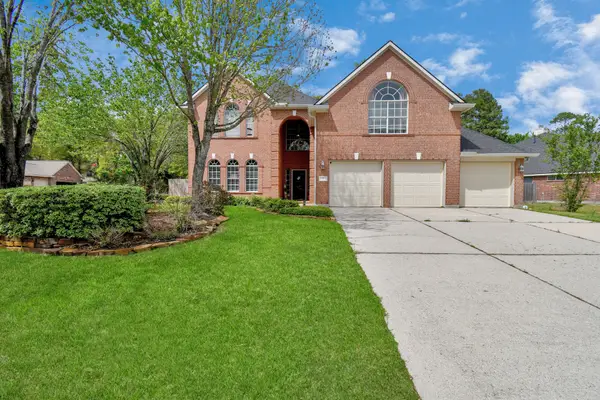 $549,000Active4 beds 4 baths3,106 sq. ft.
7 New Dawn Place, Conroe, TX 77385
MLS# 27010802Listed by: KELLER WILLIAMS SIGNATURE - Open Sun, 11am to 1pmNew
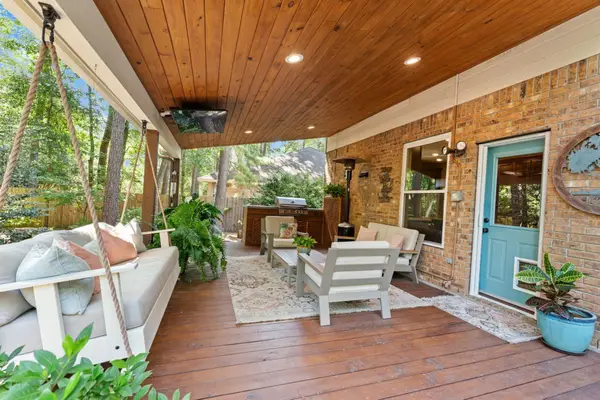 $450,000Active4 beds 3 baths1,947 sq. ft.
50 N Hollylaurel Circle, The Woodlands, TX 77382
MLS# 39796440Listed by: EXP REALTY LLC - New
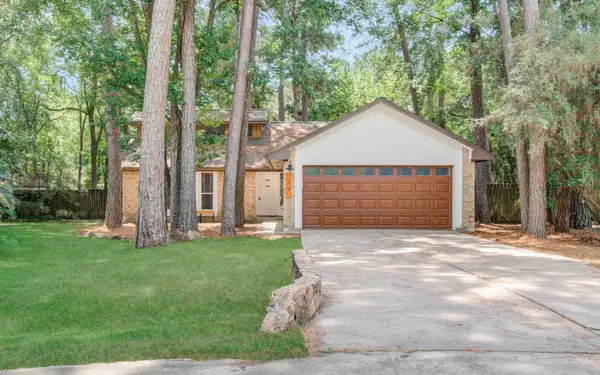 $320,000Active3 beds 2 baths1,438 sq. ft.
19 Tremont Woods Court, The Woodlands, TX 77381
MLS# 93233262Listed by: APLOMB REAL ESTATE - New
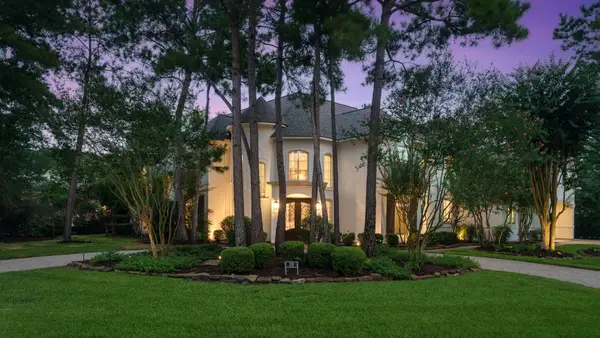 $3,000,000Active5 beds 6 baths6,396 sq. ft.
39 N Palmiera Circle, The Woodlands, TX 77382
MLS# 37625787Listed by: KELLER WILLIAMS REALTY THE WOODLANDS - Open Sun, 2 to 4pmNew
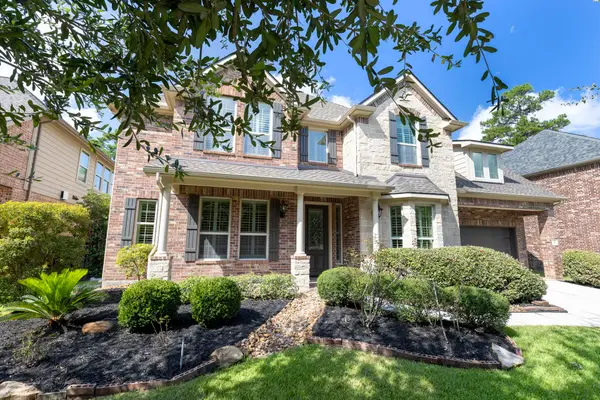 $880,000Active4 beds 4 baths3,746 sq. ft.
71 W Canyon Wren Circle, Spring, TX 77389
MLS# 9798665Listed by: KELLER WILLIAMS REALTY THE WOODLANDS - New
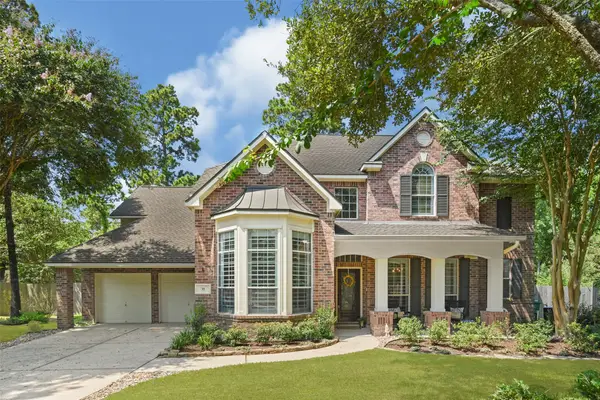 $875,000Active5 beds 5 baths3,771 sq. ft.
35 Monet Bend Place, The Woodlands, TX 77382
MLS# 19489334Listed by: NEXTGEN REAL ESTATE PROPERTIES - New
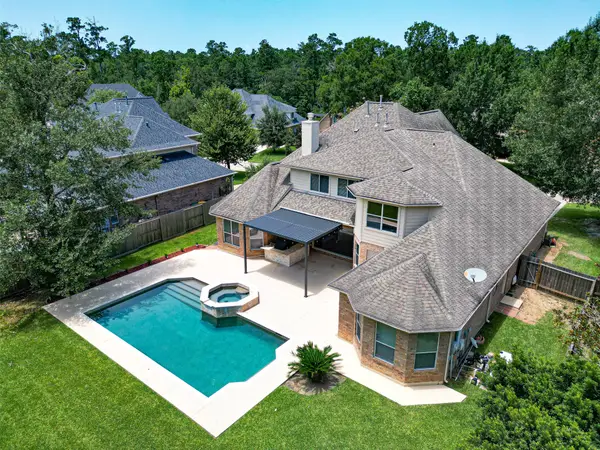 $1,097,000Active5 beds 6 baths4,187 sq. ft.
45 Marquise Oaks Place Place, The Woodlands, TX 77382
MLS# 75759236Listed by: ZARCO PROPERTIES, LLC - New
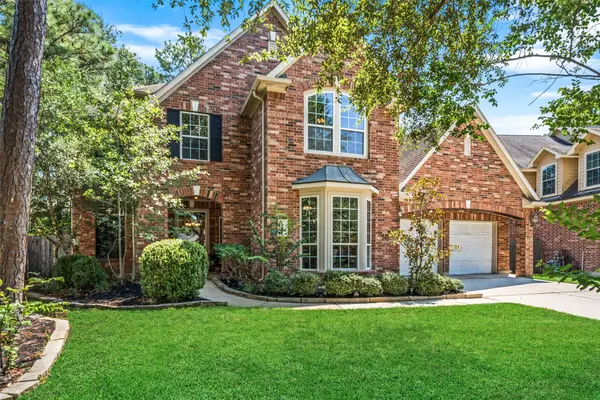 $718,000Active4 beds 4 baths3,664 sq. ft.
14 Petal Park Place, The Woodlands, TX 77382
MLS# 18513575Listed by: MARTHA TURNER SOTHEBY'S INTERNATIONAL REALTY - THE WOODLANDS - New
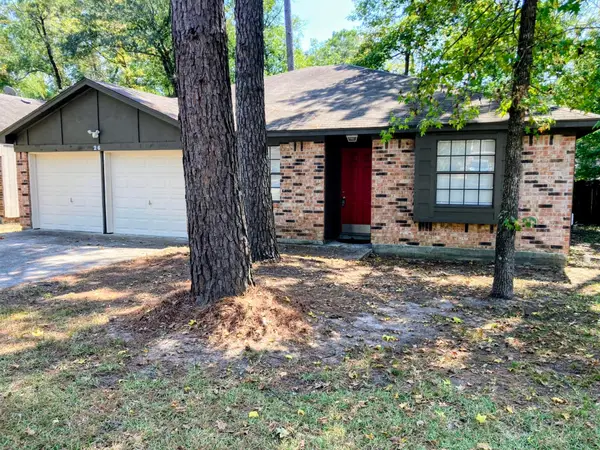 $249,900Active3 beds 2 baths1,409 sq. ft.
26 Summer Crest Circle, The Woodlands, TX 77381
MLS# 74570111Listed by: JOHN D. HAGERMAN


Protect your home and budget from life's surprises with an Assurant Home Warranty, backed by a partner that supports you through every step of homeownership. Explore Plans.
© 2023 - 2026 ERA Franchise Systems LLC. All rights reserved. ERA Franchise Systems LLC fully supports the principles of the Fair Housing Act and the Equal Opportunity Act. ERA, ERA Real Estate powered, and their respective logos are registered service marks of ERA Franchise Systems LLC. Each office is independently owned and operated.