
3 Edgecliff Place, The Woodlands, TX 77382
Local realty services provided by:ERA Experts
3 Edgecliff Place,The Woodlands, TX 77382
$1,750,000
- 5 Beds
- 6 Baths
- 4,741 sq. ft.
- Single family
- Active
Listed by: gustavo hoyo norma
Office: walzel properties - the woodlands832-674-4960
MLS#:64502364
Source:HARMLS
Price summary
- Price:$1,750,000
- Price per sq. ft.:$369.12
About this home
Extensively reimagined custom residence in the coveted Noble Bend enclave of The Woodlands, privately situated at the end of a quiet cul-de-sac on nearly half an acre with no rear neighbors and serene green views. This exceptional home blends privacy, impressive scale and refined modern luxury. The versatile floor plan offers 5 bedrooms, 5.5 baths, a private study, game room, media room and flexible spaces for inspiration, music and play. Soaring ceilings complement beautifully renewed interiors with new flooring, carpet, paint, lighting, doors, Acacia hard wood Stair case, and luxury ceiling fans. The primary retreat features a sitting area, peaceful views and direct pool access. The kitchen opens to the family room and includes a butler’s pantry, wine refrigerator and premium appliances. Outdoors, a covered patio overlooks the pool and spa, mature trees and private green surroundings.
Contact an agent
Home facts
- Year built:1999
- Subdivision & Development:Wdlnds Village Alden Br 49
- Listing ID #:64502364
- Updated:August 24, 2026 at 12:02 PM
Rooms and interior
- Bedrooms:5
- Total bathrooms:6
- Full bathrooms:5
- Half bathrooms:1
- Rooms Total:15
- Flooring:Carpet, Plank, Vinyl
- Bathrooms Description:Jetted Tub, Separate Shower
- Kitchen Description:Breakfast Bar, Butlers Pantry, Convection Oven, Dishwasher, Disposal, Double Oven, Electric Oven, Gas Cooktop, Granite Counters, Kitchen Family Room Combo, Kitchen Island, Microwave, Pantry
- Living area:4,741 sq. ft.
Heating and cooling
- Cooling:Central Air, Electric
- Heating:Central, Gas
- Central air:Yes
Structure and exterior
- Roof:Composition
- Year built:1999
- Building area:4,741 sq. ft.
- Lot area:0.45 Acres
- Lot Features:Cul De Sac, Greenbelt, Subdivision, Wooded
- Architectural Style:Traditional
- Construction Materials:Cement Siding, Stucco
- Exterior Features:Fence, Hot Tub Spa, Patio, Private Yard, Sprinkler Irrigation, Tennis Courts
- Foundation Description:Slab
- Levels:2 Stories
Schools
- High school:THE WOODLANDS HIGH SCHOOL
- Middle school:MCCULLOUGH JUNIOR HIGH SCHOOL
- Elementary school:BUCKALEW ELEMENTARY SCHOOL
Utilities
- Sewer:Public Sewer
Finances and disclosures
- Price:$1,750,000
- Price per sq. ft.:$369.12
- Tax amount:$18,446 (2025)
Features and amenities
- Appliances:Convection Oven, Dishwasher, Disposal, Double Oven, Electric Oven, Gas Cooktop, Microwave, Tankless Water Heater, Water Softener Owned
- Amenities:Ceiling Fans, High Ceilings, Low Emissivity Windows, Prewired, Smoke Detectors, Tankless Water Heater, Water Softner - Owned, Window Coverings
- Pool features:Gunite, Heated, In Ground
Parking
- Parking description:Attached Carport, Garage, Garage Door Opener, Porte Cochere
- Garage:Yes
- Garage spaces:3
New listings near 3 Edgecliff Place
- New
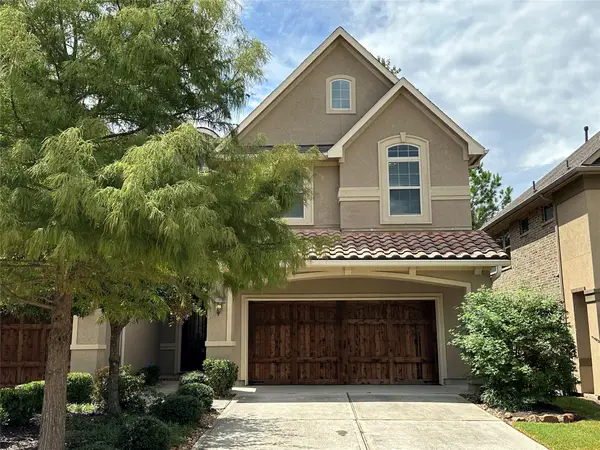 $465,000Active3 beds 3 baths1,786 sq. ft.
11 Silver Rock Drive, Tomball, TX 77375
MLS# 22260139Listed by: JP LAND & HOMES, LLC  $449,000Pending3 beds 2 baths1,490 sq. ft.
39 Still Corner Place, The Woodlands, TX 77381
MLS# 9758455Listed by: TEXAS PREMIER REALTY- New
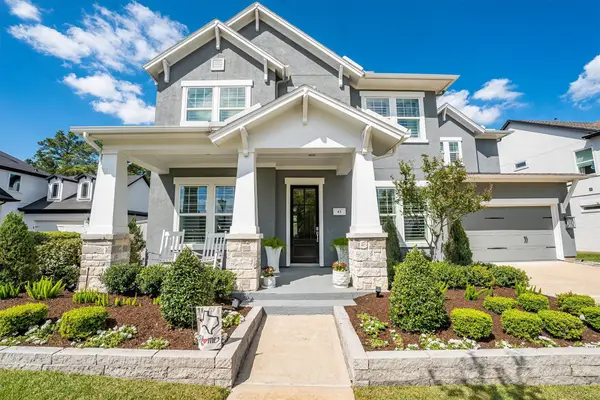 $1,193,000Active4 beds 4 baths3,649 sq. ft.
43 W Sawyer Ridge Drive, Spring, TX 77389
MLS# 26599728Listed by: KELLER WILLIAMS REALTY THE WOODLANDS - New
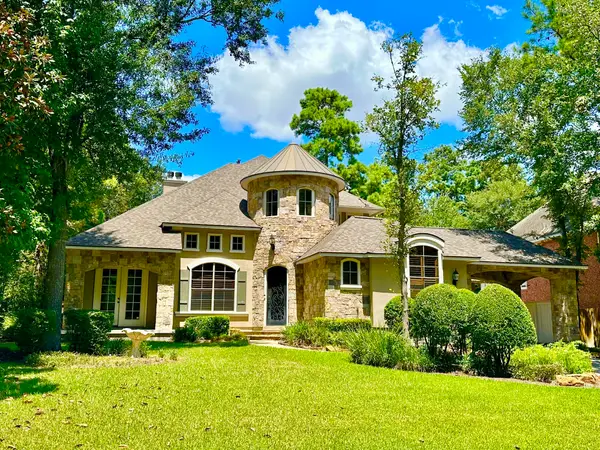 $977,500Active5 beds 6 baths4,347 sq. ft.
107 E Mirror Ridge Circle, The Woodlands, TX 77382
MLS# 63102738Listed by: BETTER HOMES AND GARDENS REAL ESTATE GARY GREENE - THE WOODLANDS - New
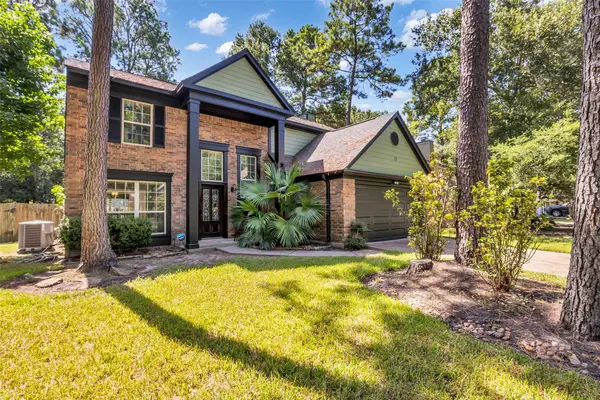 $450,000Active4 beds 3 baths2,036 sq. ft.
15 E Stony Bridge Circle, The Woodlands, TX 77381
MLS# 10386266Listed by: COLDWELL BANKER REALTY - THE WOODLANDS - New
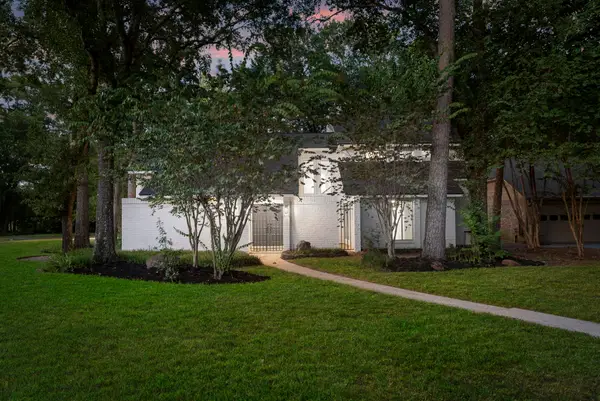 $599,900Active4 beds 3 baths2,805 sq. ft.
2 Muskmallow Court, The Woodlands, TX 77380
MLS# 47270945Listed by: VILLA REALTY GROUP, INC - New
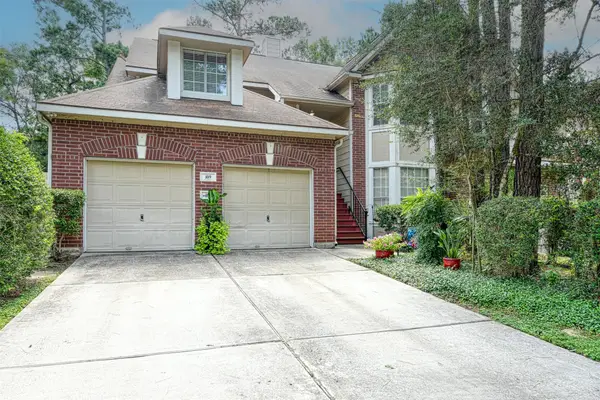 $245,000Active3 beds 2 baths1,613 sq. ft.
109 Avonlea, The Woodlands, TX 77382
MLS# 66966963Listed by: RE/MAX INTEGRITY - New
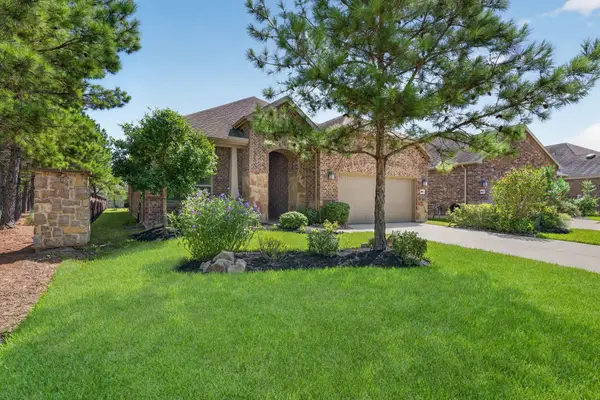 $525,000Active2 beds 2 baths2,100 sq. ft.
188 Chestnut Bay, The Woodlands, TX 77382
MLS# 95046862Listed by: RE/MAX INTEGRITY - New
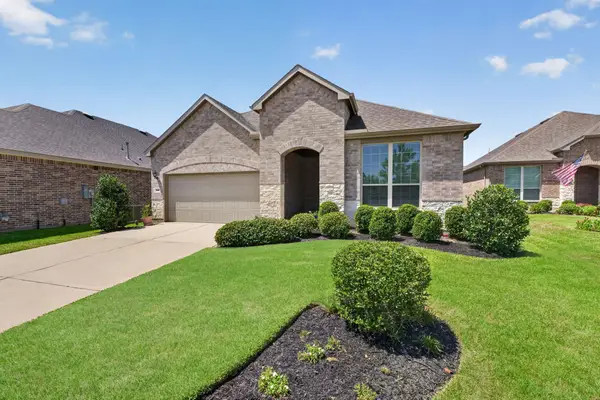 $450,000Active2 beds 2 baths1,868 sq. ft.
232 Spotted Saddle Court, Spring, TX 77382
MLS# 42065208Listed by: RE/MAX INTEGRITY - New
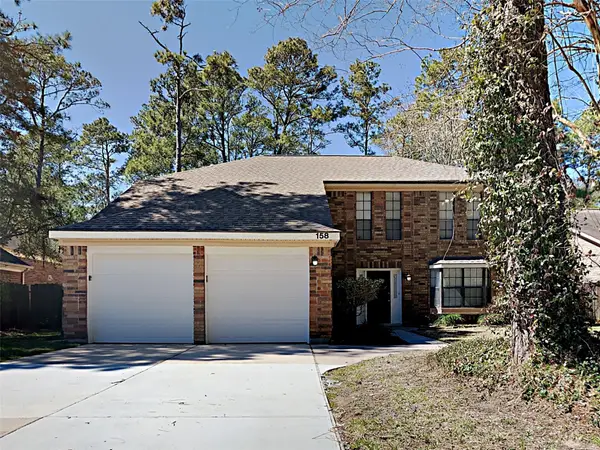 $490,000Active4 beds 3 baths2,376 sq. ft.
158 E Pathfinders Circle, The Woodlands, TX 77381
MLS# 92077872Listed by: SOVEREIGN REAL ESTATE GRP


Protect your home and budget from life's surprises with an Assurant Home Warranty, backed by a partner that supports you through every step of homeownership. Explore Plans.
© 2023 - 2026 ERA Franchise Systems LLC. All rights reserved. ERA Franchise Systems LLC fully supports the principles of the Fair Housing Act and the Equal Opportunity Act. ERA, ERA Real Estate powered, and their respective logos are registered service marks of ERA Franchise Systems LLC. Each office is independently owned and operated.