
39 Purple Martin Place, The Woodlands, TX 77381
Local realty services provided by:American Real Estate ERA Powered
Listed by: brandi avila
Office: camelot realty group713-660-9186
MLS#:50271311
Source:HARMLS
Price summary
- Price:$660,000
- Price per sq. ft.:$231.25
About this home
Highly sought after home in Cochrans Crossing in The Woodlands offering beautifully updated 4-bed/3.5-bath home featuring 2 extra large primary suites, perfect for multi-generational living. This exceptional home offers a dedicated office/formal living room, formal dining room, family room, & a gourmet kitchen complete with KitchenAid double convection ovens, dishwasher, gas stovetop, refrigerator, and abundant workspace including an island. Washer/dryer are included, Plantation shutters and updated windows enhance both style & energy efficiency throughout the home. The 4-car garage provides exceptional storage. Outdoors, enjoy a heated saltwater pool, expansive deck space, covered patio with an electric screen, & a backyard with plenty of room for recreation & entertaining. A whole-home generator provides added peace of mind. Zoned to highly acclaimed The Woodlands schools. ALL MEASUREMENTS & INFORMATION ARE APPROXIMATE & ARE TO BE INDEPENDENTLY VERIFIED BY BUYER AND BUYER'S AGENT.
Contact an agent
Home facts
- Year built:1994
- Subdivision & Development:Wdlnds Village Cochrans Cr 37
- Listing ID #:50271311
- Updated:August 03, 2026 at 11:57 AM
Rooms and interior
- Bedrooms:4
- Total bathrooms:4
- Full bathrooms:3
- Half bathrooms:1
- Rooms Total:8
- Flooring:Carpet, Engineered Hardwood, Tile
- Dining Description:Kitchen Dining Combo
- Bathrooms Description:Separate Shower, Tub Shower
- Kitchen Description:Breakfast Bar, Convection Oven, Dishwasher, Disposal, Double Oven, Gas Cooktop, Granite Counters, Kitchen Dining Combo, Kitchen Family Room Combo, Pantry, Refrigerator
- Living area:2,854 sq. ft.
Heating and cooling
- Cooling:Central Air, Electric
- Heating:Central, Gas
- Central air:Yes
Structure and exterior
- Roof:Composition
- Year built:1994
- Building area:2,854 sq. ft.
- Lot area:0.19 Acres
- Lot Features:Cul De Sac, Subdivision
- Architectural Style:Traditional
- Construction Materials:Brick, Wood Siding
- Exterior Features:Fence, Hot Tub Spa, Patio, Porch, Private Yard, Sprinkler Irrigation
- Foundation Description:Slab
- Levels:2 Stories
Schools
- High school:THE WOODLANDS HIGH SCHOOL
- Middle school:MCCULLOUGH JUNIOR HIGH SCHOOL
- Elementary school:GALATAS ELEMENTARY SCHOOL
Utilities
- Sewer:Public Sewer
Finances and disclosures
- Price:$660,000
- Price per sq. ft.:$231.25
- Tax amount:$11,155 (2025)
Features and amenities
- Appliances:Convection Oven, Dishwasher, Disposal, Double Oven, Dryer, Gas Cooktop, Refrigerator, Washer
- Laundry features:Dryer, Washer
- Amenities:Ceiling Fans, Crown Molding, Entrance Foyer, High Ceilings, Low Emissivity Windows, Programmable Thermostat, Smoke Detectors, Window Coverings
- Pool features:Gunite
Parking
- Parking description:Driveway, Garage
- Garage:Yes
- Garage spaces:4
New listings near 39 Purple Martin Place
- New
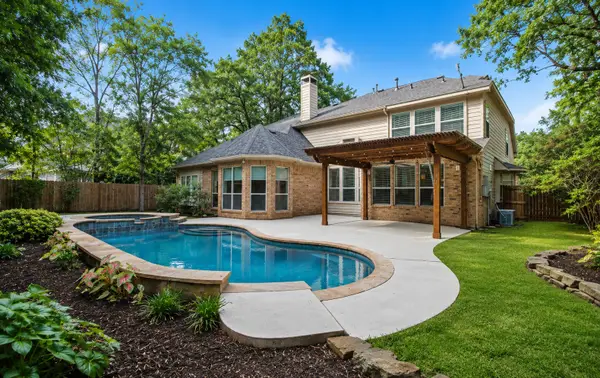 $930,000Active5 beds 4 baths3,729 sq. ft.
19 Wildever, The Woodlands, TX 77382
MLS# 51603855Listed by: RE/MAX THE WOODLANDS & SPRING - New
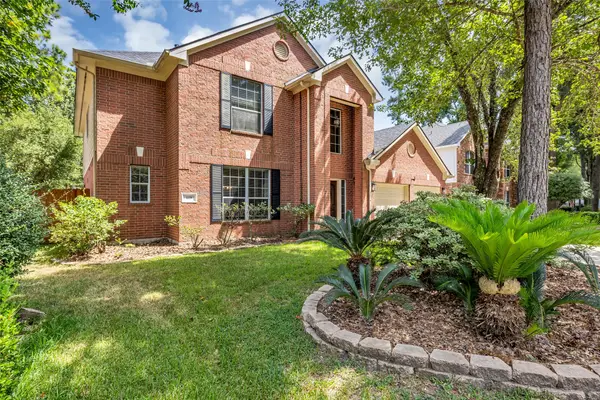 $695,000Active4 beds 4 baths2,896 sq. ft.
119 N Westwinds Circle, The Woodlands, TX 77382
MLS# 53269107Listed by: EXP REALTY LLC - New
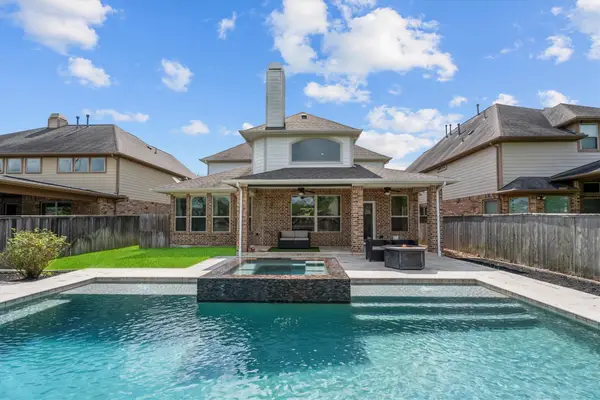 $875,000Active4 beds 4 baths3,165 sq. ft.
74 Wyatt Oaks Drive, Tomball, TX 77375
MLS# 25077467Listed by: EXIT LONE STAR REALTY - Open Tue, 4 to 6pmNew
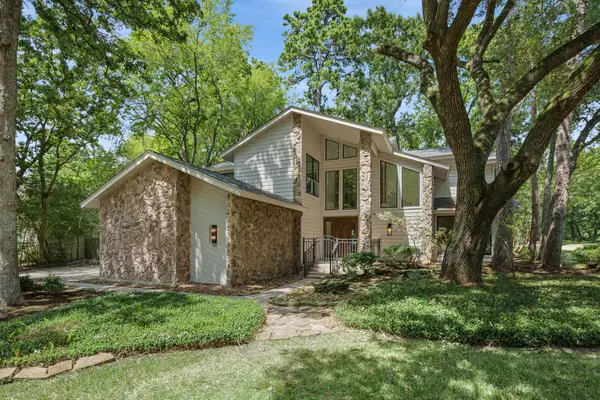 $860,000Active4 beds 4 baths3,162 sq. ft.
2 Crescent Falls Court, The Woodlands, TX 77381
MLS# 52701908Listed by: EXP REALTY LLC  $875,000Pending3 beds 3 baths2,803 sq. ft.
245 Appaloosa Court, The Woodlands, TX 77382
MLS# 61918473Listed by: EXP REALTY LLC- New
 $515,000Active3 beds 2 baths2,356 sq. ft.
67 E Sterling Pond Circle, The Woodlands, TX 77382
MLS# 72452003Listed by: EXP REALTY LLC - New
 $460,000Active4 beds 3 baths1,984 sq. ft.
23 Ridgecross Place, The Woodlands, TX 77381
MLS# 72065917Listed by: CB&A, REALTORS - New
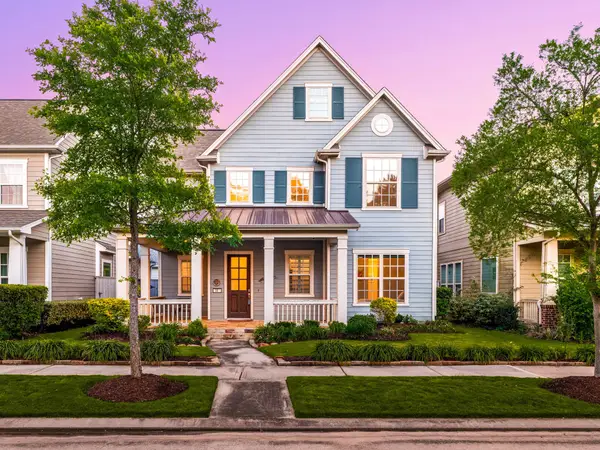 $825,000Active4 beds 4 baths3,203 sq. ft.
14 Kendrick Pines Boulevard, The Woodlands, TX 77389
MLS# 75574561Listed by: CORCORAN GENESIS - New
 $739,000Active4 beds 4 baths3,700 sq. ft.
18 Blue Wildflower Place, The Woodlands, TX 77354
MLS# 8065299Listed by: LPT REALTY, LLC - New
 $850,000Active4 beds 4 baths3,154 sq. ft.
11 Canoe Bend Drive, Spring, TX 77389
MLS# 91588519Listed by: LPT REALTY, LLC


Protect your home and budget from life's surprises with an Assurant Home Warranty, backed by a partner that supports you through every step of homeownership. Explore Plans.
© 2023 - 2026 ERA Franchise Systems LLC. All rights reserved. ERA Franchise Systems LLC fully supports the principles of the Fair Housing Act and the Equal Opportunity Act. ERA, ERA Real Estate powered, and their respective logos are registered service marks of ERA Franchise Systems LLC. Each office is independently owned and operated.