
392 Connemara Drive, The Woodlands, TX 77382
Local realty services provided by:ERA Experts
392 Connemara Drive,Spring, TX 77382
$595,000
- 2 Beds
- 2 Baths
- 2,122 sq. ft.
- Single family
- Active
Listed by: cheryl tomlinson
Office: remington properties832-656-0971
MLS#:78941492
Source:HARMLS
Price summary
- Price:$595,000
- Price per sq. ft.:$280.4
- Monthly HOA dues:$282.92
About this home
Welcome to this beautiful home in the 55+ gated community of Del Webb, where comfort, convenience, and an active lifestyle come together. This 2-bedroom, 2-bath home features a desirable open floor plan with a spacious living area and an oversized island, perfect for entertaining or enjoying casual meals. Step outside to the extra-large patio and take in the beautiful view overlooking the fountain at the lake. It’s the perfect spot for morning coffee, evening drinks, or entertaining guests while enjoying the peaceful surroundings. Additional features include a whole-home generator, spacious garage, and convenient stairs leading to the attic for additional storage. Del Webb provides wonderful community amenities, activities, and events, with the Lodge serving as the hub for an active and social lifestyle. There is always something happening! Conveniently located just minutes from The Woodlands, with an abundance of shopping, restaurants, entertainment, and medical facilities nearby.
Contact an agent
Home facts
- Year built:2017
- Subdivision & Development:Del Webb The Woodlands 03
- Listing ID #:78941492
- Updated:September 15, 2026 at 12:13 PM
Rooms and interior
- Bedrooms:2
- Total bathrooms:2
- Full bathrooms:2
- Rooms Total:6
- Kitchen Description:Breakfast Bar, Dishwasher, Disposal, Gas Oven, Gas Range, Kitchen Family Room Combo, Kitchen Island, Microwave, Pantry
- Living area:2,122 sq. ft.
Heating and cooling
- Cooling:Central Air, Electric
- Heating:Central, Gas
- Central air:Yes
Structure and exterior
- Roof:Composition
- Year built:2017
- Building area:2,122 sq. ft.
- Lot area:0.14 Acres
- Lot Features:Cleared, Greenbelt, Subdivision, Waterfront
- Construction Materials:Brick
- Foundation Description:Slab
- Levels:1 Story
Schools
- High school:MAGNOLIA HIGH SCHOOL
- Middle school:BEAR BRANCH JUNIOR HIGH SCHOOL
- Elementary school:TOM R. ELLISOR ELEMENTARY SCHOOL
Utilities
- Sewer:Public Sewer
Finances and disclosures
- Price:$595,000
- Price per sq. ft.:$280.4
- Tax amount:$7,318 (2026)
Features and amenities
- Appliances:Dishwasher, Disposal, Gas Oven, Gas Range, Microwave
- Amenities:Gated, Handicap Access, Security Gate
Parking
- Parking description:Garage
- Garage:Yes
- Garage spaces:2
New listings near 392 Connemara Drive
- New
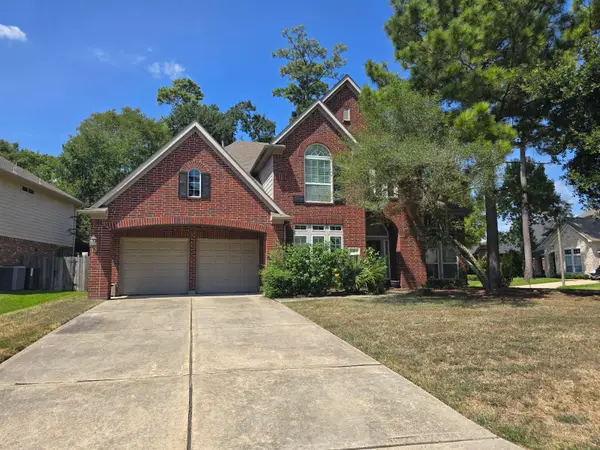 $750,000Active5 beds 4 baths3,535 sq. ft.
2 Stickley Court, The Woodlands, TX 77382
MLS# 74461897Listed by: BERKSHIRE HATHAWAY HOMESERVICES PREMIER PROPERTIES - New
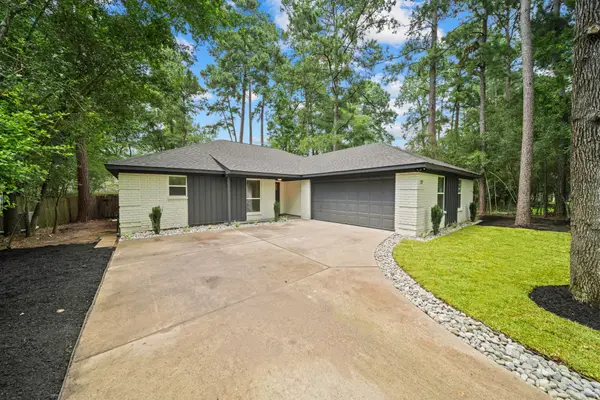 $468,000Active3 beds 2 baths1,891 sq. ft.
27 Lazy Morning Place, The Woodlands, TX 77381
MLS# 73649285Listed by: KELLER WILLIAMS REALTY THE WOODLANDS - New
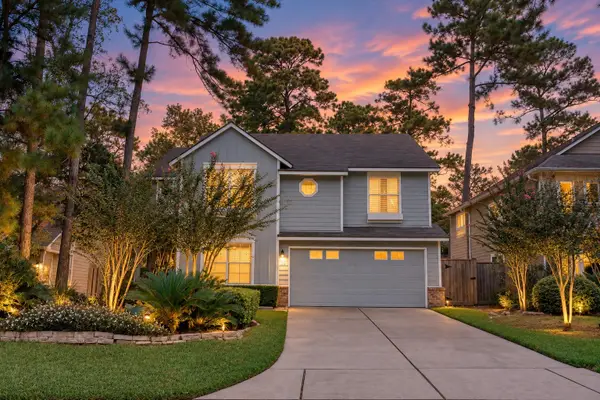 $499,900Active4 beds 5 baths2,440 sq. ft.
22 E New Avery Place, The Woodlands, TX 77382
MLS# 68255135Listed by: COMPASS RE TEXAS, LLC - THE WOODLANDS - New
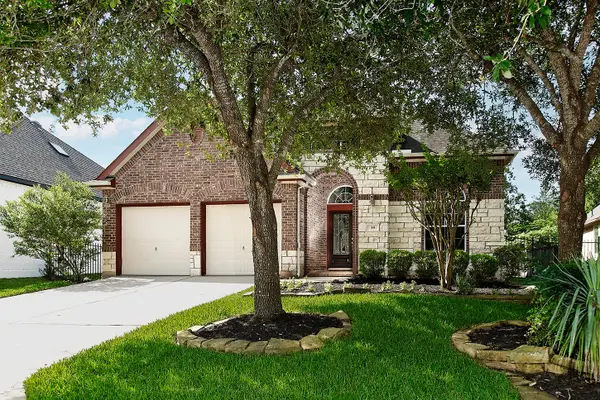 $585,000Active4 beds 4 baths2,984 sq. ft.
35 Granite Path, The Woodlands, TX 77389
MLS# 55212069Listed by: RE/MAX THE WOODLANDS & SPRING - New
 $274,500Active3 beds 3 baths1,657 sq. ft.
39 Camellia Grove Circle, The Woodlands, TX 77382
MLS# 59129089Listed by: ZARCO PROPERTIES, LLC - New
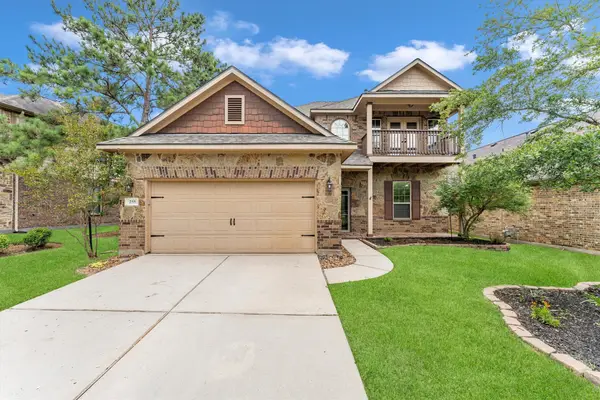 $522,999Active4 beds 4 baths2,624 sq. ft.
255 New Harmony Trail, Spring, TX 77389
MLS# 73954354Listed by: JOHN ERNST - New
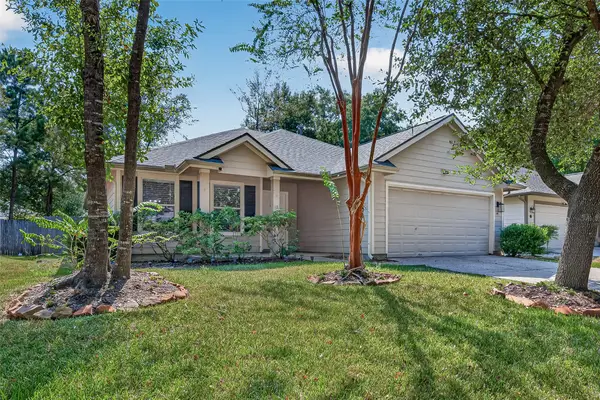 $358,000Active3 beds 2 baths1,533 sq. ft.
30 S Vesper Bend Circle, Spring, TX 77382
MLS# 97524504Listed by: HOMESMART - New
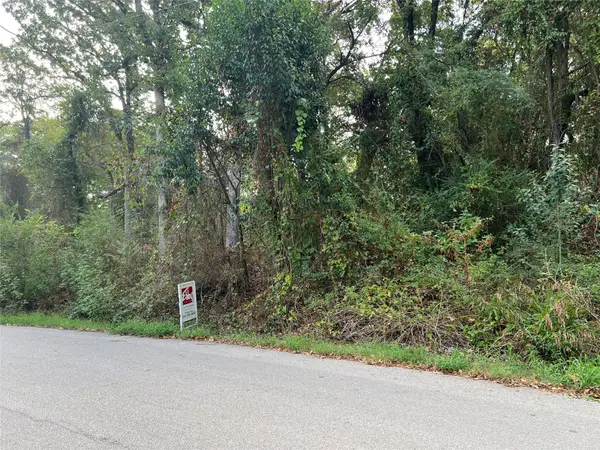 $30,000Active0.25 Acres
Lot 80 Whispering Oaks, Payne Springs, TX 75156
MLS# 21383639Listed by: EBBY HALLIDAY, REALTORS - New
 $127,000Active2 beds 1 baths878 sq. ft.
3500 Tangle Brush Drive #102, Spring, TX 77381
MLS# 18634053Listed by: CB&A, REALTORS


Protect your home and budget from life's surprises with an Assurant Home Warranty, backed by a partner that supports you through every step of homeownership. Explore Plans.
© 2023 - 2026 ERA Franchise Systems LLC. All rights reserved. ERA Franchise Systems LLC fully supports the principles of the Fair Housing Act and the Equal Opportunity Act. ERA, ERA Real Estate powered, and their respective logos are registered service marks of ERA Franchise Systems LLC. Each office is independently owned and operated.