
42 Golden Shadow Circle, The Woodlands, TX 77381
Local realty services provided by:ERA Experts
42 Golden Shadow Circle,The Woodlands, TX 77381
$980,000
- 4 Beds
- 4 Baths
- 3,526 sq. ft.
- Single family
- Active
Listed by: jo anne johnson
Office: compass re texas, llc. - the woodlands832-899-4788
MLS#:53304650
Source:HARMLS
Price summary
- Price:$980,000
- Price per sq. ft.:$277.94
About this home
EXPERIENCE ULTIMATE PRIVACY OVERLOOKING THE GREENBELT in this meticulously renovated custom home! Conveniently located in the heart of The Woodlands on a lush, private lot, this lightly lived in stunner is flooded with natural light & features French Oak wood flooring throughout the first floor, thoughtfully renovated bathrooms, fresh neutral paint, modernized lighting & fixtures, & extensive millwork! Striking kitchen remodel w/expansive island, quartz counters, built-in desk, double ovens, & breakfast nook. Rich home office w/built-ins & light/bright dining room! Elegant primary w/new carpet, spa-like bath + patio access. Gated drive w/bonus porte-cochère + detached 2-car gar w/new opener. Recent HVAC/tankless water heater. Abundant storage! Tree-lined backyard w/inviting patio + room for a pool! Elevated game room + 3 spacious bedrooms w/walk-in closets & updated baths. Easy access to shops/dining/I-45/IAH/ - Walk/ride to David Elem/Collins Int from sought after Shadow Lake Forest!
Contact an agent
Home facts
- Year built:1988
- Subdivision & Development:The Woodlands Cochrans Crossing
- Listing ID #:53304650
- Updated:September 05, 2026 at 11:53 AM
Rooms and interior
- Bedrooms:4
- Total bathrooms:4
- Full bathrooms:3
- Half bathrooms:1
- Rooms Total:10
- Flooring:Carpet, Tile, Wood
- Bathrooms Description:Separate Shower, Soaking Tub, Tub Shower
- Kitchen Description:Breakfast Bar, Dishwasher, Disposal, Double Oven, Dry Bar, Electric Cooktop, Electric Oven, Kitchen Family Room Combo, Kitchen Island, Microwave, Pantry, Quartz Counters, Refrigerator
- Living area:3,526 sq. ft.
Heating and cooling
- Cooling:Central Air, Electric
- Heating:Central, Gas
- Central air:Yes
Structure and exterior
- Roof:Composition
- Year built:1988
- Building area:3,526 sq. ft.
- Lot area:0.23 Acres
- Lot Features:Greenbelt, Near Golf Course, Side Yard, Subdivision, Wooded
- Architectural Style:Traditional
- Construction Materials:Brick, Cement Siding
- Exterior Features:Fence, Patio, Porch, Private Yard, Sprinkler Irrigation, Tennis Courts
- Foundation Description:Slab
- Levels:2 Stories
Schools
- High school:THE WOODLANDS COLLEGE PARK HIGH SCHOOL
- Middle school:KNOX JUNIOR HIGH SCHOOL
- Elementary school:DAVID ELEMENTARY SCHOOL
Utilities
- Sewer:Public Sewer
Finances and disclosures
- Price:$980,000
- Price per sq. ft.:$277.94
- Tax amount:$15,470 (2025)
Features and amenities
- Appliances:Dishwasher, Disposal, Double Oven, Electric Cooktop, Electric Oven, Microwave, Refrigerator, Tankless Water Heater
- Amenities:Crown Molding, Entrance Foyer, High Ceilings, Security Gate, Security System - Owned, Smoke Detectors, Tankless Water Heater, Window Coverings
Parking
- Parking description:Additional Parking, Attached Carport, Driveway, Electric Gate, Garage, Garage Door Opener, Porte Cochere
- Garage:Yes
- Garage spaces:2
- Carport spaces:2
New listings near 42 Golden Shadow Circle
- New
 $315,000Active3 beds 3 baths2,020 sq. ft.
42 E Burberry Circle, The Woodlands, TX 77384
MLS# 65051742Listed by: LPT REALTY, LLC - New
 $260,000Active3 beds 3 baths1,595 sq. ft.
59 N Avonlea Circle N, The Woodlands, TX 77382
MLS# 22037850Listed by: CB&A, REALTORS - Open Sun, 2 to 4pmNew
 $475,000Active4 beds 3 baths2,244 sq. ft.
12 Thimbleberry Court, The Woodlands, TX 77380
MLS# 4235246Listed by: RE/MAX THE WOODLANDS & SPRING - Open Sat, 12 to 3pmNew
 $380,000Active3 beds 2 baths1,667 sq. ft.
47 Canterborough Place, The Woodlands, TX 77375
MLS# 97630974Listed by: CENTURY 21 REALTY PARTNERS - New
 $500,000Active4 beds 3 baths2,305 sq. ft.
26100 Brickhill Drive, Spring, TX 77389
MLS# 50600648Listed by: CHODROW REALTY ADVISORS - New
 $375,000Active3 beds 3 baths1,968 sq. ft.
23 Stone Arrow Place, The Woodlands, TX 77382
MLS# 64286290Listed by: COMPASS RE TEXAS, LLC - THE WOODLANDS - Open Sat, 2 to 4pmNew
 $525,000Active3 beds 2 baths2,064 sq. ft.
2706 Cassini Court, The Woodlands, TX 77381
MLS# 13908708Listed by: KELLER WILLIAMS REALTY THE WOODLANDS - New
 $315,000Active2 beds 3 baths1,196 sq. ft.
13 Lakeridge Drive, Spring, TX 77381
MLS# 37223925Listed by: WALZEL PROPERTIES - CORPORATE OFFICE - New
 $575,000Active4 beds 3 baths2,456 sq. ft.
66 Terraglen Dr, The Woodlands, TX 77382
MLS# 40524307Listed by: EXP REALTY LLC - New
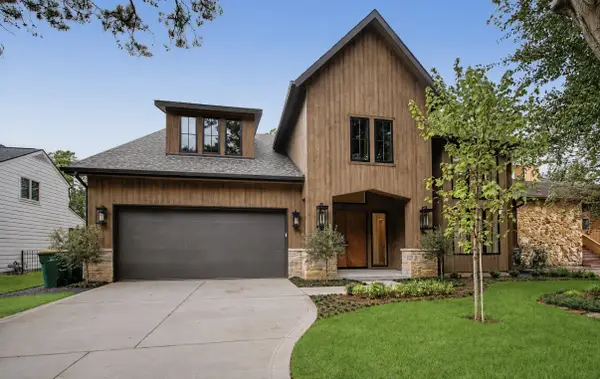 $2,300,000Active4 beds 5 baths4,000 sq. ft.
45 Huntsmans Horn Circle, The Woodlands, TX 77380
MLS# 6939276Listed by: WALLACE REALTY


Protect your home and budget from life's surprises with an Assurant Home Warranty, backed by a partner that supports you through every step of homeownership. Explore Plans.
© 2023 - 2026 ERA Franchise Systems LLC. All rights reserved. ERA Franchise Systems LLC fully supports the principles of the Fair Housing Act and the Equal Opportunity Act. ERA, ERA Real Estate powered, and their respective logos are registered service marks of ERA Franchise Systems LLC. Each office is independently owned and operated.