
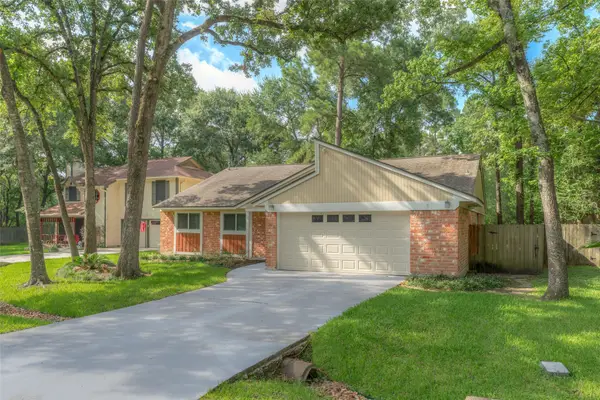
43 E Copper Sage Circle, The Woodlands, TX 77381
Local realty services provided by:ERA Experts
43 E Copper Sage Circle,The Woodlands, TX 77381
$599,000
- 4 Beds
- 3 Baths
- 2,530 sq. ft.
- Single family
- Active
Listed by: somer padilla
Office: compass re texas, llc. - the woodlands832-899-4788
MLS#:79950716
Source:HARMLS
Price summary
- Price:$599,000
- Price per sq. ft.:$236.76
About this home
Thoughtfully renovated interiors meet a wooded setting with access to The Woodlands’ trails and two neighborhood ponds within walking distance. An opened main living area creates an inviting flow for entertaining. Morning light filters through the trees into the remodeled kitchen, featuring ceiling-height cabinetry, soft-close drawers, quartz counters, a Bosch Gas range, dishwasher, and microwave drawer. Upstairs, treetop views give the primary suite a peaceful feel, complemented by a renovated bath with a curbless shower and separate tub. Hard-surface flooring, walk-in bedroom closets, and flexible downstairs spaces offer everyday versatility. An updated laundry room adds storage and workspace. Enjoy outdoor dining on the expansive deck overlooking a deep private backyard. Improvements beyond full renovation include 2022 roof, replaced electrical panel, outlets & switches, updated lighting, and 2026 exterior & interior paint.
Contact an agent
Home facts
- Year built:1990
- Subdivision & Development:Wdlnds Village Cochrans Cr 12
- Listing ID #:79950716
- Updated:November 15, 2026 at 01:04 PM
Rooms and interior
- Bedrooms:4
- Total bathrooms:3
- Full bathrooms:2
- Half bathrooms:1
- Rooms Total:9
- Bathrooms Description:Separate Shower, Soaking Tub, Tub Shower
- Kitchen Description:Dishwasher, Disposal, Electric Oven, Gas Range, Kitchen Island, Microwave, Pantry
- Living area:2,530 sq. ft.
Heating and cooling
- Cooling:Central Air, Electric
- Heating:Central, Gas
- Central air:Yes
Structure and exterior
- Roof:Composition
- Year built:1990
- Building area:2,530 sq. ft.
- Lot area:0.22 Acres
- Lot Features:Greenbelt, Near Golf Course, Subdivision
- Architectural Style:Traditional
- Construction Materials:Brick, Wood Siding
- Foundation Description:Slab
- Levels:2 Stories
Schools
- High school:THE WOODLANDS HIGH SCHOOL
- Middle school:MCCULLOUGH JUNIOR HIGH SCHOOL
- Elementary school:GALATAS ELEMENTARY SCHOOL
Utilities
- Sewer:Public Sewer
Finances and disclosures
- Price:$599,000
- Price per sq. ft.:$236.76
- Tax amount:$7,425 (2026)
Features and amenities
- Appliances:Dishwasher, Disposal, Electric Oven, Gas Range, Microwave
Parking
- Parking description:Garage
- Garage:Yes
- Garage spaces:2
New listings near 43 E Copper Sage Circle
 $350,000Pending3 beds 3 baths2,263 sq. ft.
44 Whisper Lane, Spring, TX 77380
MLS# 94657182Listed by: LPT REALTY, LLC- New
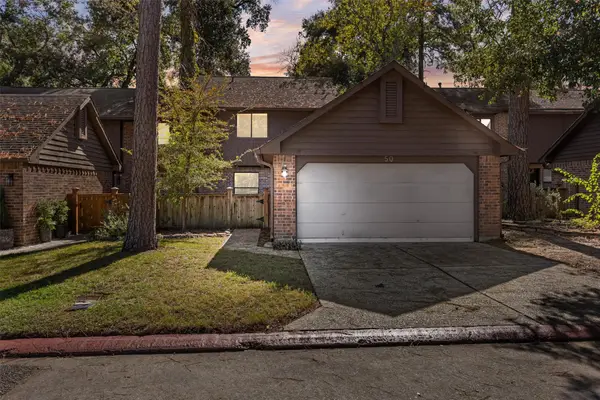 $250,000Active3 beds 3 baths1,512 sq. ft.
50 Willowwood Circle, The Woodlands, TX 77381
MLS# 20319189Listed by: RE/MAX UNIVERSAL - New
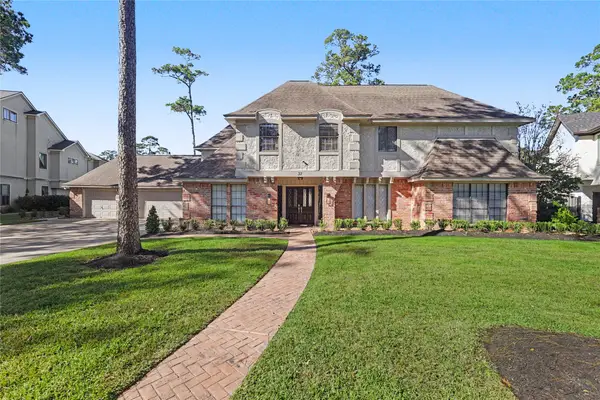 $1,375,000Active4 beds 5 baths4,394 sq. ft.
37 Doe Run Drive, The Woodlands, TX 77380
MLS# 4780293Listed by: STYLED REAL ESTATE - New
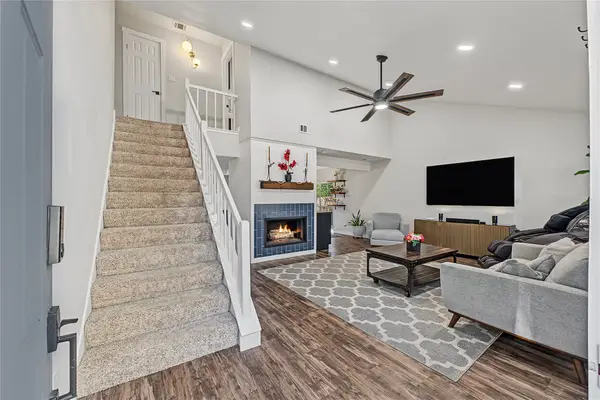 $310,000Active3 beds 3 baths1,525 sq. ft.
9 Cassowary Lane, The Woodlands, TX 77380
MLS# 3843352Listed by: KELLER WILLIAMS REALTY THE WOODLANDS - New
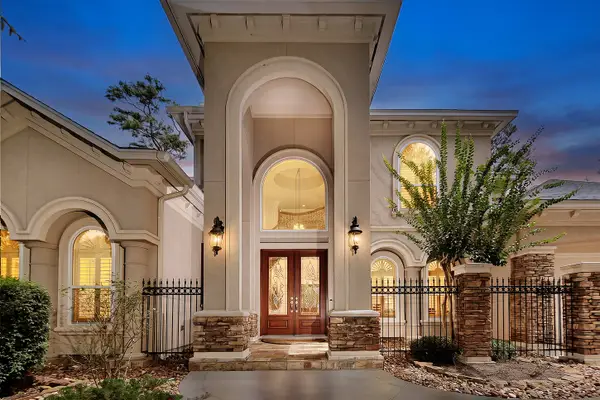 $1,395,000Active4 beds 4 baths4,413 sq. ft.
10 Snow Pond Place, The Woodlands, TX 77382
MLS# 38839908Listed by: EXP REALTY LLC - New
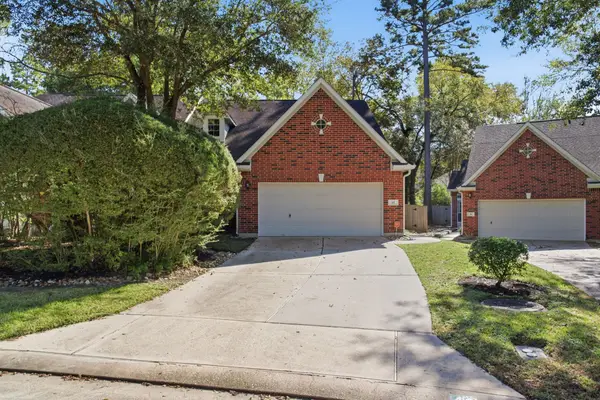 $354,900Active2 beds 2 baths1,536 sq. ft.
44 Piper Trace, The Woodlands, TX 77381
MLS# 77183680Listed by: RE/MAX THE WOODLANDS & SPRING - New
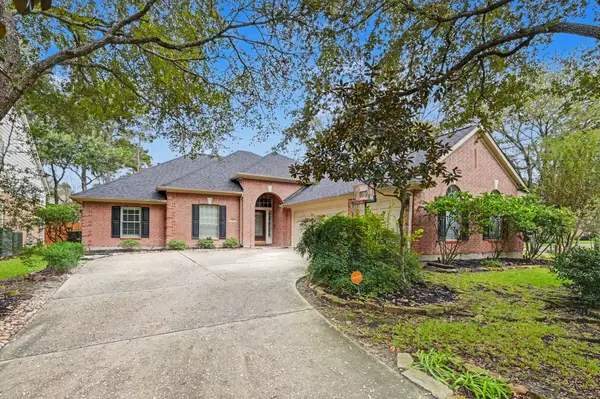 $674,900Active3 beds 2 baths2,413 sq. ft.
15 Eagle Rise Place, The Woodlands, TX 77382
MLS# 24810415Listed by: COMPASS RE TEXAS, LLC - THE WOODLANDS - New
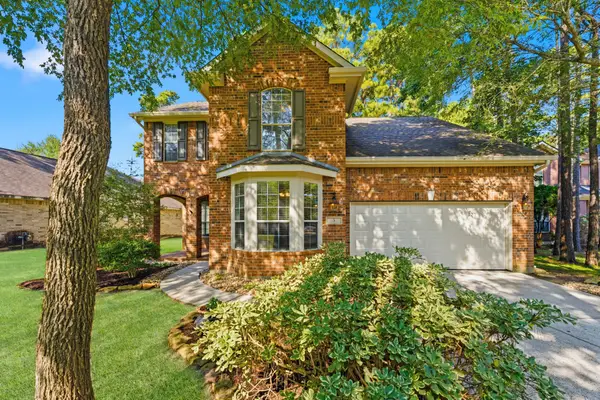 $524,900Active4 beds 3 baths2,708 sq. ft.
3 Bonwick Court, The Woodlands, TX 77382
MLS# 61728956Listed by: CB&A, REALTORS - New
 $375,000Active3 beds 2 baths1,736 sq. ft.
144 S Deerfoot Circle, The Woodlands, TX 77380
MLS# 74110614Listed by: KEYSTONE SIGNATURE PROPERTIES


Protect your home and budget from life's surprises with an Assurant Home Warranty, backed by a partner that supports you through every step of homeownership. Explore Plans.
© 2023 - 2026 ERA Franchise Systems LLC. All rights reserved. ERA Franchise Systems LLC fully supports the principles of the Fair Housing Act and the Equal Opportunity Act. ERA, ERA Real Estate powered, and their respective logos are registered service marks of ERA Franchise Systems LLC. Each office is independently owned and operated.