
46 Pebble Cove Drive, The Woodlands, TX 77381
Local realty services provided by:American Real Estate ERA Powered
Listed by: bernice blum
Office: better homes and gardens real estate gary greene - west gray713-961-1722
MLS#:50241296
Source:HARMLS
Price summary
- Price:$1,950,000
- Price per sq. ft.:$466.73
- Monthly HOA dues:$41.67
About this home
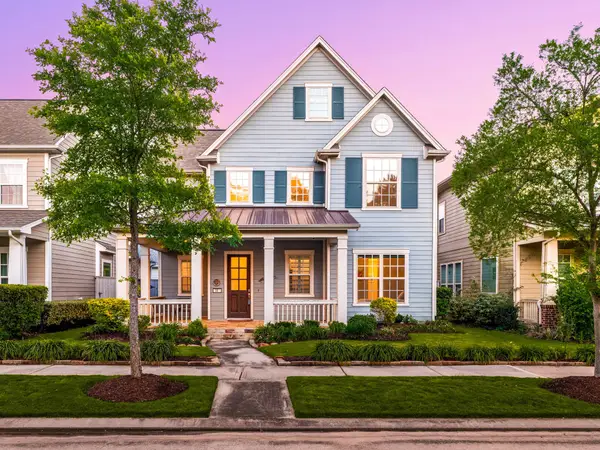
In the Cove...A rare find and a spectacular home in the established and desirable Cove in The Woodlands. Offering spacious living areas in this 2026 fully remodeled home; the 3 car garage and pool are wonderful extra features; 3 new HVAC systems, PEX plumbing, hardwoods, high ceilings, wine cellar, 74 energy saving windows. Updated elegant chef's kitchen with 2 islands and the inviting sitting area, fully renovated bathrooms and massive walk in closets, custom designer finishes and a totally loved home with a serene backyard is perfect for relaxing or entertaining guests. With luxury finishes and plenty of natural light, this property is ideal for those seeking a comfortable yet luxurious living space. Close to parks, walking trails, shops, and dining options, this home provides convenience and comfort in a peaceful setting. Don't miss out on the opportunity to make this house your new home. Contact me for more information and to schedule a viewing.
Contact an agent
Home facts
- Year built:1993
- Subdivision & Development:Wdlnds Village Panther Ck
- Listing ID #:50241296
- Updated:August 03, 2026 at 11:57 AM
Rooms and interior
- Bedrooms:4
- Total bathrooms:4
- Full bathrooms:3
- Half bathrooms:1
- Rooms Total:11
- Flooring:Tile, Wood
- Bathrooms Description:Separate Shower, Soaking Tub
- Kitchen Description:Breakfast Bar, Gas Oven, Gas Range, Kitchen Family Room Combo, Walk In Pantry
- Living area:4,178 sq. ft.
Heating and cooling
- Cooling:Central Air, Electric
- Heating:Central, Gas
- Central air:Yes
Structure and exterior
- Roof:Composition
- Year built:1993
- Building area:4,178 sq. ft.
- Lot Features:Cleared, Subdivision
- Architectural Style:Georgian
- Construction Materials:Brick
- Exterior Features:Fully Fenced, Outdoor Kitchen, Patio, Porch
- Foundation Description:Slab
- Levels:2 Stories
Schools
- High school:THE WOODLANDS COLLEGE PARK HIGH SCHOOL
- Middle school:KNOX JUNIOR HIGH SCHOOL
- Elementary school:SALLY RIDE ELEMENTARY SCHOOL
Utilities
- Sewer:Public Sewer
Finances and disclosures
- Price:$1,950,000
- Price per sq. ft.:$466.73
Features and amenities
- Appliances:Gas Oven, Gas Range
- Amenities:Ceiling Fans, High Ceilings, Low Emissivity Windows, Vaulted Ceilings
- Pool features:Gunite
Parking
- Parking description:Garage, Oversized, Tandem
- Garage:Yes
- Garage spaces:3
New listings near 46 Pebble Cove Drive
- New
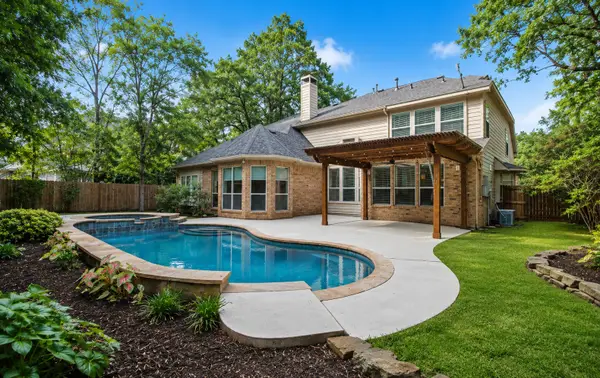 $930,000Active5 beds 4 baths3,729 sq. ft.
19 Wildever, The Woodlands, TX 77382
MLS# 51603855Listed by: RE/MAX THE WOODLANDS & SPRING - New
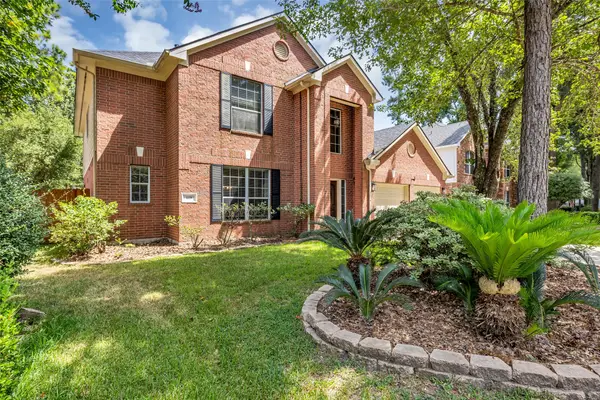 $695,000Active4 beds 4 baths2,896 sq. ft.
119 N Westwinds Circle, The Woodlands, TX 77382
MLS# 53269107Listed by: EXP REALTY LLC - New
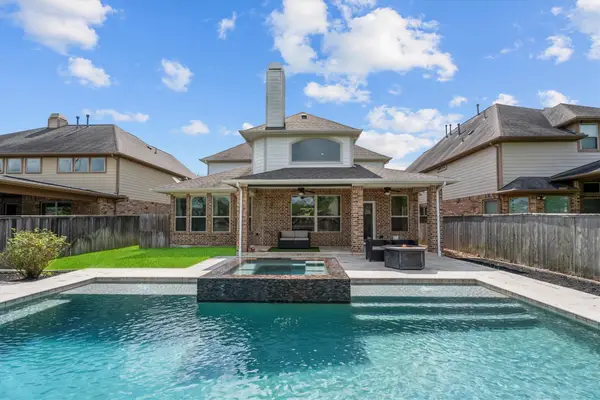 $875,000Active4 beds 4 baths3,165 sq. ft.
74 Wyatt Oaks Drive, Tomball, TX 77375
MLS# 25077467Listed by: EXIT LONE STAR REALTY - Open Tue, 4 to 6pmNew
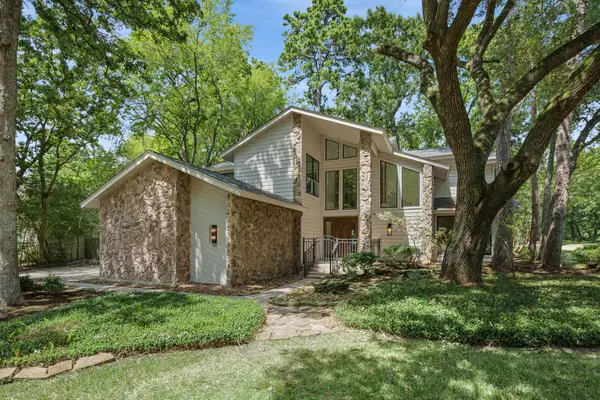 $860,000Active4 beds 4 baths3,162 sq. ft.
2 Crescent Falls Court, The Woodlands, TX 77381
MLS# 52701908Listed by: EXP REALTY LLC  $875,000Pending3 beds 3 baths2,803 sq. ft.
245 Appaloosa Court, The Woodlands, TX 77382
MLS# 61918473Listed by: EXP REALTY LLC- New
 $515,000Active3 beds 2 baths2,356 sq. ft.
67 E Sterling Pond Circle, The Woodlands, TX 77382
MLS# 72452003Listed by: EXP REALTY LLC - New
 $460,000Active4 beds 3 baths1,984 sq. ft.
23 Ridgecross Place, The Woodlands, TX 77381
MLS# 72065917Listed by: CB&A, REALTORS - New
 $825,000Active4 beds 4 baths3,203 sq. ft.
14 Kendrick Pines Boulevard, The Woodlands, TX 77389
MLS# 75574561Listed by: CORCORAN GENESIS - New
 $739,000Active4 beds 4 baths3,700 sq. ft.
18 Blue Wildflower Place, The Woodlands, TX 77354
MLS# 8065299Listed by: LPT REALTY, LLC - New
 $850,000Active4 beds 4 baths3,154 sq. ft.
11 Canoe Bend Drive, Spring, TX 77389
MLS# 91588519Listed by: LPT REALTY, LLC


Protect your home and budget from life's surprises with an Assurant Home Warranty, backed by a partner that supports you through every step of homeownership. Explore Plans.
© 2023 - 2026 ERA Franchise Systems LLC. All rights reserved. ERA Franchise Systems LLC fully supports the principles of the Fair Housing Act and the Equal Opportunity Act. ERA, ERA Real Estate powered, and their respective logos are registered service marks of ERA Franchise Systems LLC. Each office is independently owned and operated.