
54 Ginger Jar Street, The Woodlands, TX 77382
Local realty services provided by:American Real Estate ERA Powered
54 Ginger Jar Street,The Woodlands, TX 77382
$399,000
- 3 Beds
- 3 Baths
- 2,837 sq. ft.
- Townhouse
- Active
Listed by: michelle eads
Office: redfin corporation832-648-1671
MLS#:89644696
Source:HARMLS
Price summary
- Price:$399,000
- Price per sq. ft.:$140.64
- Monthly HOA dues:$525
About this home
Skip the ordinary & discover the perfect blend of elegance & easy living in sought-after ALDEN BRIDGE! This inviting 2-story Woodlands townhome offers a 2-CAR GARAGE, PRIVATE PATIO & LOW-MAINTENANCE lifestyle near a neighborhood park, trails, shopping, dining & groceries. Inside, graceful archways, crown molding, decorative columns, iron stair balusters & a statement chandelier add character. Formal living & dining rooms create flexible spaces to host, while a cozy family room w/ GAS-LOG FIREPLACE flows into the island kitchen featuring granite counters, 42-in maple cabinets, built-in wine storage, breakfast bar, pantry & gas range. Upstairs, the light-filled PRIMARY SUITE impresses w/ high ceilings, walk-in closet & ensuite bath offering dual vanities, separate shower & jetted tub. A versatile GAME ROOM w/ built-in workstation is perfect for work or fun. NEW FLOORING, HVAC, ROOF & PATIO, plus INCLUDED WASHER & DRYER, make this an exceptional find in The Woodlands! Book your tour now!
Contact an agent
Home facts
- Year built:2006
- Subdivision & Development:Wdlnds Village Alden Br 100
- Listing ID #:89644696
- Updated:October 24, 2026 at 12:10 PM
Rooms and interior
- Bedrooms:3
- Total bathrooms:3
- Full bathrooms:2
- Half bathrooms:1
- Rooms Total:13
- Flooring:Carpet, Engineered Hardwood
- Bathrooms Description:Jetted Tub, Separate Shower, Tub Shower
- Kitchen Description:Breakfast Bar, Convection Oven, Dishwasher, Disposal, Gas Cooktop, Gas Oven, Granite Counters, Kitchen Family Room Combo, Kitchen Island, Microwave, Oven, Pantry
- Living area:2,837 sq. ft.
Heating and cooling
- Cooling:Central Air, Electric
- Heating:Central, Gas
- Central air:Yes
Structure and exterior
- Roof:Composition
- Year built:2006
- Building area:2,837 sq. ft.
- Architectural Style:Traditional
- Construction Materials:Brick
- Exterior Features:Patio, Private Yard
- Foundation Description:Slab
- Levels:2 Stories
Schools
- High school:THE WOODLANDS HIGH SCHOOL
- Middle school:MCCULLOUGH JUNIOR HIGH SCHOOL
- Elementary school:BUSH ELEMENTARY SCHOOL (CONROE)
Utilities
- Sewer:Public Sewer
Finances and disclosures
- Price:$399,000
- Price per sq. ft.:$140.64
- Tax amount:$8,692 (2025)
Features and amenities
- Appliances:Convection Oven, Dishwasher, Disposal, Gas Cooktop, Gas Oven, Microwave, Oven
- Amenities:Ceiling Fans, Entrance Foyer, High Ceilings, Programmable Thermostat, Smoke Detectors, Window Coverings
Parking
- Parking description:Garage
- Garage:Yes
New listings near 54 Ginger Jar Street
- New
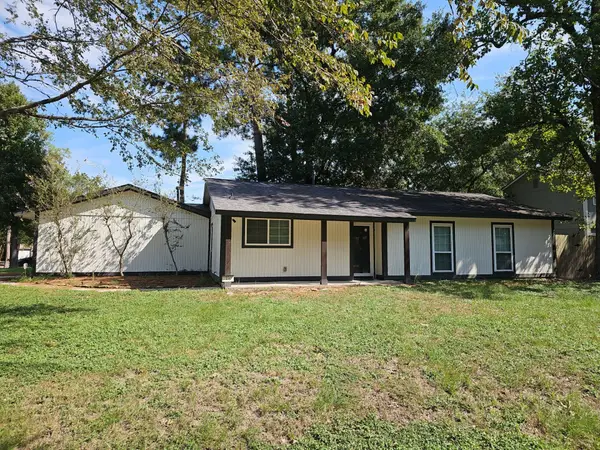 $289,900Active-- beds 2 baths1,226 sq. ft.
16 Night Hawk Place, The Woodlands, TX 77380
MLS# 21029949Listed by: NEXTHOME CENTURION REALTY - New
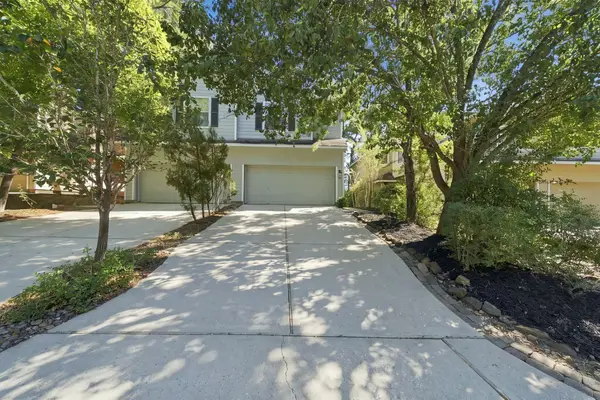 $289,000Active3 beds 3 baths1,651 sq. ft.
30 Blue Creek Place, The Woodlands, TX 77382
MLS# 34097598Listed by: COMPASS RE TEXAS, LLC - THE WOODLANDS - Open Sun, 1 to 3pmNew
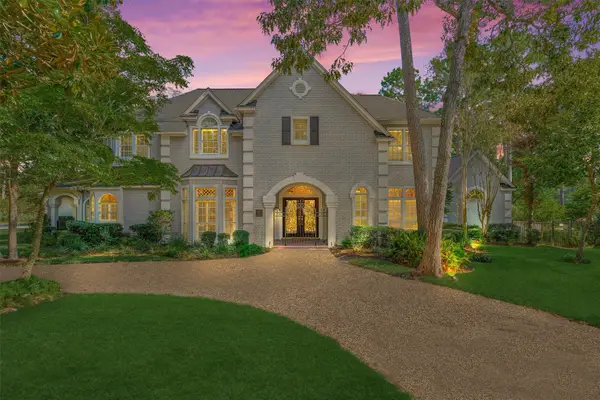 $1,500,000Active6 beds 6 baths6,153 sq. ft.
26 S Brokenfern Drive, The Woodlands, TX 77380
MLS# 54298120Listed by: COMPASS RE TEXAS, LLC - THE WOODLANDS - New
 $999,000Active5 beds 5 baths3,774 sq. ft.
35 Gracenote Pl, The Woodlands, TX 77375
MLS# 79159650Listed by: FERRIS REALTY - New
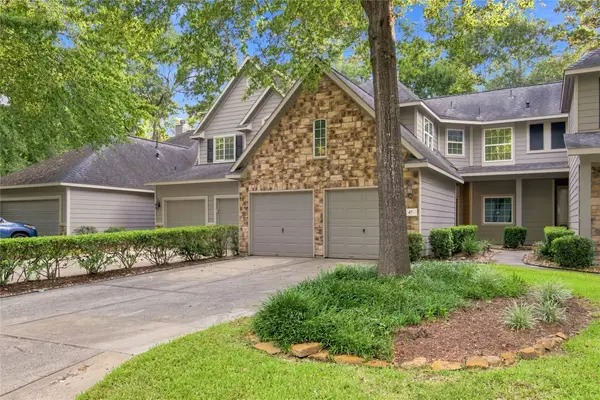 $319,000Active3 beds 3 baths1,739 sq. ft.
47 Alderon Woods Place, Spring, TX 77382
MLS# 23850040Listed by: NAN & COMPANY PROPERTIES - CORPORATE OFFICE (HEIGHTS) - New
 $330,000Active4 beds 2 baths1,861 sq. ft.
1 E Woodtimber Court, Spring, TX 77381
MLS# 53325789Listed by: EXP REALTY, LLC - New
 $474,900Active3 beds 2 baths2,043 sq. ft.
18 Griffin Hill Court, The Woodlands, TX 77382
MLS# 16961084Listed by: RE/MAX THE WOODLANDS & SPRING - New
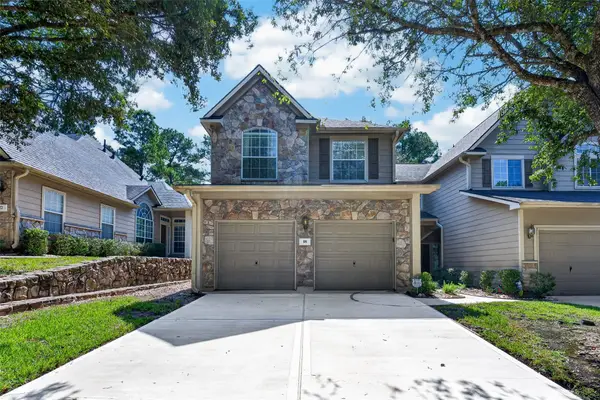 $324,000Active3 beds 3 baths2,065 sq. ft.
18 Valley Oaks Circle, The Woodlands, TX 77382
MLS# 88880358Listed by: EXECUTIVE TEXAS REALTY - New
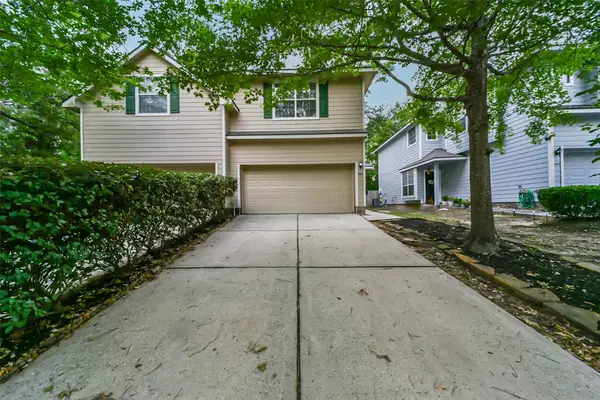 $287,500Active3 beds 3 baths1,639 sq. ft.
246 W Stedhill Loop Loop, The Woodlands, TX 77384
MLS# 74454651Listed by: GREENFOREST PROPERTIES - Open Sun, 12 to 2pmNew
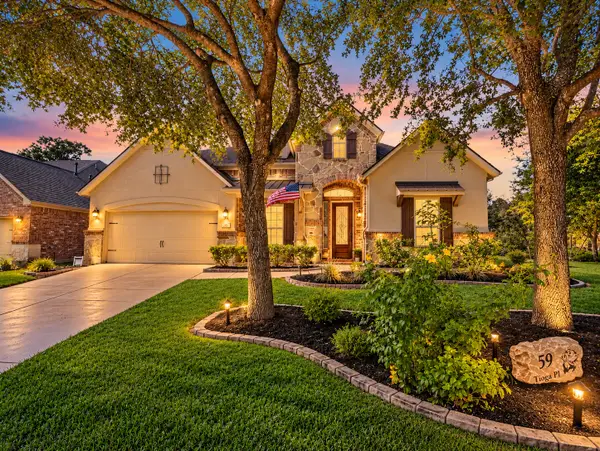 $750,000Active4 beds 4 baths3,531 sq. ft.
59 Tioga Place, Tomball, TX 77375
MLS# 82020650Listed by: KELLER WILLIAMS REALTY THE WOODLANDS


Protect your home and budget from life's surprises with an Assurant Home Warranty, backed by a partner that supports you through every step of homeownership. Explore Plans.
© 2023 - 2026 ERA Franchise Systems LLC. All rights reserved. ERA Franchise Systems LLC fully supports the principles of the Fair Housing Act and the Equal Opportunity Act. ERA, ERA Real Estate powered, and their respective logos are registered service marks of ERA Franchise Systems LLC. Each office is independently owned and operated.