
6 Drewdale Court, The Woodlands, TX 77382
Local realty services provided by:ERA Experts
6 Drewdale Court,The Woodlands, TX 77382
$950,000
- 5 Beds
- 4 Baths
- 3,908 sq. ft.
- Single family
- Active
Upcoming open houses
- Sat, Nov 1402:00 pm - 04:00 pm
Listed by: jo anne johnson
Office: exp realty llc.888-519-7431
MLS#:65357234
Source:HARMLS
Price summary
- Price:$950,000
- Price per sq. ft.:$243.09
About this home
YOUR PRIVATE RESORT AWAITS on over 1/3 acre lot! Discover exceptional indoor-outdoor living in this meticulously maintained gem, boasting an alluring backyard oasis with supersized covered patio featuring summer kitchen, fireplace & outdoor shwr, '19 Pebble Tec pool/spa, no rear neighbors, a versatile floor plan designed for entertaining & multigenerational living w/guest suite + kitchenette downstairs, '21 roof, new carpet, walking distance to exemplary Deretchin Elem, more! Extras include art niches inside, chef's island kitchen with double ovens opening to a light-filled den! Sprawling owner's retreat with serene pool views & luxe bath with new shower surround! Private guest suite down offers separate entrance & living area! Three spacious bedrooms upstairs with game rm & study niche! Amazing storage includes a walk-in attic! Close proximity to premier shops/restaurants! A RARE FIND combining privacy & versatility in one of The Woodlands' most desirable settings! This won't last!
Contact an agent
Home facts
- Year built:2006
- Subdivision & Development:The Woodlands Sterling Ridge
- Listing ID #:65357234
- Updated:November 12, 2026 at 11:20 PM
Rooms and interior
- Bedrooms:5
- Total bathrooms:4
- Full bathrooms:4
- Rooms Total:12
- Flooring:Carpet, Tile, Wood
- Bathrooms Description:Separate Shower, Soaking Tub, Tub Shower
- Kitchen Description:Breakfast Bar, Dishwasher, Disposal, Double Oven, Gas Cooktop, Granite Counters, Kitchen Family Room Combo, Kitchen Island, Microwave, Pantry, Walk In Pantry
- Living area:3,908 sq. ft.
Heating and cooling
- Cooling:Central Air, Electric
- Heating:Central, Gas
- Central air:Yes
Structure and exterior
- Roof:Composition
- Year built:2006
- Building area:3,908 sq. ft.
- Lot area:0.39 Acres
- Lot Features:Cul De Sac, Near Golf Course, Side Yard, Subdivision
- Architectural Style:Traditional
- Construction Materials:Brick, Cement Siding, Stone, Wood Siding
- Exterior Features:Fence, Hot Tub Spa, Outdoor Kitchen, Patio, Porch, Private Yard, Tennis Courts
- Foundation Description:Slab
- Levels:2 Stories
Schools
- High school:THE WOODLANDS HIGH SCHOOL
- Middle school:MCCULLOUGH JUNIOR HIGH SCHOOL
- Elementary school:DERETCHIN ELEMENTARY SCHOOL
Utilities
- Sewer:Public Sewer
Finances and disclosures
- Price:$950,000
- Price per sq. ft.:$243.09
- Tax amount:$15,380 (2026)
Features and amenities
- Appliances:Dishwasher, Disposal, Double Oven, Gas Cooktop, Microwave
- Amenities:Crown Molding, Entrance Foyer, High Ceilings, Prewired, Smoke Detectors, Window Coverings
- Pool features:Gunite, Heated, In Ground
Parking
- Parking description:Driveway, Garage, Garage Door Opener
- Garage:Yes
- Garage spaces:2
New listings near 6 Drewdale Court
- Open Sat, 12 to 3pmNew
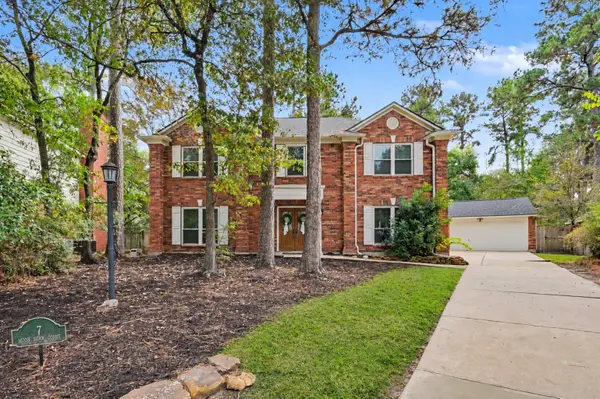 $599,000Active4 beds 3 baths2,480 sq. ft.
7 Moon Beam Court, The Woodlands, TX 77381
MLS# 95508152Listed by: HOME SWEET HOME REAL ESTATE GROUP - New
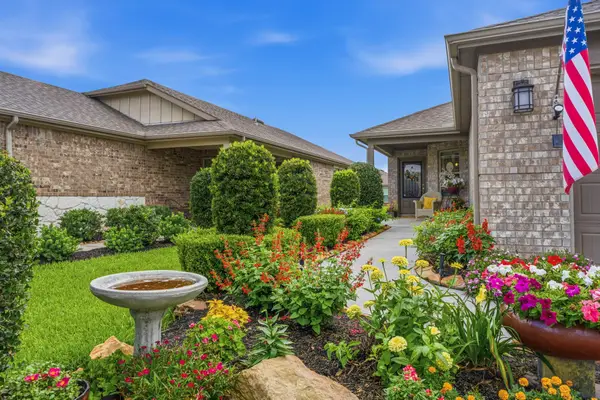 $345,000Active2 beds 2 baths1,612 sq. ft.
410 Thistle Thorn Drive, The Woodlands, TX 77382
MLS# 53789839Listed by: RE/MAX INTEGRITY - Open Sat, 12 to 2pmNew
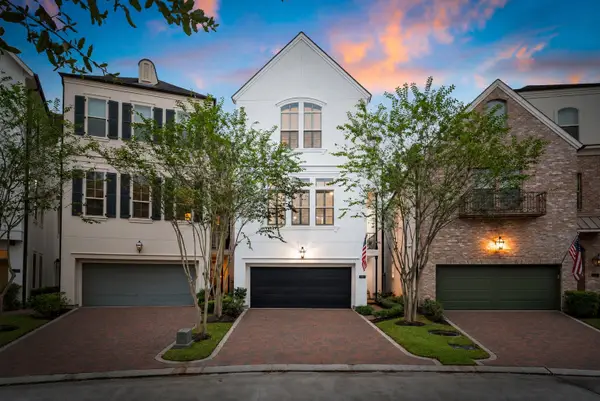 $875,000Active3 beds 4 baths2,480 sq. ft.
66 Wooded Park Place, The Woodlands, TX 77380
MLS# 78033087Listed by: REAL BROKER, LLC - New
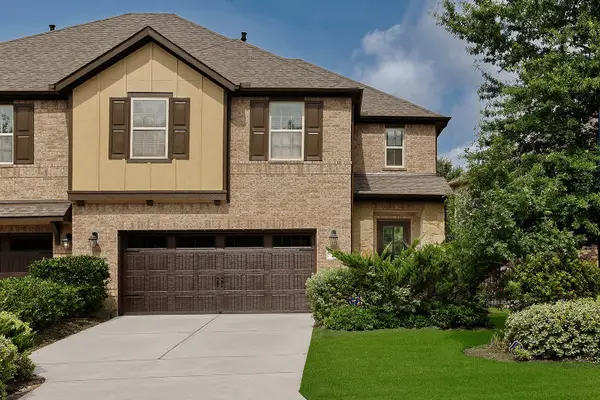 $399,900Active3 beds 3 baths2,034 sq. ft.
23 Ancestry Stone, The Woodlands, TX 77354
MLS# 19435223Listed by: RE/MAX THE WOODLANDS & SPRING - New
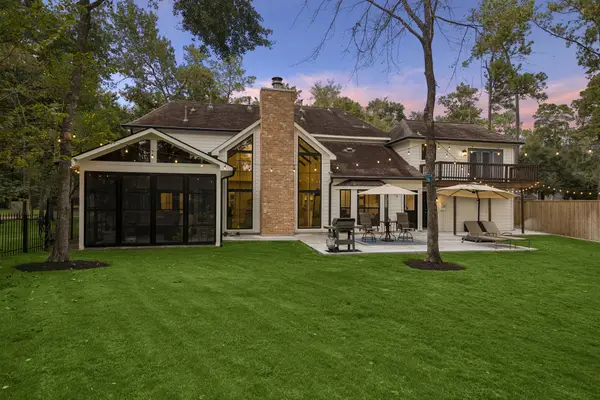 $1,125,000Active5 beds 4 baths3,520 sq. ft.
9 Coralvine Court, The Woodlands, TX 77380
MLS# 46618786Listed by: RE/MAX THE WOODLANDS & SPRING - Open Sat, 11am to 1pmNew
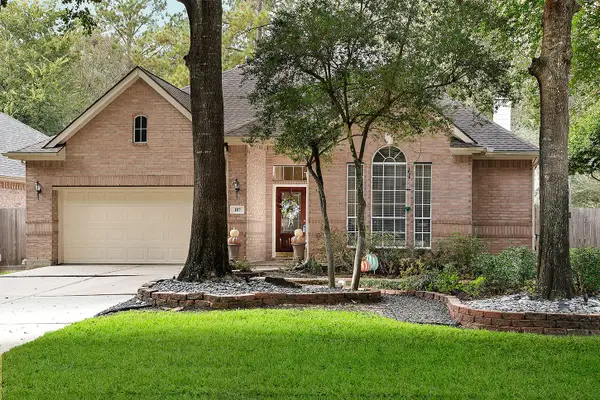 $420,000Active3 beds 2 baths2,178 sq. ft.
187 Victoria Glen, Conroe, TX 77384
MLS# 11284672Listed by: RA BROKERS - New
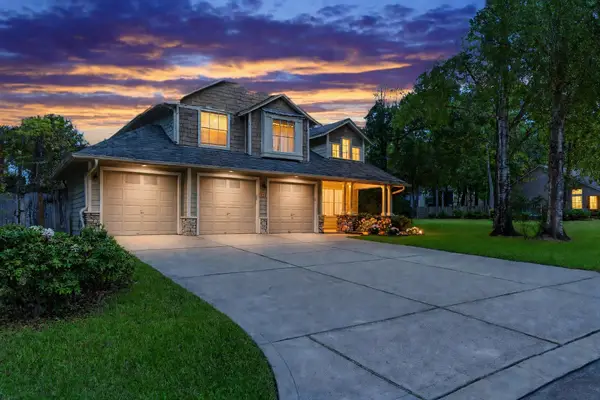 $389,000Active3 beds 3 baths1,844 sq. ft.
123 Sheerborne Court, The Woodlands, TX 77382
MLS# 51961054Listed by: BELLE MAISON INTERNATIONAL REALTY - New
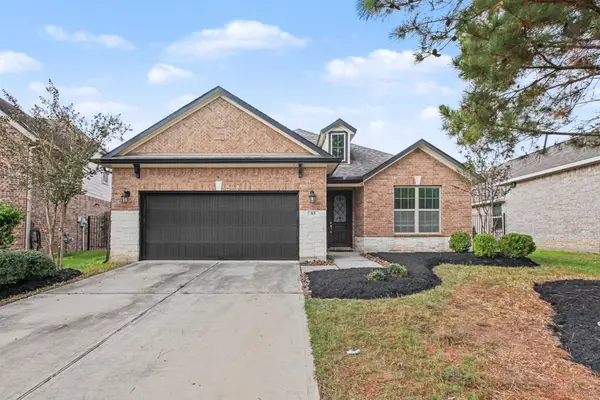 $430,000Active3 beds 2 baths2,204 sq. ft.
83 Bloomhill Place, The Woodlands, TX 77354
MLS# 329317Listed by: COLDWELL BANKER REALTY - HEIGHTS - Open Sat, 12 to 1:30pmNew
 $469,000Active3 beds 2 baths2,480 sq. ft.
2 Veranda View Place, The Woodlands, TX 77384
MLS# 63118590Listed by: ZARCO PROPERTIES, LLC


Protect your home and budget from life's surprises with an Assurant Home Warranty, backed by a partner that supports you through every step of homeownership. Explore Plans.
© 2023 - 2026 ERA Franchise Systems LLC. All rights reserved. ERA Franchise Systems LLC fully supports the principles of the Fair Housing Act and the Equal Opportunity Act. ERA, ERA Real Estate powered, and their respective logos are registered service marks of ERA Franchise Systems LLC. Each office is independently owned and operated.