
6 Jarvis Row Circle, The Woodlands, TX 77380
Local realty services provided by:ERA Experts
Upcoming open houses
- Sat, Nov 2111:00 am - 01:00 pm
Listed by: diane kink, carolina day
Office: keller williams realty the woodlands281-364-1588
MLS#:31579901
Source:HARMLS
Price summary
- Price:$650,000
- Price per sq. ft.:$200.99
- Monthly HOA dues:$300
About this home
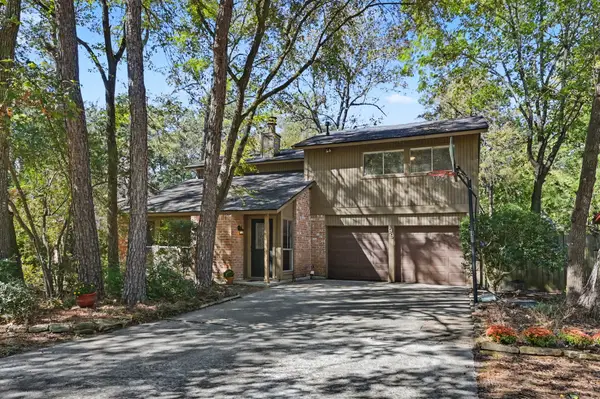
Enjoy the ease and convenience of a lock-and-leave lifestyle in the gated community of Grogan's Crest, ideally located at the front of The Woodlands! Featuring one of the largest floor plans in the community, this lightly lived in and thoughtfully designed home offers a first floor primary suite, three spacious secondary bedrooms and a versatile flex room on the second floor- ideal for a home office or craft room. A third-floor media room is perfect for movie nights or entertaining. The open-concept floor plan features inviting living spaces in all three levels. A well-appointed kitchen with abundant natural light, cabinetry and counter space is at the heart of the home. Just across the street, residents can enjoy community amenities, including a swimming pool and summer kitchen. Minutes from Market Street, The Mitchel Pavilion, The Waterway shopping, dining, entertainment, and The Woodlands' many attractions, with quick, easy access to I-45 for commuting. Schedule your showing today!
Contact an agent
Home facts
- Year built:2014
- Subdivision & Development:Grogans Crest At Silver Crest
- Listing ID #:31579901
- Updated:November 19, 2026 at 03:14 AM
Rooms and interior
- Bedrooms:4
- Total bathrooms:4
- Full bathrooms:3
- Half bathrooms:1
- Rooms Total:11
- Flooring:Carpet, Engineered Hardwood, Tile
- Dining Description:Kitchen Dining Combo
- Bathrooms Description:Jetted Tub, Separate Shower, Tub Shower
- Kitchen Description:Breakfast Bar, Dishwasher, Disposal, Electric Oven, Gas Cooktop, Kitchen Dining Combo, Kitchen Family Room Combo, Kitchen Island, Microwave, Quartz Counters, Refrigerator, Walk In Pantry
- Living area:3,234 sq. ft.
Heating and cooling
- Cooling:Central Air, Electric
- Heating:Central, Gas
- Central air:Yes
Structure and exterior
- Roof:Composition
- Year built:2014
- Building area:3,234 sq. ft.
- Lot area:0.08 Acres
- Lot Features:Corner Lot, Subdivision
- Construction Materials:Stone, Stucco
- Exterior Features:Fence, Patio
- Foundation Description:Slab
- Levels:3 Stories
Schools
- High school:THE WOODLANDS COLLEGE PARK HIGH SCHOOL
- Middle school:KNOX JUNIOR HIGH SCHOOL
- Elementary school:LAMAR ELEMENTARY SCHOOL (CONROE)
Utilities
- Sewer:Public Sewer
Finances and disclosures
- Price:$650,000
- Price per sq. ft.:$200.99
- Tax amount:$9,507 (2026)
Features and amenities
- Appliances:Dishwasher, Disposal, Dryer, Electric Oven, Gas Cooktop, Microwave, Refrigerator, Washer
- Laundry features:Dryer, Washer
- Amenities:Ceiling Fans, Controlled Access, Crown Molding, Gated, High Ceilings, Programmable Thermostat, Security Gate, Window Coverings
Parking
- Parking description:Garage, Garage Door Opener
- Garage:Yes
- Garage spaces:2
New listings near 6 Jarvis Row Circle
- New
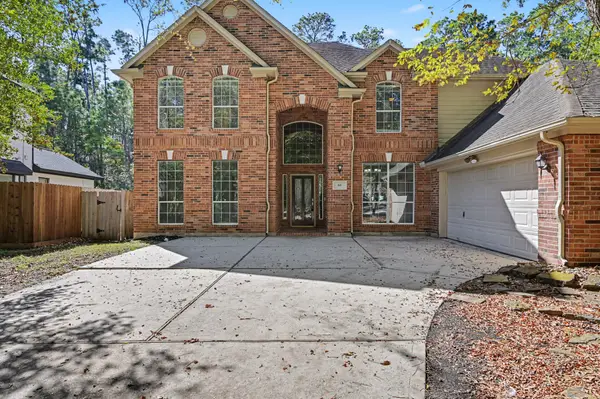 $650,000Active4 beds 4 baths3,261 sq. ft.
86 S Goldenvine Circle, The Woodlands, TX 77382
MLS# 8852133Listed by: WOODLANDS ECO REALTY - New
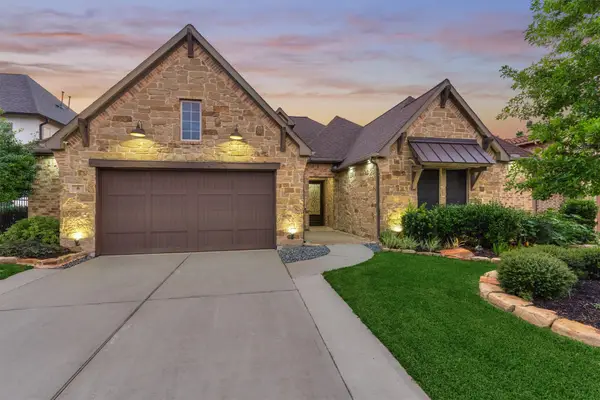 $799,997Active3 beds 4 baths3,007 sq. ft.
6 Canopy Green Drive, Tomball, TX 77375
MLS# 21760110Listed by: RE/MAX THE WOODLANDS & SPRING - New
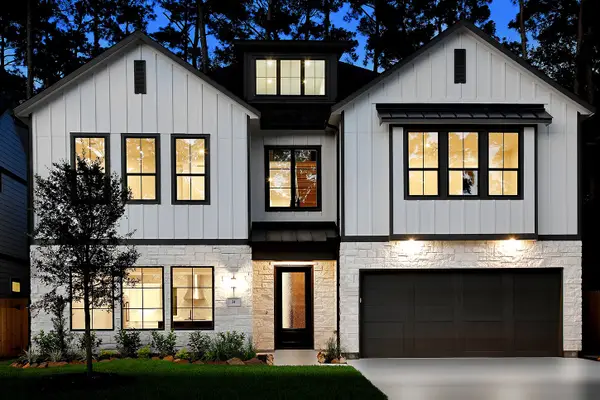 $925,000Active3 beds 5 baths3,503 sq. ft.
34 Honeycomb Ridge Place, The Woodlands, TX 77380
MLS# 22282368Listed by: EXP REALTY LLC - New
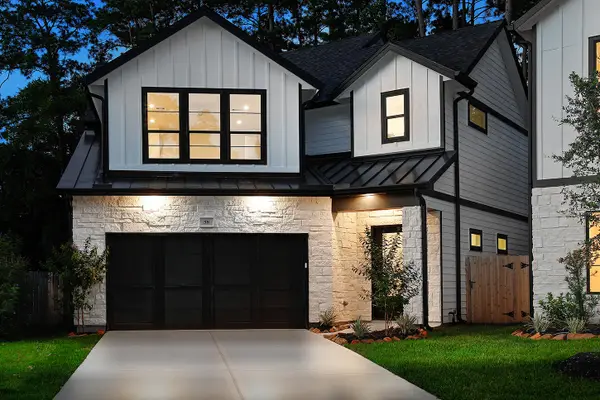 $895,000Active3 beds 4 baths3,533 sq. ft.
38 Honeycomb Ridge Place, The Woodlands, TX 77380
MLS# 24308604Listed by: EXP REALTY LLC - New
 $449,500Active4 beds 3 baths1,762 sq. ft.
23 Lazy Morning Place, The Woodlands, TX 77381
MLS# 50873772Listed by: ZARCO PROPERTIES, LLC - New
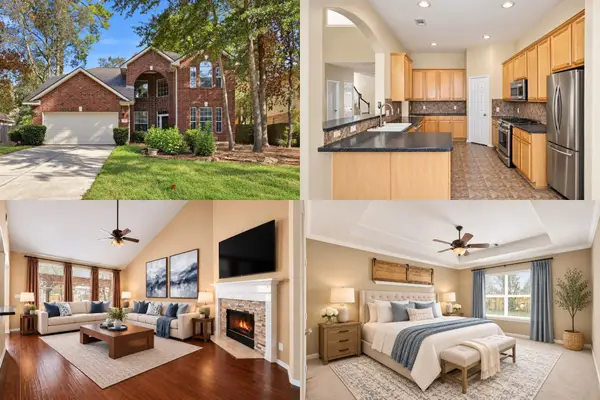 $400,000Active4 beds 3 baths3,229 sq. ft.
75 W Prairie Dawn Circle, The Woodlands, TX 77385
MLS# 55946728Listed by: KELLER WILLIAMS REALTY METROPOLITAN - New
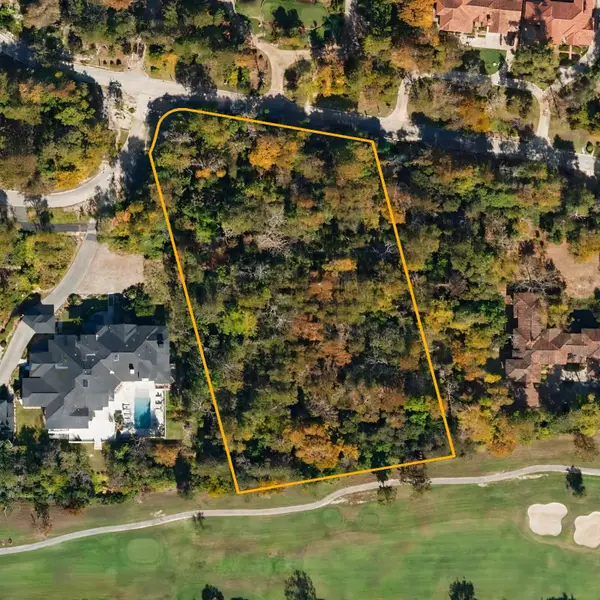 $3,330,000Active2.08 Acres
34 Grand Regency Circle, Spring, TX 77382
MLS# 88233017Listed by: BEYCOME BROKERAGE REALTY, LLC - New
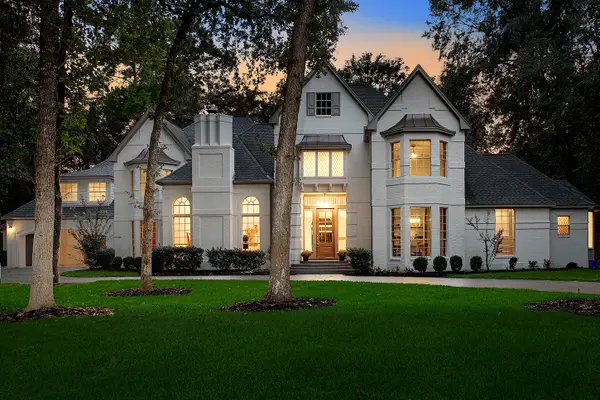 $1,960,000Active5 beds 5 baths6,045 sq. ft.
6 Misty Point, The Woodlands, TX 77380
MLS# 13595197Listed by: EXP REALTY LLC - New
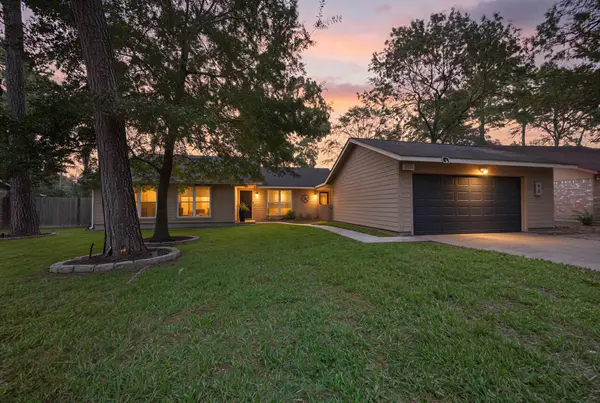 $375,000Active3 beds 2 baths1,792 sq. ft.
2011 Royal Oak Place, The Woodlands, TX 77380
MLS# 17059712Listed by: RE/MAX ELITE PROPERTIES - Open Sat, 1 to 3pmNew
 $329,000Active3 beds 3 baths1,525 sq. ft.
99 Maple Branch Street, The Woodlands, TX 77380
MLS# 39703452Listed by: BERKSHIRE HATHAWAY HOMESERVICES PREMIER PROPERTIES


Protect your home and budget from life's surprises with an Assurant Home Warranty, backed by a partner that supports you through every step of homeownership. Explore Plans.
© 2023 - 2026 ERA Franchise Systems LLC. All rights reserved. ERA Franchise Systems LLC fully supports the principles of the Fair Housing Act and the Equal Opportunity Act. ERA, ERA Real Estate powered, and their respective logos are registered service marks of ERA Franchise Systems LLC. Each office is independently owned and operated.