
62 W Tapestry Park Circle, The Woodlands, TX 77381
Local realty services provided by:American Real Estate ERA Powered
62 W Tapestry Park Circle,The Woodlands, TX 77381
$875,000
- 5 Beds
- 4 Baths
- 3,273 sq. ft.
- Single family
- Active
Upcoming open houses
- Sun, Aug 1601:00 pm - 03:00 pm
Listed by: dean davis, susan stahley
Office: lpt realty, llc.877-366-2213
MLS#:10347824
Source:HARMLS
Price summary
- Price:$875,000
- Price per sq. ft.:$267.34
About this home
This is the one you have been waiting for! Popular up front location, only a few minutes to shopping, entertainment & major hospitals. Very easy access to I45. Fantastic floorplan w/ 5 bedrooms, 4 full baths plus game room, 2 bedrooms down. Formal dining room & dedicated study. Very lightly lived in. Owner has done an impressive job with maintenance. Chef's delight kitchen w/ huge island & breakfast bar opening to light & bright family room. Neutral colors through out. Custom primary closet built ins w/ drawers & shelving. Custom shelving in pantry & laundry room. Tankless hot water heater. Quick connect at electric panel for portable generator that stays w/ house. New HVAC 2022. New roof 2024. Washer, dryer & kitchen refrigerator stay. Texas basement with tons of storage space. 3 car garage. Huge Pool/Spa & nice covered back patio. Large lighted umbrella stays. Plenty of decking for multiple seating areas. Ample room on the side of the house for a playset and/or pet area.
Contact an agent
Home facts
- Year built:2006
- Subdivision & Development:Wdlnds Grogans Forest 09
- Listing ID #:10347824
- Updated:August 15, 2026 at 12:13 AM
Rooms and interior
- Bedrooms:5
- Total bathrooms:4
- Full bathrooms:4
- Rooms Total:11
- Flooring:Carpet, Engineered Hardwood, Tile
- Kitchen Description:Breakfast Bar, Dishwasher, Disposal, Electric Oven, Gas Cooktop, Kitchen Family Room Combo, Microwave, Pantry, Refrigerator
- Living area:3,273 sq. ft.
Heating and cooling
- Cooling:Central Air, Electric
- Heating:Central, Gas
- Central air:Yes
Structure and exterior
- Roof:Composition
- Year built:2006
- Building area:3,273 sq. ft.
- Lot area:0.22 Acres
- Lot Features:Near Golf Course, Wooded
- Architectural Style:Traditional
- Construction Materials:Cement Siding
- Exterior Features:Fence, Hot Tub Spa, Patio, Private Yard, Sprinkler Irrigation, Storage
- Foundation Description:Slab
- Levels:2 Stories
Schools
- High school:THE WOODLANDS COLLEGE PARK HIGH SCHOOL
- Middle school:KNOX JUNIOR HIGH SCHOOL
- Elementary school:LAMAR ELEMENTARY SCHOOL (CONROE)
Utilities
- Sewer:Public Sewer
Finances and disclosures
- Price:$875,000
- Price per sq. ft.:$267.34
- Tax amount:$11,157 (2025)
Features and amenities
- Appliances:Dishwasher, Disposal, Dryer, Electric Oven, Gas Cooktop, Microwave, Refrigerator, Tankless Water Heater, Washer
- Laundry features:Dryer, Washer
- Amenities:Ceiling Fans, Programmable Thermostat, Smoke Detectors, Tankless Water Heater
- Pool features:Gunite
Parking
- Parking description:Driveway, Garage, Garage Door Opener, Tandem
- Garage:Yes
- Garage spaces:3
New listings near 62 W Tapestry Park Circle
- Open Sat, 12 to 4pmNew
 $665,000Active3 beds 3 baths3,050 sq. ft.
195 Oarwood Place, The Woodlands, TX 77389
MLS# 25709846Listed by: CORCORAN GENESIS - New
 $1,495,000Active4 beds 5 baths4,546 sq. ft.
45 Doe Run Drive, The Woodlands, TX 77380
MLS# 35241484Listed by: RICHMOND REALTY GROUP - New
 $725,000Active4 beds 3 baths2,856 sq. ft.
29 N Havenridge Drive, The Woodlands, TX 77381
MLS# 79202977Listed by: EXP REALTY LLC - Open Sun, 1 to 3pmNew
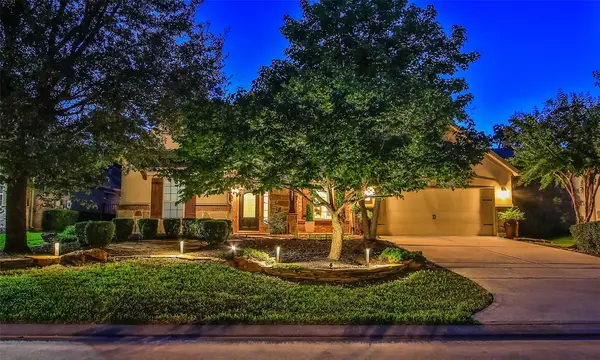 $839,400Active4 beds 4 baths3,544 sq. ft.
35 N Swanwick Place, Tomball, TX 77375
MLS# 83798908Listed by: WALZEL PROPERTIES - CORPORATE OFFICE - New
 $269,000Active3 beds 3 baths1,565 sq. ft.
15 Marble Rock Place, The Woodlands, TX 77382
MLS# 63455083Listed by: EXP REALTY LLC - New
 $639,900Active4 beds 4 baths2,837 sq. ft.
14 Wintercorn Place, The Woodlands, TX 77382
MLS# 98797392Listed by: RE/MAX THE WOODLANDS & SPRING - Open Sun, 12 to 2pmNew
 $550,000Active4 beds 3 baths2,536 sq. ft.
9 Southfork Pines Court, Spring, TX 77381
MLS# 4626689Listed by: COMPASS RE TEXAS, LLC - THE WOODLANDS - Open Sun, 12 to 2pmNew
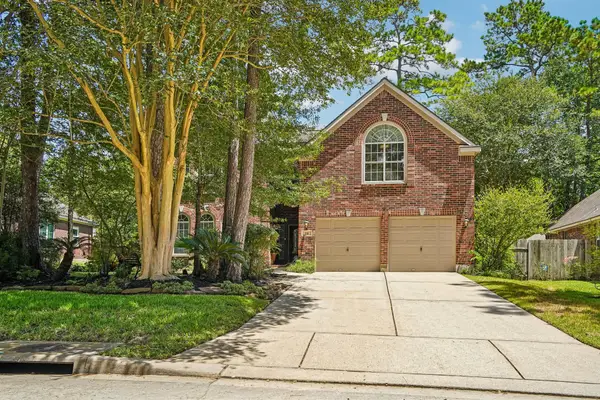 $649,000Active4 beds 3 baths3,140 sq. ft.
14 Serene Creek Place, The Woodlands, TX 77382
MLS# 19606982Listed by: TREETOP REALTY GROUP - New
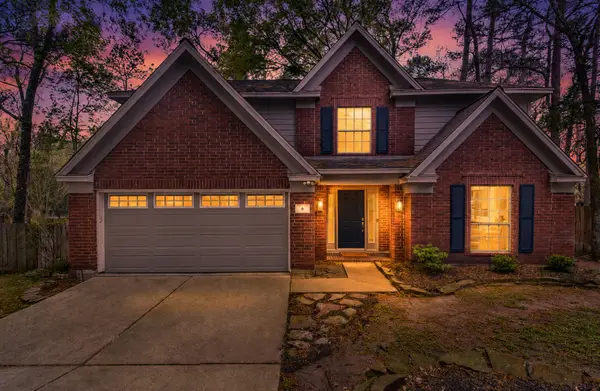 $470,000Active4 beds 3 baths2,535 sq. ft.
6 Wind Poppy Court, The Woodlands, TX 77381
MLS# 33572497Listed by: JLA REALTY - Open Sun, 2 to 4pmNew
 $750,000Active4 beds 4 baths3,651 sq. ft.
51 Springtime Creek Drive, The Woodlands, TX 77354
MLS# 3515817Listed by: KELLER WILLIAMS REALTY THE WOODLANDS


Protect your home and budget from life's surprises with an Assurant Home Warranty, backed by a partner that supports you through every step of homeownership. Explore Plans.
© 2023 - 2026 ERA Franchise Systems LLC. All rights reserved. ERA Franchise Systems LLC fully supports the principles of the Fair Housing Act and the Equal Opportunity Act. ERA, ERA Real Estate powered, and their respective logos are registered service marks of ERA Franchise Systems LLC. Each office is independently owned and operated.