
7 Lovenote Court, The Woodlands, TX 77382
Local realty services provided by:American Real Estate ERA Powered
Listed by: mary ann seeman
Office: walzel properties - corporate office832-674-4960
MLS#:55316405
Source:HARMLS
Price summary
- Price:$1,125,000
- Price per sq. ft.:$265.27
About this home
Gorgeous home - The home has been updated beautifully & is in pristine condition throughout. Fantastic wrap around front porch overlooking large, wooded cul-de-sac. Wonderful floor plan w/ formal DR and Study with built-ins. Beautifully updated kitchen features an abundance of full-height cabinetry w/ glass-front uppers with both upper & under cabinet lighting, huge island, quartzite countertops, tile flooring, stainless steel appliances, and walk-in pantry. Primary bedroom with a stunning updated ensuite bathroom. (All completed in 2025). Laundry room on 1st floor with new cabinets & sink. Upstairs is a game room w/ sliding French Doors, wood paneled wall w/ back lighting for TV and built in desks. Additionally, there are 2 guest bedrooms & 2 full baths. Oversized covered patio added in 2024 w/ gas firepit - fantastic for entertaining. 3rd bay of garage converted to exercise room or workshop. Situated on a Cul de Sac street in the popular Winsome Path neighborhood of Sterling Ridge.
Contact an agent
Home facts
- Year built:2006
- Subdivision & Development:Wdlnds Village Sterling Ridge
- Listing ID #:55316405
- Updated:August 02, 2026 at 11:50 AM
Rooms and interior
- Bedrooms:4
- Total bathrooms:5
- Full bathrooms:4
- Half bathrooms:1
- Rooms Total:12
- Flooring:Carpet, Tile
- Bathrooms Description:Separate Shower, Soaking Tub
- Kitchen Description:Breakfast Bar, Dishwasher, Disposal, Double Oven, Electric Oven, Gas Cooktop, Kitchen Family Room Combo, Kitchen Island, Microwave, Pantry, Walk In Pantry
- Living area:4,241 sq. ft.
Heating and cooling
- Cooling:Central Air, Electric
- Heating:Central, Gas
- Central air:Yes
Structure and exterior
- Roof:Composition
- Year built:2006
- Building area:4,241 sq. ft.
- Lot area:0.25 Acres
- Lot Features:Cul De Sac, Near Golf Course, Subdivision, Wooded
- Architectural Style:Traditional
- Construction Materials:Brick, Cement Siding
- Exterior Features:Fence, Patio, Porch, Sprinkler Irrigation
- Foundation Description:Slab
- Levels:2 Stories
Schools
- High school:THE WOODLANDS HIGH SCHOOL
- Middle school:MCCULLOUGH JUNIOR HIGH SCHOOL
- Elementary school:DERETCHIN ELEMENTARY SCHOOL
Utilities
- Sewer:Public Sewer
Finances and disclosures
- Price:$1,125,000
- Price per sq. ft.:$265.27
- Tax amount:$14,275 (2025)
Features and amenities
- Appliances:Dishwasher, Disposal, Double Oven, Electric Oven, Gas Cooktop, Microwave
- Amenities:Ceiling Fans, Entrance Foyer, High Ceilings, Low Emissivity Windows, Prewired, Programmable Thermostat, Security System - Owned, Smoke Detectors, Window Coverings
Parking
- Parking description:Garage, Garage Door Opener
- Garage:Yes
- Garage spaces:2
New listings near 7 Lovenote Court
- New
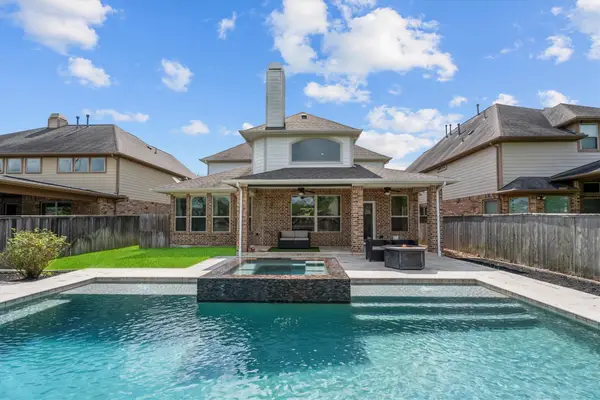 $875,000Active4 beds 4 baths3,165 sq. ft.
74 Wyatt Oaks Drive, Tomball, TX 77375
MLS# 25077467Listed by: EXIT LONE STAR REALTY - Open Tue, 4 to 6pmNew
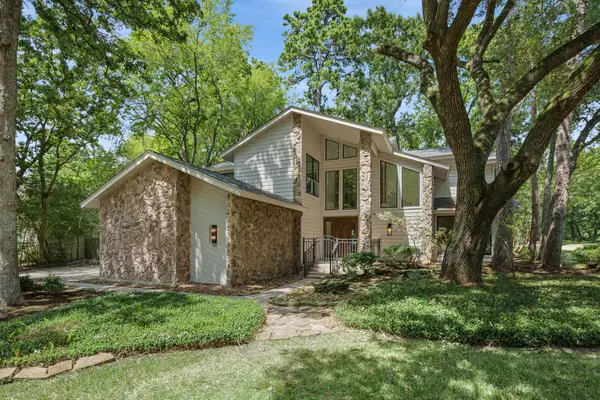 $860,000Active4 beds 4 baths3,162 sq. ft.
2 Crescent Falls Court, The Woodlands, TX 77381
MLS# 52701908Listed by: EXP REALTY LLC - New
 $875,000Active3 beds 3 baths2,803 sq. ft.
245 Appaloosa Court, The Woodlands, TX 77382
MLS# 61918473Listed by: EXP REALTY LLC - New
 $515,000Active3 beds 2 baths2,356 sq. ft.
67 E Sterling Pond Circle, The Woodlands, TX 77382
MLS# 72452003Listed by: EXP REALTY LLC - New
 $460,000Active4 beds 3 baths1,984 sq. ft.
23 Ridgecross Place, The Woodlands, TX 77381
MLS# 72065917Listed by: CB&A, REALTORS - New
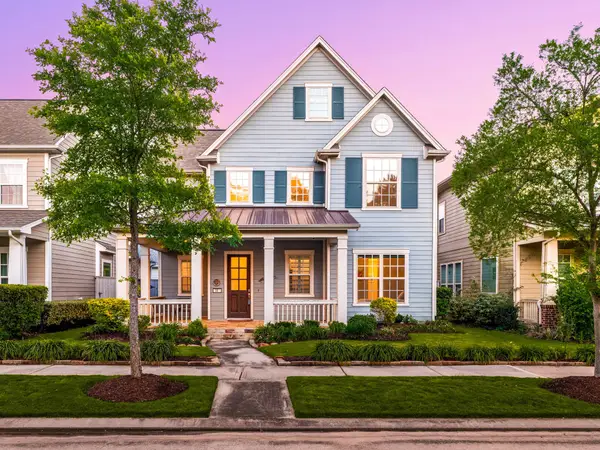 $825,000Active4 beds 4 baths3,203 sq. ft.
14 Kendrick Pines Boulevard, The Woodlands, TX 77389
MLS# 75574561Listed by: CORCORAN GENESIS - New
 $739,000Active4 beds 4 baths3,700 sq. ft.
18 Blue Wildflower Place, The Woodlands, TX 77354
MLS# 8065299Listed by: LPT REALTY, LLC - New
 $850,000Active4 beds 4 baths3,154 sq. ft.
11 Canoe Bend Drive, Spring, TX 77389
MLS# 91588519Listed by: LPT REALTY, LLC - New
 $769,000Active4 beds 4 baths3,457 sq. ft.
14 Larchfield Court, Tomball, TX 77375
MLS# 11724911Listed by: THE CLOSERS REAL ESTATE GROUP - New
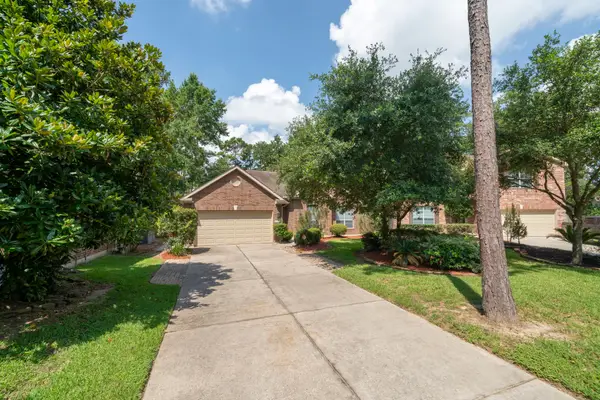 $535,000Active4 beds 2 baths2,506 sq. ft.
7 Caelin Court, The Woodlands, TX 77382
MLS# 16342410Listed by: FIRST MILLENNIUM REALTY


Protect your home and budget from life's surprises with an Assurant Home Warranty, backed by a partner that supports you through every step of homeownership. Explore Plans.
© 2023 - 2026 ERA Franchise Systems LLC. All rights reserved. ERA Franchise Systems LLC fully supports the principles of the Fair Housing Act and the Equal Opportunity Act. ERA, ERA Real Estate powered, and their respective logos are registered service marks of ERA Franchise Systems LLC. Each office is independently owned and operated.