
83 E Green Gables Circle, The Woodlands, TX 77382
Local realty services provided by:American Real Estate ERA Powered
83 E Green Gables Circle,The Woodlands, TX 77382
$650,000
- 4 Beds
- 4 Baths
- 3,194 sq. ft.
- Single family
- Active
Listed by: kristin riddle
Office: exp realty llc.888-519-7431
MLS#:86115043
Source:HARMLS
Price summary
- Price:$650,000
- Price per sq. ft.:$203.51
About this home
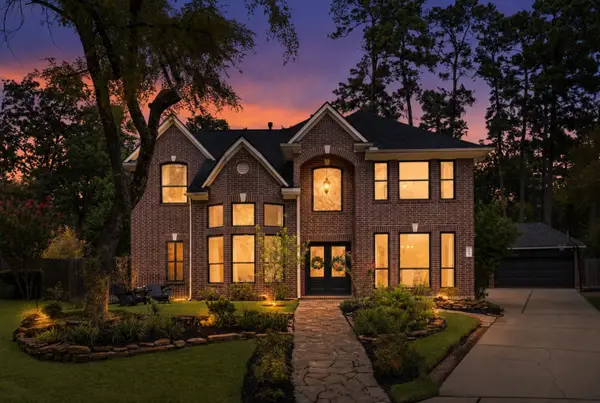
MOTIVATED SELLERS! Situated in the Highly Desirable Green Gables of Alden Bridge village, this stunning 4 bed, 3.5 bath home with 2-car garage & pool/spa is nestled within mature trees and no back neighbors. Complete interior paint update in 2026! Efficient, open floorplan with all you want -- master down, game room up, formal dining/formal living room and study, 3.5 bathrooms, closet built-ins, lots of storage/attic space and heated pool/spa. View of backyard pool/spa oasis from breakfast area, den and primary. Pebble Tec pool surface. Plantation shutters throughout. Tons of attic storage area. Don't miss secondary attic storage on 2nd level, perfect for seasonal decor. Walk to exemplary-rated Bush Elementary and Mitchell Intermediate, parks, pools, ponds, tennis courts. Enjoy the Convenient Location & Everything The Woodlands has to Offer: Market Street, Hughes Landing, Shopping, Dining & Entertainment. LOW TAX RATE!!
Contact an agent
Home facts
- Year built:1995
- Subdivision & Development:Wdlnds Village Alden Br 09
- Listing ID #:86115043
- Updated:September 03, 2026 at 12:13 PM
Rooms and interior
- Bedrooms:4
- Total bathrooms:4
- Full bathrooms:3
- Half bathrooms:1
- Rooms Total:11
- Flooring:Carpet, Tile, Wood
- Bathrooms Description:Jetted Tub, Separate Shower, Tub Shower
- Kitchen Description:Breakfast Bar, Dishwasher, Disposal, Electric Cooktop, Electric Oven, Granite Counters, Kitchen Family Room Combo, Microwave, Walk In Pantry
- Living area:3,194 sq. ft.
Heating and cooling
- Cooling:Central Air, Electric
- Heating:Central, Gas
- Central air:Yes
Structure and exterior
- Roof:Composition
- Year built:1995
- Building area:3,194 sq. ft.
- Lot area:0.22 Acres
- Lot Features:Subdivision
- Architectural Style:Traditional
- Construction Materials:Brick, Cement Siding
- Exterior Features:Fence, Fully Fenced, Patio, Sprinkler Irrigation
- Foundation Description:Slab
- Levels:2 Stories
Schools
- High school:THE WOODLANDS HIGH SCHOOL
- Middle school:MCCULLOUGH JUNIOR HIGH SCHOOL
- Elementary school:BUSH ELEMENTARY SCHOOL (CONROE)
Utilities
- Sewer:Public Sewer
Finances and disclosures
- Price:$650,000
- Price per sq. ft.:$203.51
- Tax amount:$12,713 (2025)
Features and amenities
- Appliances:Dishwasher, Disposal, Electric Cooktop, Electric Oven, Microwave
- Amenities:Ceiling Fans, Crown Molding, Entrance Foyer, Programmable Thermostat, Security System - Owned, Smoke Detectors, Vaulted Ceilings, Window Coverings
- Pool features:Heated, In Ground
Parking
- Parking description:Driveway, Garage
- Garage:Yes
- Garage spaces:2
New listings near 83 E Green Gables Circle
- New
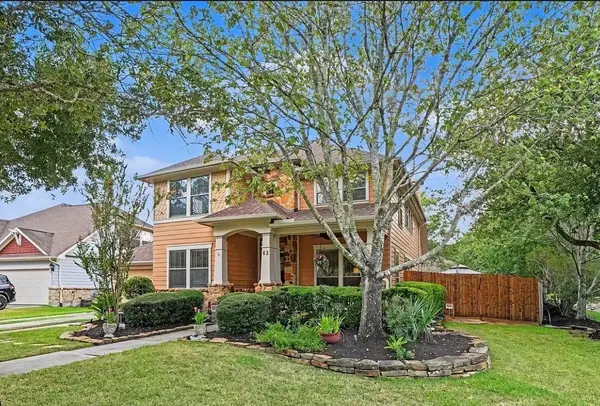 $849,000Active5 beds 4 baths3,273 sq. ft.
62 W Tapestry Park Circle, The Woodlands, TX 77381
MLS# 97139822Listed by: LPT REALTY, LLC - New
 $1,375,000Active5 beds 6 baths4,585 sq. ft.
27 Hedgedale Way, Spring, TX 77389
MLS# 98219074Listed by: AMADA AGENCY REAL ESTATE - New
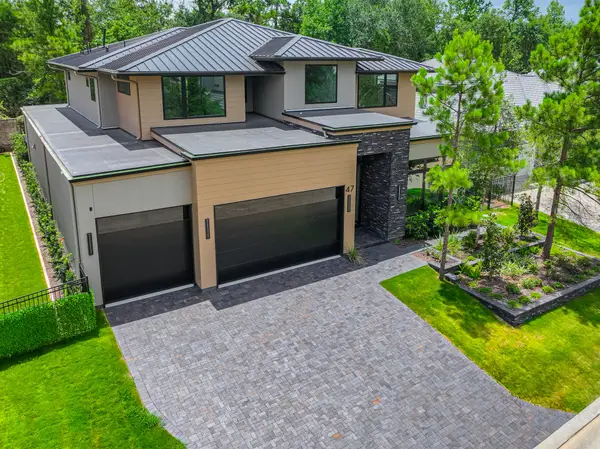 $2,799,000Active4 beds 6 baths4,880 sq. ft.
47 Pronghorn Place, Spring, TX 77389
MLS# 20621613Listed by: JLA REALTY - Open Sat, 2 to 4pmNew
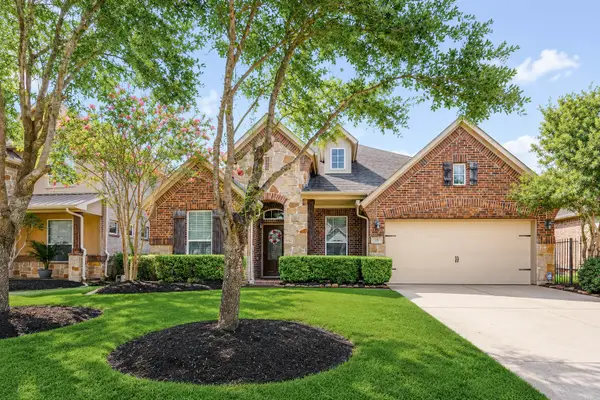 $669,000Active4 beds 6 baths3,233 sq. ft.
38 S Pinto Point Circle, The Woodlands, TX 77389
MLS# 11225582Listed by: CB&A, REALTORS-KATY - New
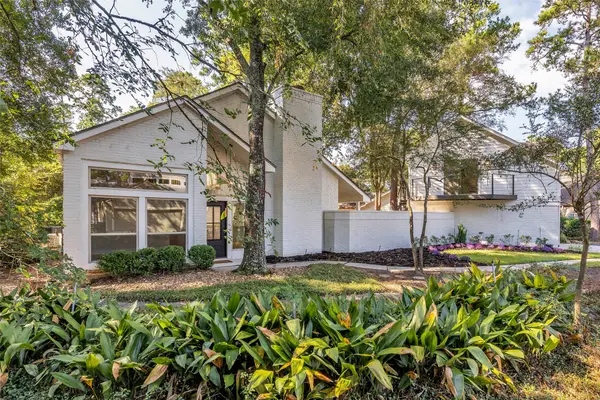 $799,000Active4 beds 3 baths2,613 sq. ft.
4 N Autumnwood Way, The Woodlands, TX 77380
MLS# 55530556Listed by: COLDWELL BANKER REALTY - THE WOODLANDS - New
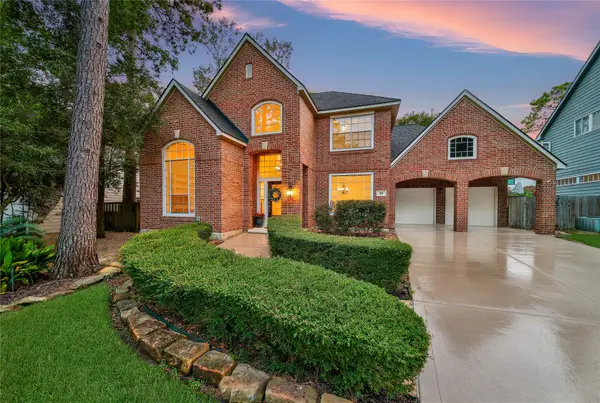 $667,000Active4 beds 3 baths2,782 sq. ft.
15 Petalcup Place, The Woodlands, TX 77381
MLS# 17756069Listed by: CB&A, REALTORS - New
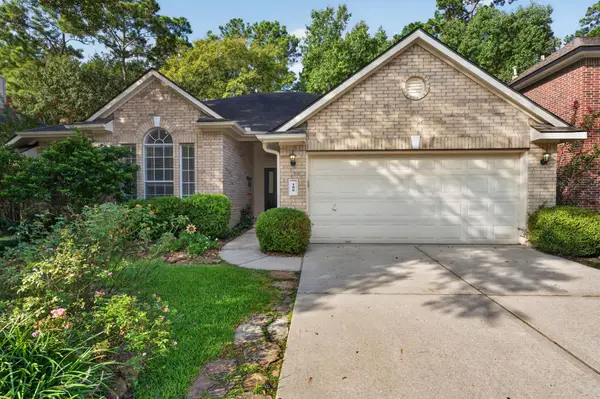 $399,000Active4 beds 2 baths2,164 sq. ft.
186 N Millport Circle, The Woodlands, TX 77382
MLS# 22458347Listed by: COMPASS RE TEXAS, LLC - THE WOODLANDS - New
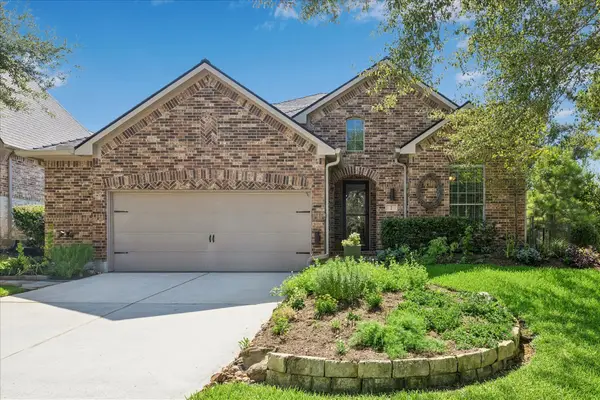 $569,900Active4 beds 4 baths3,259 sq. ft.
2 Woodmoor Place, Magnolia, TX 77354
MLS# 25303040Listed by: MARTHA TURNER SOTHEBY'S INTERNATIONAL REALTY - THE WOODLANDS - New
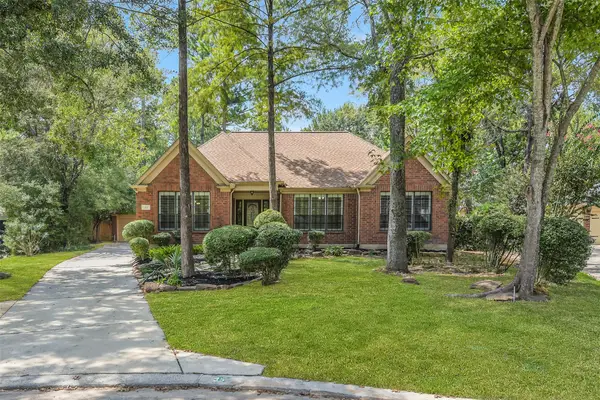 $595,000Active4 beds 3 baths2,492 sq. ft.
35 Cherry Blossom Place, Spring, TX 77381
MLS# 28894933Listed by: EXP REALTY LLC - New
 $1,086,000Active4 beds 4 baths3,460 sq. ft.
14 Snowbell Place, The Woodlands, TX 77381
MLS# 72722615Listed by: COMPASS RE TEXAS, LLC - THE WOODLANDS


Protect your home and budget from life's surprises with an Assurant Home Warranty, backed by a partner that supports you through every step of homeownership. Explore Plans.
© 2023 - 2026 ERA Franchise Systems LLC. All rights reserved. ERA Franchise Systems LLC fully supports the principles of the Fair Housing Act and the Equal Opportunity Act. ERA, ERA Real Estate powered, and their respective logos are registered service marks of ERA Franchise Systems LLC. Each office is independently owned and operated.