
91 N Pathfinders Circle, The Woodlands, TX 77381
Local realty services provided by:ERA Experts
91 N Pathfinders Circle,The Woodlands, TX 77381
$430,000
- 3 Beds
- 2 Baths
- 1,737 sq. ft.
- Single family
- Active
Listed by: chase giles, cara giles
Office: real broker, llc.855-450-0442
MLS#:35355947
Source:HARMLS
Price summary
- Price:$430,000
- Price per sq. ft.:$247.55
About this home
Beautiful single story home in the heart of The Woodlands! This modern, decorated home features a spacious living room with free-standing floor to ceiling fireplace separating the living room and dining room, laminate wood floors and tile throughout the home, an updated kitchen with quartz countertops, modern tile backsplash, a breakfast bar, breakfast table nook, stainless steel appliances and sink. Relax in the generously sized primary bedroom with its newly renovated designer bathroom. This home has two secondary bedrooms with the option to set one up as an office or a third bedroom depending on your needs. You'll love the private backyard and side yard with a deck and patio for entertaining or grilling. EV Charger and Epoxy garage.
Contact an agent
Home facts
- Year built:1986
- Subdivision & Development:Wdlnds Village Cochrans Cr 01
- Listing ID #:35355947
- Updated:August 01, 2026 at 11:58 AM
Rooms and interior
- Bedrooms:3
- Total bathrooms:2
- Full bathrooms:2
- Rooms Total:7
- Flooring:Plank, Tile, Vinyl
- Dining Description:Kitchen Dining Combo
- Bathrooms Description:Separate Shower, Soaking Tub, Tub Shower
- Kitchen Description:Breakfast Bar, Dishwasher, Gas Cooktop, Gas Oven, Gas Range, Kitchen Dining Combo, Kitchen Family Room Combo, Microwave, Pantry, Quartz Counters, Refrigerator
- Living area:1,737 sq. ft.
Heating and cooling
- Cooling:Central Air, Electric
- Heating:Central, Gas
- Central air:Yes
Structure and exterior
- Roof:Composition
- Year built:1986
- Building area:1,737 sq. ft.
- Lot area:0.16 Acres
- Lot Features:Subdivision
- Architectural Style:Traditional
- Construction Materials:Brick, Cement Siding
- Foundation Description:Slab
- Levels:1 Story
Schools
- High school:THE WOODLANDS COLLEGE PARK HIGH SCHOOL
- Middle school:KNOX JUNIOR HIGH SCHOOL
- Elementary school:DAVID ELEMENTARY SCHOOL
Utilities
- Sewer:Public Sewer
Finances and disclosures
- Price:$430,000
- Price per sq. ft.:$247.55
- Tax amount:$3,799 (2025)
Features and amenities
- Appliances:Dishwasher, Dryer, Gas Cooktop, Gas Oven, Gas Range, Microwave, Refrigerator, Washer
- Laundry features:Dryer, Washer
- Amenities:Ceiling Fans, Programmable Thermostat
Parking
- Parking description:Garage, Oversized
- Garage:Yes
- Garage spaces:2
New listings near 91 N Pathfinders Circle
- New
 $875,000Active3 beds 3 baths2,803 sq. ft.
245 Appaloosa Court, The Woodlands, TX 77382
MLS# 61918473Listed by: EXP REALTY LLC - New
 $515,000Active3 beds 2 baths2,356 sq. ft.
67 E Sterling Pond Circle, The Woodlands, TX 77382
MLS# 72452003Listed by: EXP REALTY LLC - New
 $460,000Active4 beds 3 baths1,984 sq. ft.
23 Ridgecross Place, The Woodlands, TX 77381
MLS# 72065917Listed by: CB&A, REALTORS - New
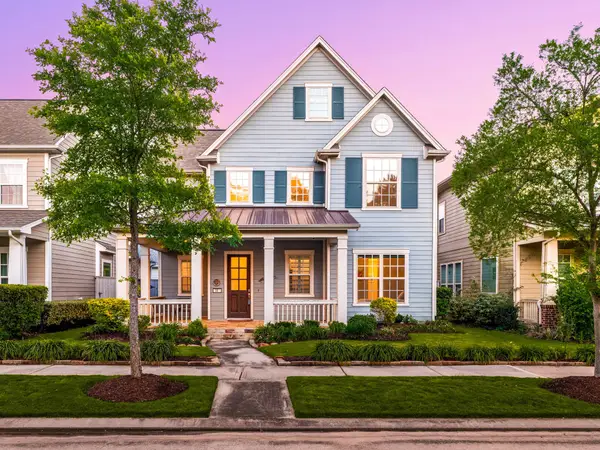 $825,000Active4 beds 4 baths3,203 sq. ft.
14 Kendrick Pines Boulevard, The Woodlands, TX 77389
MLS# 75574561Listed by: CORCORAN GENESIS - New
 $739,000Active4 beds 4 baths3,700 sq. ft.
18 Blue Wildflower Place, The Woodlands, TX 77354
MLS# 8065299Listed by: LPT REALTY, LLC - New
 $850,000Active4 beds 4 baths3,154 sq. ft.
11 Canoe Bend Drive, Spring, TX 77389
MLS# 91588519Listed by: LPT REALTY, LLC - New
 $769,000Active4 beds 4 baths3,457 sq. ft.
14 Larchfield Court, Tomball, TX 77375
MLS# 11724911Listed by: THE CLOSERS REAL ESTATE GROUP - New
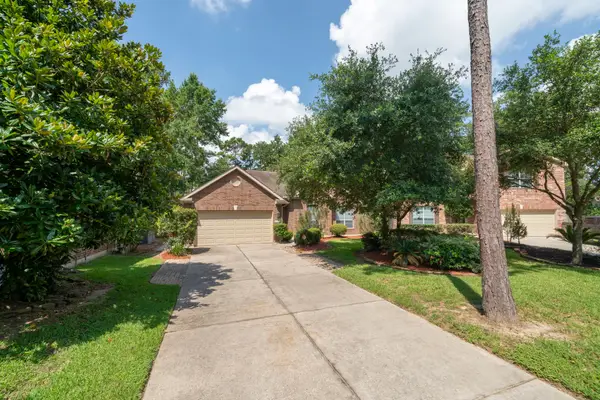 $535,000Active4 beds 2 baths2,506 sq. ft.
7 Caelin Court, The Woodlands, TX 77382
MLS# 16342410Listed by: FIRST MILLENNIUM REALTY - New
 $210,000Active2 beds 3 baths1,249 sq. ft.
55 N Walden Elms Circle, The Woodlands, TX 77382
MLS# 34912497Listed by: GRAND TERRA REALTY - Open Sat, 12 to 2pmNew
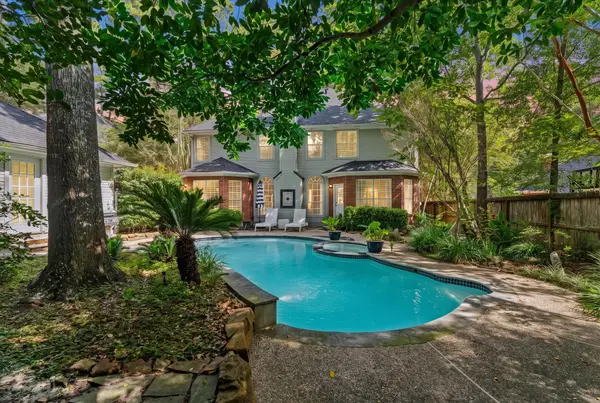 $719,999Active5 beds 5 baths3,075 sq. ft.
11 Golden Place, The Woodlands, TX 77381
MLS# 66556722Listed by: COMPASS RE TEXAS, LLC - HOUSTON


Protect your home and budget from life's surprises with an Assurant Home Warranty, backed by a partner that supports you through every step of homeownership. Explore Plans.
© 2023 - 2026 ERA Franchise Systems LLC. All rights reserved. ERA Franchise Systems LLC fully supports the principles of the Fair Housing Act and the Equal Opportunity Act. ERA, ERA Real Estate powered, and their respective logos are registered service marks of ERA Franchise Systems LLC. Each office is independently owned and operated.