
27143 Fm-787, Thicket, TX 77374
Local realty services provided by:American Real Estate ERA Powered
27143 Fm-787,Thicket, TX 77374
$545,000
- 3 Beds
- 3 Baths
- 3,310 sq. ft.
- Single family
- Active
Listed by: ashley huron
Office: jla realty713-489-8130
MLS#:66780427
Source:HARMLS
Price summary
- Price:$545,000
- Price per sq. ft.:$164.65
About this home
Enjoy the updates, space, and country setting this property has to offer! Situated on 7.57 acres in Thicket, this 3-bedroom, 3-bath home features an open floor plan, generous living spaces, and room to spread out. The updated kitchen showcases custom cabinetry, quartz countertops, tile backsplash, new range, range hood and dishwasher. A custom wet bar also adds a great touch for entertaining. Improvements include two HVAC/heat pump systems with a transferable 10-year warranty, a new roof and gutters (October 2026), updated bathrooms, tile flooring, fresh interior paint, lighting, ceiling fans, windows, blinds, and French doors. The primary bath features a custom double-sink vanity, tiled walk-in shower, and jetted tub. Outside, enjoy the peaceful setting, stocked pond, and possibilities across 7.57 acres. A 12x16 storage shed adds extra space. Come see the updates, acreage, and potential for yourself!
Contact an agent
Home facts
- Year built:2003
- Subdivision & Development:NA
- Listing ID #:66780427
- Updated:November 12, 2026 at 07:03 PM
Rooms and interior
- Bedrooms:3
- Total bathrooms:3
- Full bathrooms:3
- Rooms Total:9
- Flooring:Carpet, Tile
- Bathrooms Description:Jetted Tub, Separate Shower, Tub Shower
- Kitchen Description:Breakfast Bar, Dishwasher, Dry Bar, Electric Oven, Free Standing Range, Kitchen Family Room Combo, Microwave, Pantry, Quartz Counters, Walk In Pantry
- Living area:3,310 sq. ft.
Heating and cooling
- Cooling:Central Air, Electric
- Heating:Central, Electric
- Central air:Yes
Structure and exterior
- Roof:Composition
- Year built:2003
- Building area:3,310 sq. ft.
- Lot area:7.57 Acres
- Architectural Style:Traditional
- Construction Materials:Brick, Stone
- Exterior Features:Patio, Porch
- Foundation Description:Slab
Schools
- High school:WEST HARDIN HIGH SCHOOL
- Middle school:WEST HARDIN MIDDLE SCHOOL
- Elementary school:WEST HARDIN ELEMENTARY SCHOOL
Utilities
- Sewer:Septic Tank
Finances and disclosures
- Price:$545,000
- Price per sq. ft.:$164.65
- Tax amount:$7,580 (2026)
Features and amenities
- Appliances:Dishwasher, Electric Oven, Free Standing Range, Microwave
- Amenities:Ceiling Fans, High Ceilings
Parking
- Parking description:Attached Carport, Garage
- Garage:Yes
- Garage spaces:2
- Carport spaces:2
New listings near 27143 Fm-787
 $389,000Active5 beds 2 baths2,327 sq. ft.
23344 Fm -1293, Thicket, TX 77374
MLS# 92992366Listed by: JLA REALTY $210,000Active4 beds 2 baths1,768 sq. ft.
1337 Wiemers Road, Saratoga, TX 77585
MLS# 95962767Listed by: INC REALTY $150,000Active40 Acres
0000 Moye Rd, Votaw, TX 77374
MLS# 15568263Listed by: KELLER WILLIAMS PREFERRED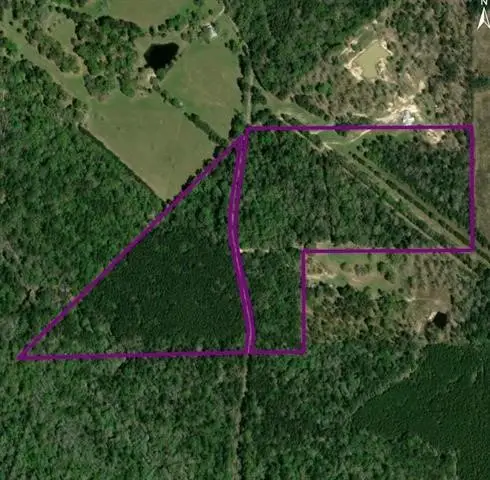 $440,000Active44.44 Acres
TBD Old White Oak Road, Thicket, TX 77374
MLS# 11022854Listed by: COLDWELL BANKER SOUTHERN HOMES $10,000Active0.57 Acres
TBD Good Pasture, Thicket, TX 77374
MLS# 59891563Listed by: JLA REALTY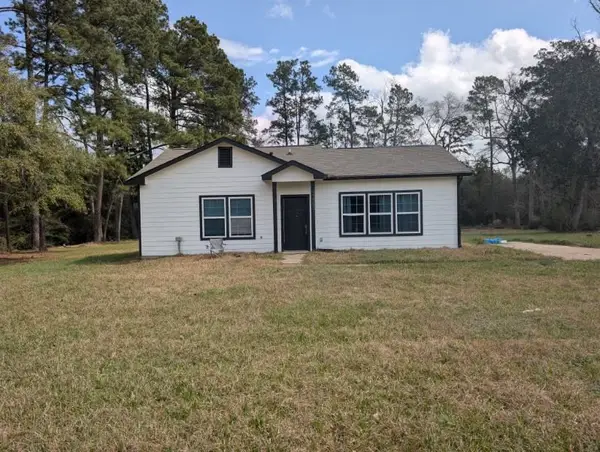 $115,000Active2 beds 1 baths1,046 sq. ft.
24888 Fm-787, Saratoga, TX 77585
MLS# 64392640Listed by: AEA REALTY, LLC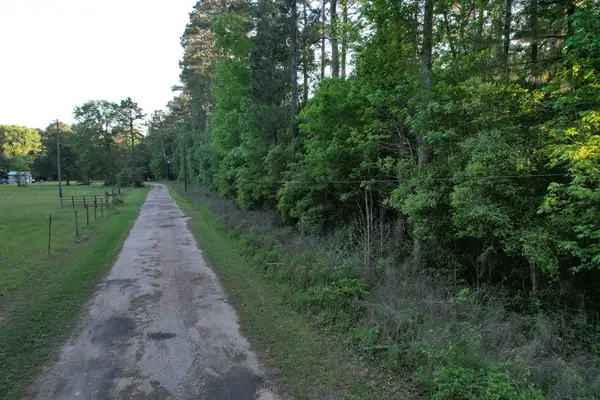 $223,391Pending27.41 Acres
1309 Creel Ln, Thicket, TX 77374
MLS# 70012220Listed by: EAST TEXAS REC LAND REALTY LLC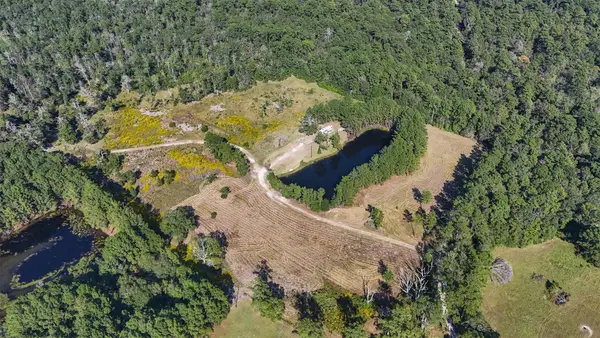 $600,000Active58.97 Acres
1615 Bob Williams Road, , TX 77374
MLS# 20766487Listed by: JLA REALTY


Protect your home and budget from life's surprises with an Assurant Home Warranty, backed by a partner that supports you through every step of homeownership. Explore Plans.
© 2023 - 2026 ERA Franchise Systems LLC. All rights reserved. ERA Franchise Systems LLC fully supports the principles of the Fair Housing Act and the Equal Opportunity Act. ERA, ERA Real Estate powered, and their respective logos are registered service marks of ERA Franchise Systems LLC. Each office is independently owned and operated.