
300 Front Street, Thorndale, TX 76577
Local realty services provided by:ERA Experts
Listed by: richard l. delancey
Office: cornerstone real estate inc.
MLS#:622842
Source:TX_FRAR
Price summary
- Price:$320,000
- Price per sq. ft.:$169.04
About this home
Beautiful Modern, Must See, NO HOA, Custom Built Home 4 Bed 3.5 Bath with Amazing Counter Tops & Showers to Fall in Love with or Love to shower in. Do not wait come out today and view this 2024 Ground up Rebuild with private fenced yard, small hand well in the back yard, covered porches, large concrete driveway, painted garage floors, finishes to die for. Please see drawings attached and property is ready to view day or night.
Contact an agent
Home facts
- Year built:2024
- Listing ID #:622842
- Added:42 day(s) ago
- Updated:September 28, 2026 at 02:27 PM
Rooms and interior
- Bedrooms:4
- Total bathrooms:4
- Full bathrooms:3
- Rooms Total:1
- Flooring:Carpet Free
- Dining Description:Breakfast Area, Breakfast Bar, Kitchen/Dining Combo
- Bathrooms Description:Double Vanity
- Kitchen Description:Dishwasher, Disposal, Granite Counters, Kitchen/Dining Combo, Kitchen/Family Room Combo, Microwave, Oven, Pantry, Plumbed for Ice Maker, Refrigerator, Some Electric Appliances, Vented Exhaust Fan, Walk-in Pantry
- Bedroom Description:All Bedrooms Down
- Living area:1,893 sq. ft.
Heating and cooling
- Cooling:Ceiling Fans, Central Air, Electric
- Heating:Central, Electric
- Central air:Yes
Structure and exterior
- Roof:Composition, Shingle
- Year built:2024
- Building area:1,893 sq. ft.
- Lot area:0.25 Acres
- Construction Materials:Masonry
- Exterior Features:Covered, Porch
- Foundation Description:Pillar/Post/Pier
- Levels:1 Story
Schools
- High school:Thorndale High School
- Middle school:Thorndale Middle School
- Elementary school:Thorndale Elementary School
Utilities
- Water:Public
- Sewer:Public Sewer
Finances and disclosures
- Price:$320,000
- Price per sq. ft.:$169.04
Features and amenities
- Appliances:Dishwasher, Disposal, Microwave, Oven, Plumbed For Ice Maker, Refrigerator, Some Electric Appliances, Vented Exhaust Fan, Water Heater
- Laundry features:Electric Dryer Hookup, Inside, Laundry Closet, Lower Level, Washer Hookup
- Amenities:Custom Cabinets, High Ceilings, In-Law Floorplan, Open Floorplan, Recessed Lighting, Walk-in Closets, Window Treatments
Parking
- Parking description:2 Car Garage
- Garage:Yes
- Garage spaces:2
- Carport spaces:2
New listings near 300 Front Street
- New
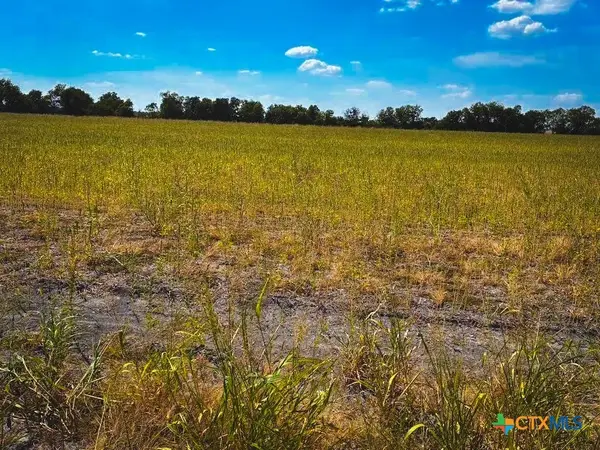 $185,000Active10.01 Acres
TBD Cr 3061, Thorndale, TX 76577
MLS# 626398Listed by: MARTY IRWIN REALTY LLC - New
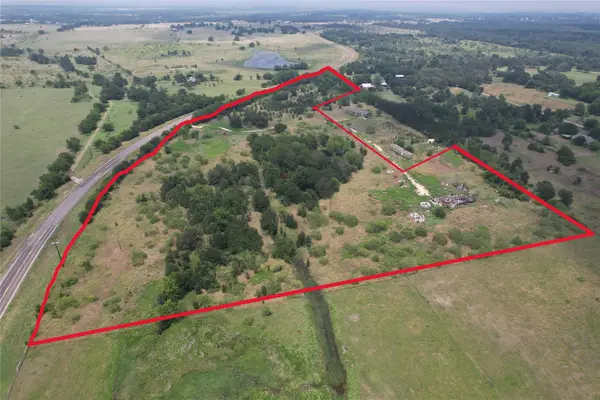 $255,000Active14.07 Acres
240 Cummings Rd, Thorndale, TX 76577
MLS# 1435733Listed by: KELLER WILLIAMS REALTY - New
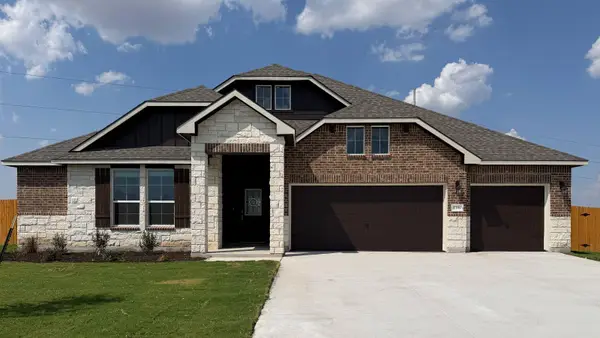 $409,975Active4 beds 3 baths2,442 sq. ft.
116 Kenzie St, Thorndale, TX 76577
MLS# 6559996Listed by: NEXTHOME TROPICANA REALTY - New
 $3,581,550Active-- beds -- baths
2565 County Rd 442, Thorndale, TX 76577
MLS# 6278056Listed by: HARRY POKORNY, BROKER  $441,065Active3 beds 3 baths2,442 sq. ft.
800 Gauge Rd, Thorndale, TX 76577
MLS# 5833181Listed by: NEXTHOME TROPICANA REALTY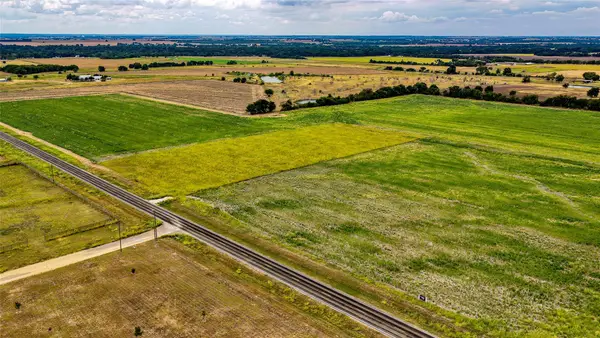 $185,000Active10.04 Acres
TBD Fm 3061 #B, Thorndale, TX 76577
MLS# 5909438Listed by: TX REC LAND REAL ESTATE $470,000Active5 beds 3 baths2,697 sq. ft.
2281 County Road 458, Thorndale, TX 76577
MLS# 9152503Listed by: REALTY OF AMERICA, LLC $699,900Active4 beds 2 baths3,200 sq. ft.
950 S Fm 486, Thorndale, TX 76577
MLS# 3353023Listed by: TIERRA GRANDE REALTY, LLC $1,035,783Active-- beds -- baths
600 County Road 444 Land, Thorndale, TX 76577
MLS# 6925279Listed by: JBGOODWIN REALTORS WC $325,000Active3 beds 2 baths1,981 sq. ft.
115 Wuensche, Thorndale, TX 76577
MLS# 8350779Listed by: MAGNOLIA REALTY ROUND ROCK


Protect your home and budget from life's surprises with an Assurant Home Warranty, backed by a partner that supports you through every step of homeownership. Explore Plans.
© 2023 - 2026 ERA Franchise Systems LLC. All rights reserved. ERA Franchise Systems LLC fully supports the principles of the Fair Housing Act and the Equal Opportunity Act. ERA, ERA Real Estate powered, and their respective logos are registered service marks of ERA Franchise Systems LLC. Each office is independently owned and operated.