
107 Bamaku Bend, Tiki Island, TX 77554
Local realty services provided by:American Real Estate ERA Powered
107 Bamaku Bend,Tiki Island, TX 77554
$1,190,000
- 4 Beds
- 4 Baths
- 2,845 sq. ft.
- Single family
- Active
Upcoming open houses
- Sat, Oct 1012:00 pm - 03:00 pm
Listed by: gregg morin
Office: comiskey realty409-935-0086
MLS#:74851365
Source:HARMLS
Price summary
- Price:$1,190,000
- Price per sq. ft.:$418.28
- Monthly HOA dues:$8.33
About this home
OWNER/AGENT
ISLAND LIVING begins with 89 feet of deep waterfront supported by a concrete bulkhead, a covered boat slip and an advantageous canal location offering exceptionally easy-in, easy-out boating access. Fish from the pier/dock or bulkhead, cool off in the private pool with cascading waterfalls, or take in water views and coastal breezes.
Inside, soaring ceilings, abundant natural light and DISTINCTIVE CHARACTER throughout set this home apart. The primary suite features three-sided water views, a private balcony, flexible step-up retreat and spa-like bath. The updated open kitchen offers abundant cabinetry and counter space. Custom builds and unique architectural details add PERSONALITY THROUGHOUT.
A MOBILITY-FRIENDLY, covered lift connects the garage, pool and first-floor levels, providing added accessibility for those challenged by steps or using mobility aids. Pre-built elevator shaft provides the option to add an elevator in the future.
Come tour this ISLAND GETAWAY.
Contact an agent
Home facts
- Year built:1995
- Subdivision & Development:Tiki Island 11
- Listing ID #:74851365
- Updated:October 07, 2026 at 02:22 AM
Rooms and interior
- Bedrooms:4
- Total bathrooms:4
- Full bathrooms:3
- Half bathrooms:1
- Rooms Total:8
- Flooring:Engineered Hardwood, Tile
- Dining Description:Kitchen Dining Combo
- Bathrooms Description:Separate Shower, Soaking Tub
- Kitchen Description:Breakfast Bar, Dishwasher, Disposal, Double Oven, Electric Cooktop, Electric Oven, Granite Counters, Kitchen Dining Combo, Microwave, Refrigerator
- Living area:2,845 sq. ft.
Heating and cooling
- Cooling:Central Air, Electric
- Heating:Central, Electric
- Central air:Yes
Structure and exterior
- Roof:Composition
- Year built:1995
- Building area:2,845 sq. ft.
- Lot area:0.14 Acres
- Lot Features:Cul De Sac, Side Yard, Subdivision, Views, Waterfront
- Construction Materials:Vinyl Siding
- Exterior Features:Balcony, Fence, Fully Fenced, Handicap Accessible, Mosquito System, Patio, Storm Security Shutters, Tennis Courts
- Foundation Description:Pillar Post Pier, Slab
- Levels:2 Stories
Schools
- High school:HITCHCOCK HIGH SCHOOL
- Middle school:CROSBY MIDDLE SCHOOL (HITCHCOCK)
- Elementary school:HITCHCOCK PRIMARY/STEWART ELEMENTARY SCHOOL
Utilities
- Sewer:Public Sewer
Finances and disclosures
- Price:$1,190,000
- Price per sq. ft.:$418.28
- Tax amount:$20,217 (2025)
Features and amenities
- Appliances:Dishwasher, Disposal, Double Oven, Dryer, Electric Cooktop, Electric Oven, Microwave, Refrigerator, Washer
- Laundry features:Dryer, Washer
- Amenities:Balcony, Ceiling Fans, Crown Molding, Entrance Foyer, Handicap Access, High Ceilings, Multiple Staircases, Programmable Thermostat, Security System - Leased, Smoke Detectors, Storm Windows, Vaulted Ceilings, Window Coverings
- Pool features:Gunite, In Ground
Parking
- Parking description:Additional Parking, Boat Parking, Driveway, Garage, Golf Cart Garage
- Garage:Yes
- Garage spaces:2
New listings near 107 Bamaku Bend
- New
 $674,000Active4 beds 3 baths1,949 sq. ft.
243 Isles End Road #RR2, Tiki Island, TX 77554
MLS# 45945019Listed by: STANFIELD PROPERTIES - New
 $742,000Active3 beds 2 baths2,183 sq. ft.
915 Tiki Drive, Tiki Island, TX 77554
MLS# 39111997Listed by: BETTER HOMES AND GARDENS REAL ESTATE GARY GREENE - BAY AREA - Open Sun, 2 to 4pmNew
 $1,599,000Active4 beds 4 baths3,133 sq. ft.
106 Quayside Drive, Tiki Island, TX 77554
MLS# 49062653Listed by: COMISKEY REALTY - New
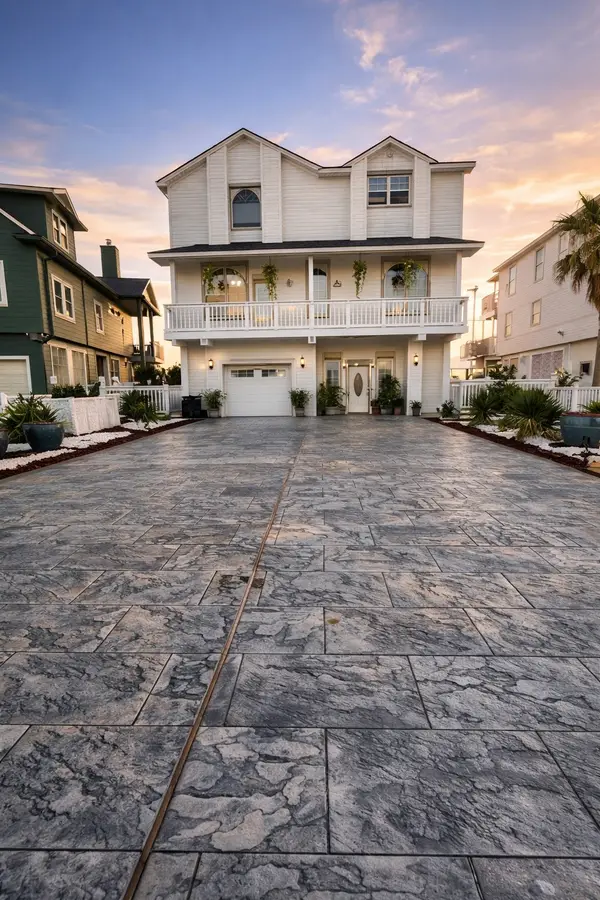 $875,000Active4 beds 3 baths2,861 sq. ft.
431 Hana Drive, Tiki Island, TX 77554
MLS# 41387012Listed by: KELLER WILLIAMS HOUSTON CENTRAL  $355,000Active0.1 Acres
135 Tamana Dr, Tiki Island, TX 77554
MLS# 22989769Listed by: RE/MAX CROSSROADS REALTY- Open Sat, 12 to 3pm
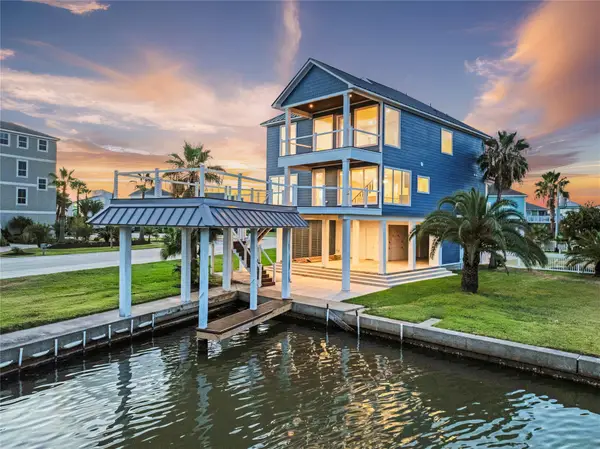 $1,900,000Active5 beds 5 baths3,147 sq. ft.
243 Bamaku Bend, Tiki Island, TX 77554
MLS# 20606256Listed by: NEXTGEN REAL ESTATE PROPERTIES 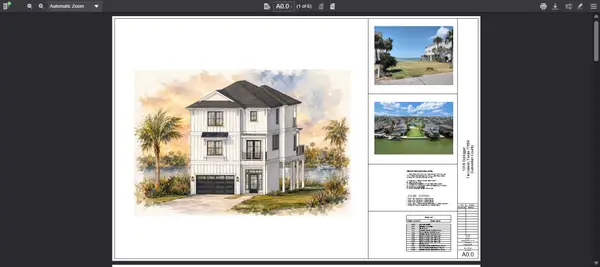 $1,798,990Active4 beds 5 baths3,421 sq. ft.
1318 Outrigger, Tiki Island, TX 77554
MLS# 6030740Listed by: COMISKEY REALTY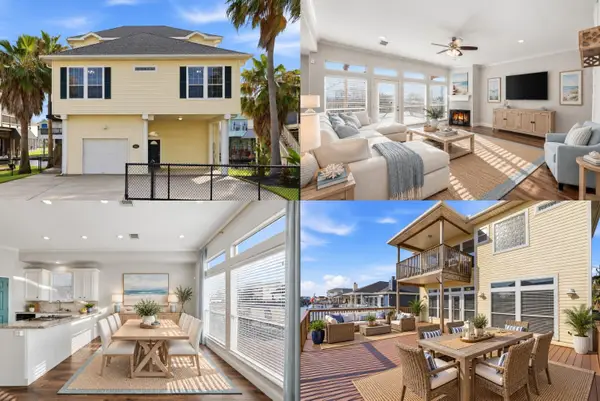 $725,000Active3 beds 3 baths2,150 sq. ft.
414 Westerly, Tiki Island, TX 77554
MLS# 60861138Listed by: KELLER WILLIAMS REALTY METROPOLITAN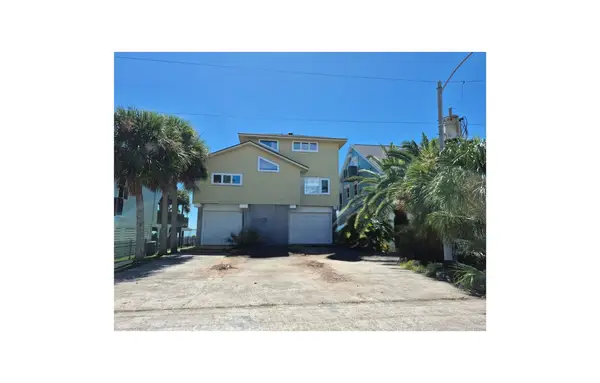 $1,054,480Active3 beds 3 baths1,960 sq. ft.
1823 Port O Call Street, Tiki Island, TX 77554
MLS# 52441498Listed by: COMISKEY REALTY $725,000Active3 beds 3 baths1,866 sq. ft.
314 Windward Way, Tiki Island, TX 77554
MLS# 43830175Listed by: PRIORITY ONE REAL ESTATE


Protect your home and budget from life's surprises with an Assurant Home Warranty, backed by a partner that supports you through every step of homeownership. Explore Plans.
© 2023 - 2026 ERA Franchise Systems LLC. All rights reserved. ERA Franchise Systems LLC fully supports the principles of the Fair Housing Act and the Equal Opportunity Act. ERA, ERA Real Estate powered, and their respective logos are registered service marks of ERA Franchise Systems LLC. Each office is independently owned and operated.