
1614 Castaway Street, Tiki Island, TX 77554
Local realty services provided by:ERA Experts
1614 Castaway Street,Tiki Island, TX 77554
$3,100,000
- 6 Beds
- 8 Baths
- 7,624 sq. ft.
- Single family
- Active
Listed by: cynthia corder
Office: exp realty llc.888-519-7431
MLS#:2175521
Source:HARMLS
Price summary
- Price:$3,100,000
- Price per sq. ft.:$406.61
- Monthly HOA dues:$5
About this home
THIS IS THE TIKI HOUSE EVERYONE WILL WANT TO COME BACK TO. Spanning two waterfront lots with 132 feet of canal frontage, this 7,624 sq. ft. home has the space and flexibility to become a true multigenerational gathering place. Two main-level bedrooms, multiple upstairs bedrooms, private sitting areas, game and media spaces give family and guests room to spread out while still bringing everyone together under one roof. At the center is a kitchen made for a crowd, anchored by a 16-foot quartz island and Viking appliances. Outside, more than 2,000 sq. ft. of Trex decking surrounds a heated pool and spa, covered entertaining areas and a waterfront bar. A boathouse, lifts and deep-water canal access put boating right outside your door. EV charging, smart home features and storm doors add everyday convenience. Morning boat rides, afternoons by the pool and a house full of people you love. 1614 Castaway is a place to build traditions.
Contact an agent
Home facts
- Year built:1992
- Subdivision & Development:Tiki Island 7
- Listing ID #:2175521
- Updated:October 06, 2026 at 12:12 PM
Rooms and interior
- Bedrooms:6
- Total bathrooms:8
- Full bathrooms:7
- Half bathrooms:1
- Rooms Total:14
- Flooring:Marble, Plank, Vinyl
- Bathrooms Description:Soaking Tub
- Kitchen Description:Breakfast Bar, Dishwasher, Disposal, Double Oven, Electric Cooktop, Electric Oven, Electric Range, Kitchen Family Room Combo, Kitchen Island, Microwave, Pantry, Pot Filler, Quartz Counters, Refrigerator
- Living area:7,624 sq. ft.
Heating and cooling
- Cooling:Central Air, Electric, Zoned
- Heating:Central, Electric
- Central air:Yes
Structure and exterior
- Year built:1992
- Building area:7,624 sq. ft.
- Lot area:0.3 Acres
- Lot Features:Cul De Sac, Side Yard, Subdivision, Views, Waterfront
- Architectural Style:Traditional
- Construction Materials:Cement Siding
- Exterior Features:Fence, Hot Tub Spa, Patio, Porch, Private Yard, Sprinkler Irrigation
Schools
- High school:HITCHCOCK HIGH SCHOOL
- Middle school:CROSBY MIDDLE SCHOOL (HITCHCOCK)
- Elementary school:HITCHCOCK PRIMARY/STEWART ELEMENTARY SCHOOL
Utilities
- Sewer:Public Sewer
Finances and disclosures
- Price:$3,100,000
- Price per sq. ft.:$406.61
- Tax amount:$42,350 (2025)
Features and amenities
- Appliances:Dishwasher, Disposal, Double Oven, Dryer, Electric Cooktop, Electric Oven, Electric Range, Microwave, Refrigerator
- Laundry features:Dryer
- Amenities:Balcony, Entrance Foyer, High Ceilings, Low Emissivity Windows, Multiple Staircases, Prewired, Security System - Owned, Smoke Detectors, Storm Windows, Window Coverings
- Pool features:Gunite, Heated, In Ground
- Smart home:Yes
Parking
- Parking description:Additional Parking, Attached Carport, Boat Parking, Detached Carport, Driveway, Garage, Garage Door Opener
- Garage:Yes
- Garage spaces:1
- Carport spaces:1
New listings near 1614 Castaway Street
- New
 $674,000Active4 beds 3 baths1,949 sq. ft.
243 Isles End Road #RR2, Tiki Island, TX 77554
MLS# 45945019Listed by: STANFIELD PROPERTIES - New
 $742,000Active3 beds 2 baths2,183 sq. ft.
915 Tiki Drive, Tiki Island, TX 77554
MLS# 39111997Listed by: BETTER HOMES AND GARDENS REAL ESTATE GARY GREENE - BAY AREA - Open Sun, 2 to 4pmNew
 $1,599,000Active4 beds 4 baths3,133 sq. ft.
106 Quayside Drive, Tiki Island, TX 77554
MLS# 49062653Listed by: COMISKEY REALTY - New
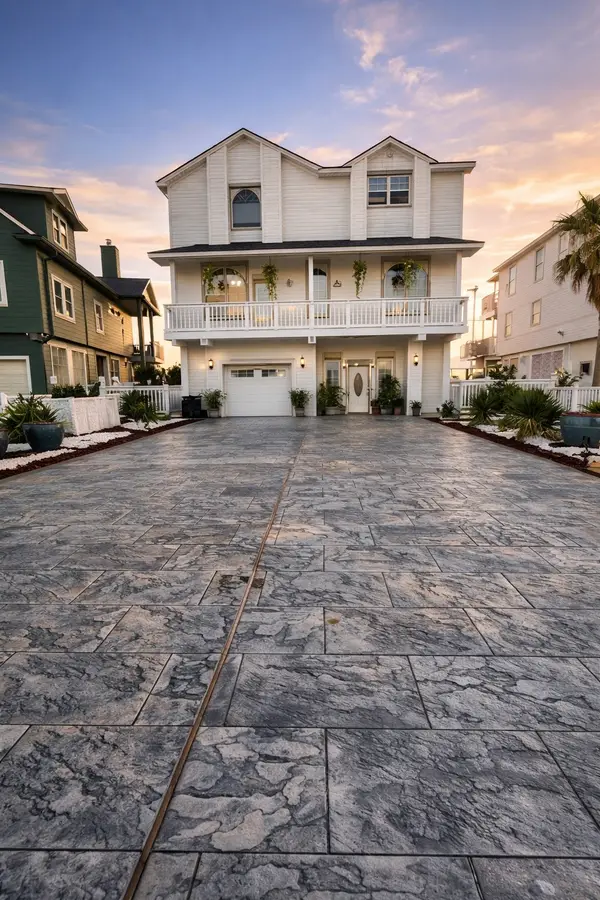 $875,000Active4 beds 3 baths2,861 sq. ft.
431 Hana Drive, Tiki Island, TX 77554
MLS# 41387012Listed by: KELLER WILLIAMS HOUSTON CENTRAL - New
 $355,000Active0.1 Acres
135 Tamana Dr, Tiki Island, TX 77554
MLS# 22989769Listed by: RE/MAX CROSSROADS REALTY 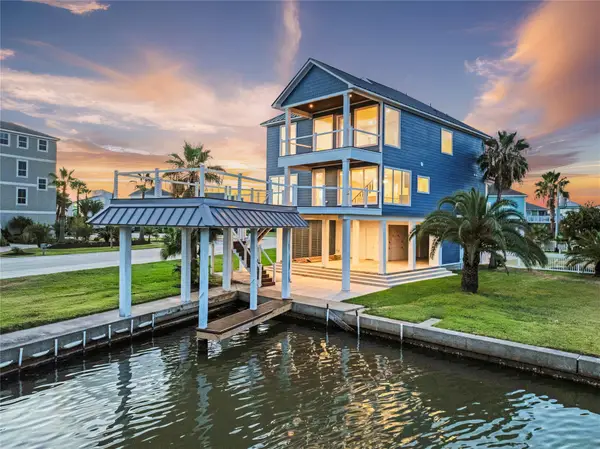 $1,900,000Active5 beds 5 baths3,147 sq. ft.
243 Bamaku Bend, Tiki Island, TX 77554
MLS# 20606256Listed by: NEXTGEN REAL ESTATE PROPERTIES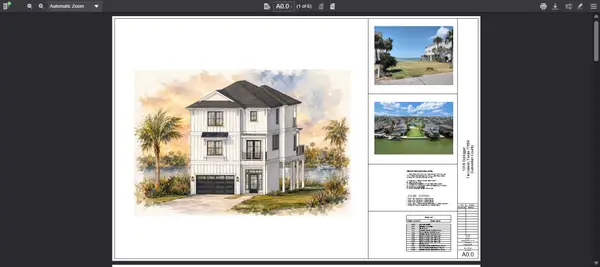 $1,798,990Active4 beds 5 baths3,421 sq. ft.
1318 Outrigger, Tiki Island, TX 77554
MLS# 6030740Listed by: COMISKEY REALTY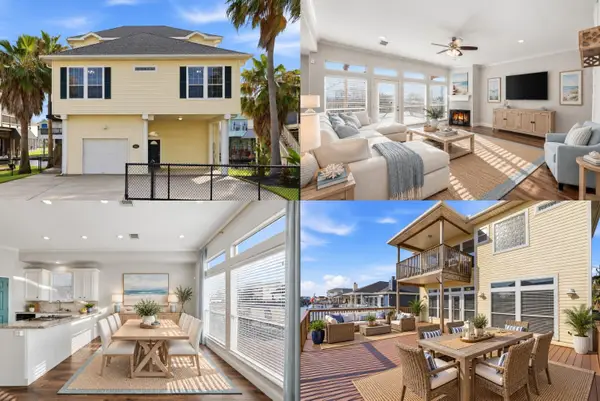 $725,000Active3 beds 3 baths2,150 sq. ft.
414 Westerly, Tiki Island, TX 77554
MLS# 60861138Listed by: KELLER WILLIAMS REALTY METROPOLITAN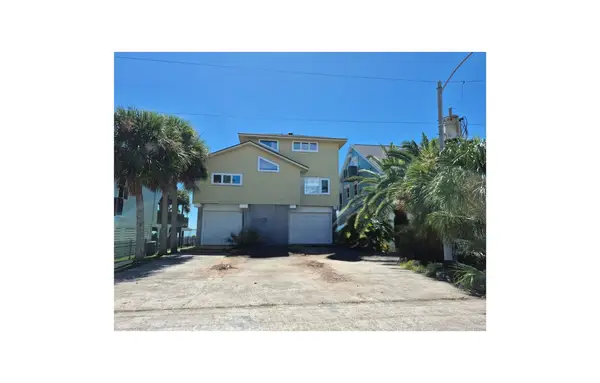 $1,054,480Active3 beds 3 baths1,960 sq. ft.
1823 Port O Call Street, Tiki Island, TX 77554
MLS# 52441498Listed by: COMISKEY REALTY $725,000Active3 beds 3 baths1,866 sq. ft.
314 Windward Way, Tiki Island, TX 77554
MLS# 43830175Listed by: PRIORITY ONE REAL ESTATE


Protect your home and budget from life's surprises with an Assurant Home Warranty, backed by a partner that supports you through every step of homeownership. Explore Plans.
© 2023 - 2026 ERA Franchise Systems LLC. All rights reserved. ERA Franchise Systems LLC fully supports the principles of the Fair Housing Act and the Equal Opportunity Act. ERA, ERA Real Estate powered, and their respective logos are registered service marks of ERA Franchise Systems LLC. Each office is independently owned and operated.