
1751 Tiki Drive, Tiki Island, TX 77554
Local realty services provided by:ERA Experts
1751 Tiki Drive,Tiki Island, TX 77554
$435,000
- 3 Beds
- 2 Baths
- 1,110 sq. ft.
- Single family
- Pending
Listed by: susan cahill
Office: better homes and gardens real estate gary greene - galveston409-763-8030
MLS#:5163471
Source:HARMLS
Price summary
- Price:$435,000
- Price per sq. ft.:$391.89
- Monthly HOA dues:$12.5
About this home
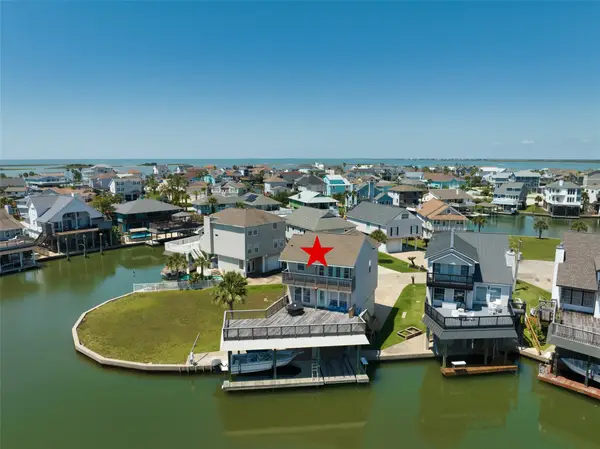
Escape to your own waterfront retreat in desirable Tiki Island! Perfect as a full-time residence, weekend getaway, or vacation home, this inviting property is designed for relaxing and entertaining. The open-concept living, dining, and kitchen area provides an ideal gathering space for family and friends, while expansive upper and lower decks offer multiple places to enjoy coastal breees and canal views. Unwind beneath the covered gazebo on the upper deck, or head down to the boathouse complete with a boat lift for easy access to West Galveston Bay. The spacious ground level features abundant storage plus a versatile area ready to become your dream outdoor kitchen or entertaining space. Whether you're boating, fishing, or simply enjoying island life, this Tiki Island gem is ready to make every day feel like a vacation.
Contact an agent
Home facts
- Year built:1992
- Subdivision & Development:Tiki Island 9
- Listing ID #:5163471
- Updated:September 07, 2026 at 07:27 AM
Rooms and interior
- Bedrooms:3
- Total bathrooms:2
- Full bathrooms:2
- Rooms Total:3
- Flooring:Tile
- Kitchen Description:Dishwasher, Disposal, Electric Oven, Electric Range, Microwave
- Living area:1,110 sq. ft.
Heating and cooling
- Cooling:Central Air, Electric
- Heating:Central, Electric
- Central air:Yes
Structure and exterior
- Roof:Composition
- Year built:1992
- Building area:1,110 sq. ft.
- Lot area:0.2 Acres
- Lot Features:Subdivision, Waterfront
- Architectural Style:Traditional
- Construction Materials:Vinyl Siding
- Exterior Features:Patio
- Levels:1 Story
Schools
- High school:HITCHCOCK HIGH SCHOOL
- Middle school:CROSBY MIDDLE SCHOOL (HITCHCOCK)
- Elementary school:HITCHCOCK PRIMARY/STEWART ELEMENTARY SCHOOL
Utilities
- Sewer:Public Sewer
Finances and disclosures
- Price:$435,000
- Price per sq. ft.:$391.89
- Tax amount:$15,686 (2025)
Features and amenities
- Appliances:Dishwasher, Disposal, Electric Oven, Electric Range, Microwave
Parking
- Parking description:Garage
- Garage:Yes
- Garage spaces:2
New listings near 1751 Tiki Drive
- New
 $597,500Active3 beds 3 baths1,764 sq. ft.
214 Easterly Drive, Tiki Island, TX 77554
MLS# 29407811Listed by: VAUGHN REALTY & CO - New
 $785,000Active4 beds 2 baths2,224 sq. ft.
422 Windward Way, Tiki Island, TX 77554
MLS# 56961730Listed by: COMISKEY REALTY - New
 $589,000Active3 beds 3 baths1,592 sq. ft.
543 Sunset Circle, Galveston, TX 77554
MLS# 92186232Listed by: C.R.REALTY - New
 $300,000Active0 Acres
0000 Coral Way, Tiki Island, TX 77554
MLS# 61202546Listed by: CALL IT CLOSED INT'L REALTY - New
 $119,000Active0.13 Acres
TBD Lot 28 Tiki Drive, Tiki Island, TX 77554
MLS# 33251544Listed by: COMISKEY REALTY - New
 $799,900Active2 beds 3 baths1,600 sq. ft.
1331 Coral Way, Tiki Island, TX 77554
MLS# 91981345Listed by: CALL IT CLOSED INT'L REALTY  $735,900Pending3 beds 3 baths2,453 sq. ft.
1414 Lotus Drive, Tiki Island, TX 77554
MLS# 8399555Listed by: BETTER HOMES AND GARDENS REAL ESTATE GARY GREENE - BAY AREA $1,095,000Active3 beds 3 baths2,504 sq. ft.
129 Quayside Drive, Tiki Island, TX 77554
MLS# 11621068Listed by: COMISKEY REALTY $814,900Active3 beds 3 baths2,008 sq. ft.
214 Sampan Drive, Tiki Island, TX 77554
MLS# 98788398Listed by: BROCKWAY REALTY $1,399,000Active3 beds 5 baths3,072 sq. ft.
208 Coconut Street, Tiki Island, TX 77554
MLS# 12707624Listed by: NAN & COMPANY PROPERTIES-GALVESTON OFFICE


Protect your home and budget from life's surprises with an Assurant Home Warranty, backed by a partner that supports you through every step of homeownership. Explore Plans.
© 2023 - 2026 ERA Franchise Systems LLC. All rights reserved. ERA Franchise Systems LLC fully supports the principles of the Fair Housing Act and the Equal Opportunity Act. ERA, ERA Real Estate powered, and their respective logos are registered service marks of ERA Franchise Systems LLC. Each office is independently owned and operated.