
291 N 4th Street, Timpson, TX 75975
Local realty services provided by:American Real Estate ERA Powered
Listed by: tommy dees
Office: jane byrd properties international l.l.c.
MLS#:70014675
Source:TX_NMLS
Price summary
- Price:$259,500
- Price per sq. ft.:$123.34
About this home
Come take a look at this spacious 3Bd,2BA home offering 2,104 square feet of living space sitting on 5.1 unrestricted acres in Timpson, Texas! Located at the end of a dead-end road, this property offers the privacy and peaceful country setting you've been looking for while still being conveniently located. The home features newer double-pane windows and a durable metal roof, along with a side porch complete with a hot tub — perfect for relaxing and enjoying the quiet surroundings. One of the three bedrooms is currently being used as a man cave, offering flexibility for a office, hobby space, or additional bedroom. The acreage provides plenty of room for outdoor activities, gardening, or even a few cows, goats or horse. You'll also find established fruit trees, including fig, pecan, and pear trees.For those needing plenty of parking and storage, this property delivers with a two-car attached carport, a detached 30 X 30 metal garage, and a 40 X 20 RV cover with 50 amp plug for the rv.
Contact an agent
Home facts
- Year built:1956
- Subdivision & Development:Not Applicable
- Listing ID #:70014675
- Added:6 day(s) ago
- Updated:September 02, 2026 at 02:48 PM
Rooms and interior
- Bedrooms:3
- Total bathrooms:2
- Full bathrooms:2
- Flooring:Carpet, Vinyl
- Kitchen Description:Refrigerator
- Living area:2,104 sq. ft.
Heating and cooling
- Cooling:Electric
- Heating:Central
Structure and exterior
- Roof:Metal
- Year built:1956
- Building area:2,104 sq. ft.
- Lot area:5.1 Acres
- Architectural Style:Traditional
- Construction Materials:Wood Siding
Schools
- Elementary school:Timpson
Utilities
- Water:Community, Public
- Sewer:Public Sewer
Finances and disclosures
- Price:$259,500
- Price per sq. ft.:$123.34
Features and amenities
- Laundry features:Dryer, Washer
New listings near 291 N 4th Street
- New
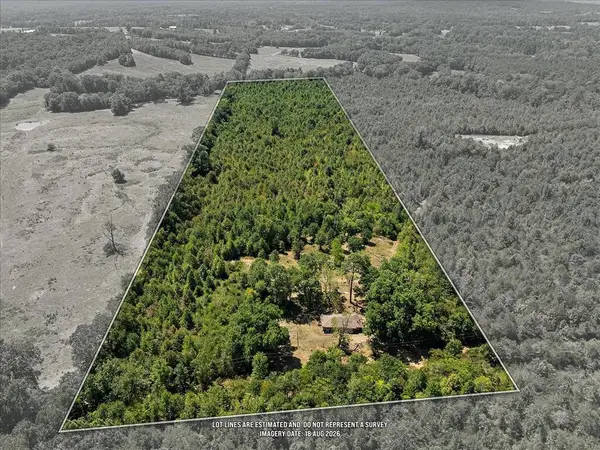 $325,000Active3 beds 2 baths1,248 sq. ft.
2185 County Road 4059, TIMPSON, TX 75975
MLS# 70014924Listed by: RUSTIC PINES REALTY, LLC - New
 $133,792Active18.08 Acres
TBA-A County Road 4084, TIMPSON, TX 75975
MLS# 70014921Listed by: JLA REALTY 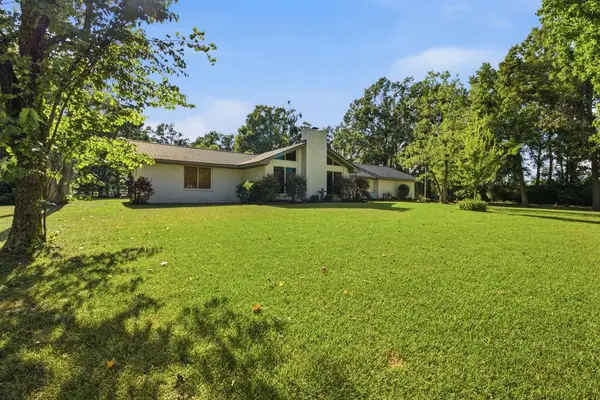 $499,900Active3 beds 2 baths2,276 sq. ft.
2438 Fm 1645, TIMPSON, TX 75975
MLS# 70014786Listed by: JANE BYRD PROPERTIES INTERNATIONAL L.L.C. $69,900Active3 beds 2 baths2,200 sq. ft.
699 Prairie Street, TIMPSON, TX 75975
MLS# 70014733Listed by: DOUBLE TT REALTY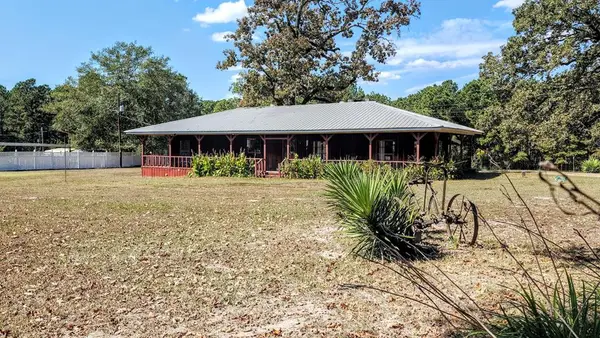 $124,900Pending3 beds 2 baths1,568 sq. ft.
1144 Cr 4810, TIMPSON, TX 75975
MLS# 22501858Listed by: LIVING TEXAS REALTY GROUP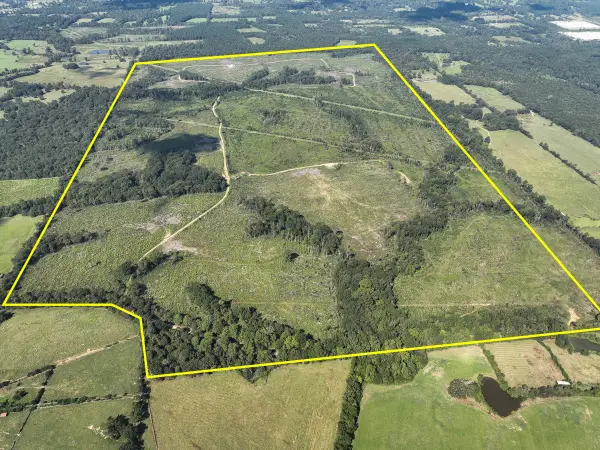 $1,390,260Pending470 Acres
1 County Road 4916, Timpson, TX 75975
MLS# 87774895Listed by: HOMELAND PROPERTIES, INC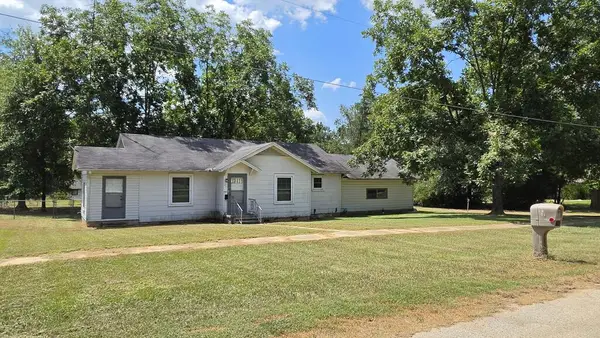 $69,000Pending2 beds 1 baths1,164 sq. ft.
192 Austin Street, TIMPSON, TX 75975
MLS# 70014661Listed by: LIVING TEXAS REALTY GROUP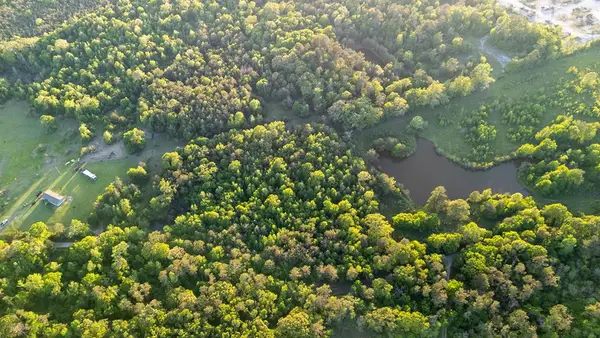 $96,000Active16 Acres
000 Cr 4789, TIMPSON, TX 75975
MLS# 70013564Listed by: MIDWEST LAND GROUP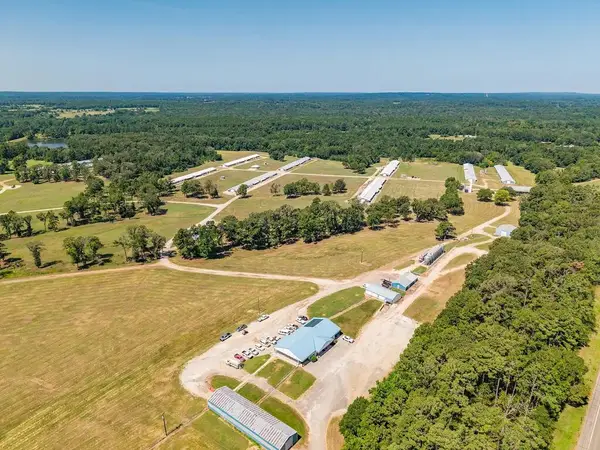 $2,975,000Active-- beds -- baths15,335 sq. ft.
4599 Highway 84 W, TIMPSON, TX 75975
MLS# 70014638Listed by: MATHEWS REALTY


Protect your home and budget from life's surprises with an Assurant Home Warranty, backed by a partner that supports you through every step of homeownership. Explore Plans.
© 2023 - 2026 ERA Franchise Systems LLC. All rights reserved. ERA Franchise Systems LLC fully supports the principles of the Fair Housing Act and the Equal Opportunity Act. ERA, ERA Real Estate powered, and their respective logos are registered service marks of ERA Franchise Systems LLC. Each office is independently owned and operated.