
1918 Keen Street, Todd Mission, TX 77316
Local realty services provided by:American Real Estate ERA Powered
1918 Keen Street,Todd Mission, TX 77316
$569,990
- 4 Beds
- 5 Baths
- 2,819 sq. ft.
- Single family
- Active
Listed by: dina verteramo
Office: highland homes realty888-524-3182
MLS#:28540053
Source:HARMLS
Price summary
- Price:$569,990
- Price per sq. ft.:$202.2
- Monthly HOA dues:$120
About this home
Experience the thoughtful design of an award winning Highland Homes model floorplan, where architectural character meets modern comfort and efficiency! Ready for move-in March 2027: This brand new single-story home features a stunning flat-top vaulted ceiling, inviting gas fireplace, private study, dedicated entertainment room, and an open-concept kitchen equipped with GE Profile appliances. Enjoy elevated finishes including 8’ doors throughout, an 8’ garage door, and a spacious 3-car tandem garage. Built with comfort and conservation in mind, this home features a Trane HVAC system with dehumidifier, Rheem tankless water heater, full sprinkler system, underground drainage, and backyard rain barrel. Beautifully designed landscaping incorporates native, adaptive, and drought-tolerant plants to support water conservation. Nestled in the heart of the Colton community within walking distance of the amenity center!
Contact an agent
Home facts
- Year built:2027
- Subdivision & Development:COLTON
- Listing ID #:28540053
- Updated:November 19, 2026 at 12:46 PM
Rooms and interior
- Bedrooms:4
- Total bathrooms:5
- Full bathrooms:4
- Half bathrooms:1
- Rooms Total:10
- Flooring:Carpet, Plank, Tile, Vinyl
- Bathrooms Description:Separate Shower, Soaking Tub
- Kitchen Description:Dishwasher, Disposal, Gas Cooktop, Kitchen Family Room Combo, Kitchen Island, Microwave, Pantry, Quartz Counters, Walk In Pantry
- Living area:2,819 sq. ft.
Heating and cooling
- Cooling:Central Air, Electric, Gas
- Heating:Central, Electric, Gas
- Central air:Yes
Structure and exterior
- Roof:Composition
- Year built:2027
- Building area:2,819 sq. ft.
- Lot area:0.17 Acres
- Lot Features:Subdivision
- Architectural Style:Ranch
- Construction Materials:Brick, Wood Siding
- Exterior Features:Fence, Patio, Porch
- Foundation Description:Slab
- Levels:1 Story
Schools
- High school:MAGNOLIA WEST HIGH SCHOOL
- Middle school:MAGNOLIA PARKWAY JUNIOR HIGH
- Elementary school:WILLIE E. WILLIAMS ELEMENTARY SCHOOL
Utilities
- Sewer:Public Sewer
Finances and disclosures
- Price:$569,990
- Price per sq. ft.:$202.2
Features and amenities
- Appliances:Dishwasher, Disposal, Gas Cooktop, Microwave, Tankless Water Heater
- Amenities:Ceiling Fans, High Ceilings, Low Emissivity Windows, Smoke Detectors, Tankless Water Heater
Parking
- Parking description:Garage, Tandem
- Garage:Yes
- Garage spaces:3
New listings near 1918 Keen Street
- New
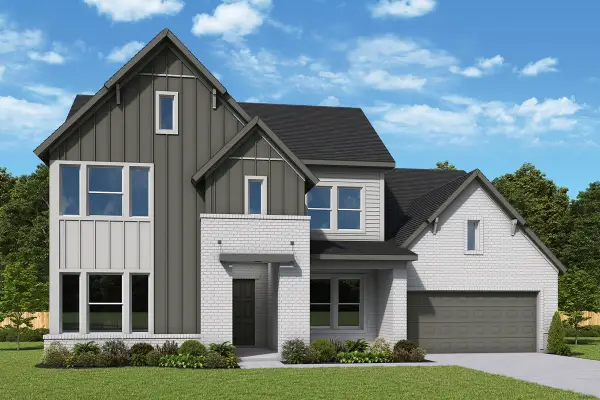 $700,976Active5 beds 5 baths3,613 sq. ft.
1607 Cleburne Court, Todd Mission, TX 77316
MLS# 88706297Listed by: WEEKLEY PROPERTIES BEVERLY BRADLEY 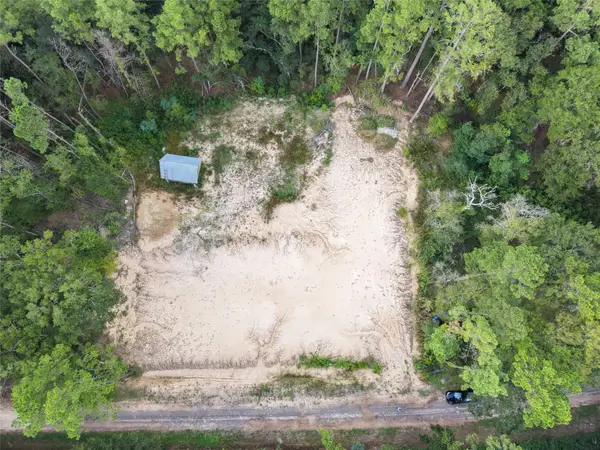 $55,000Active0.51 Acres
15782 Largent Drive, Plantersville, TX 77363
MLS# 12160734Listed by: HOMESMART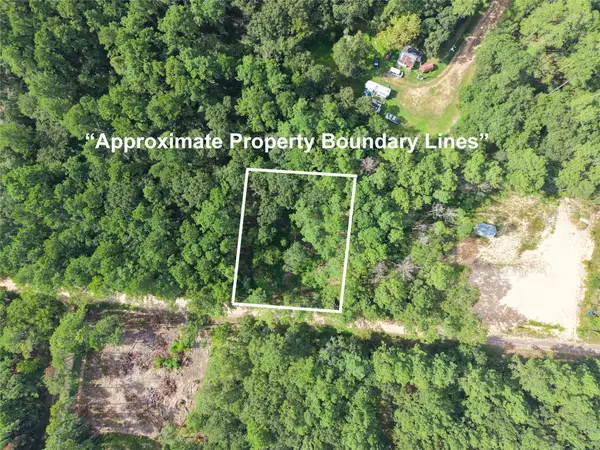 $55,000Active0.51 Acres
0 Largent Drive, Plantersville, TX 77363
MLS# 23190639Listed by: HOMESMART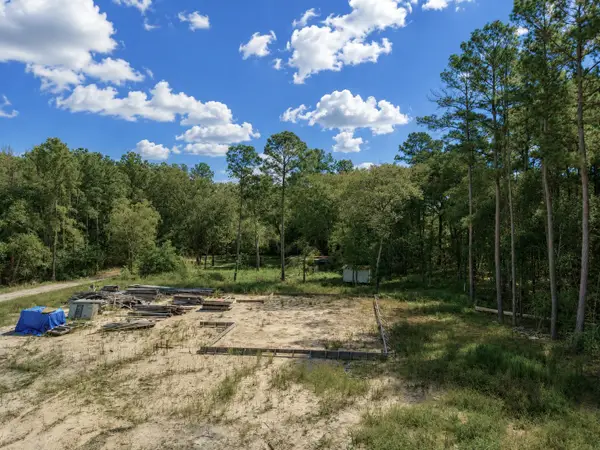 $50,000Active0.75 Acres
11238 Wildwood Lane, Plantersville, TX 77363
MLS# 23772990Listed by: HOMESMART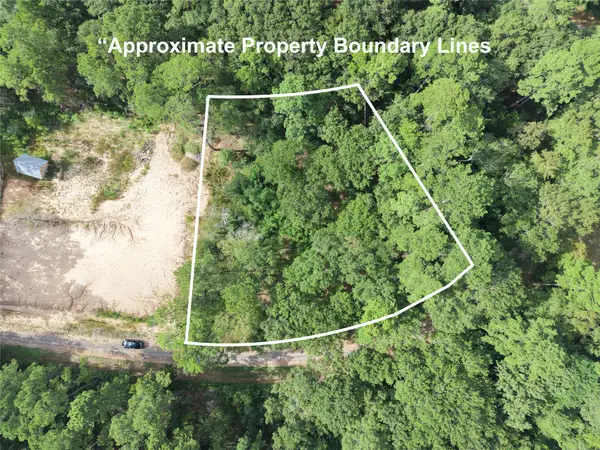 $55,000Active0.47 Acres
16383 Largent Drive, Plantersville, TX 77363
MLS# 77069637Listed by: HOMESMART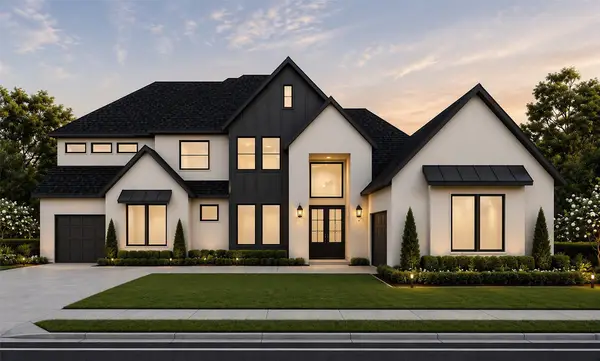 $974,990Active4 beds 5 baths4,362 sq. ft.
1718 Frito Court, Todd Mission, TX 77316
MLS# 16641602Listed by: PARTNERS IN BUILDING $999,950Active5 beds 6 baths4,122 sq. ft.
41655 Wendele Way, Todd Mission, TX 77316
MLS# 17820898Listed by: PARTNERS IN BUILDING- Open Fri, 11am to 4pm
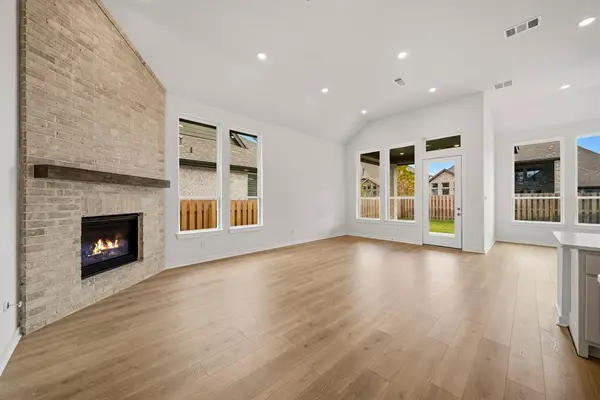 $534,990Active4 beds 4 baths3,057 sq. ft.
41715 Big Red Drive, Todd Mission, TX 77316
MLS# 19844753Listed by: HIGHLAND HOMES REALTY  $732,122Active4 beds 5 baths3,850 sq. ft.
1753 Howler Way, Todd Mission, TX 77316
MLS# 2188431Listed by: COVENTRY HOMES


Protect your home and budget from life's surprises with an Assurant Home Warranty, backed by a partner that supports you through every step of homeownership. Explore Plans.
© 2023 - 2026 ERA Franchise Systems LLC. All rights reserved. ERA Franchise Systems LLC fully supports the principles of the Fair Housing Act and the Equal Opportunity Act. ERA, ERA Real Estate powered, and their respective logos are registered service marks of ERA Franchise Systems LLC. Each office is independently owned and operated.