
10434 Rochester Hills Lane, Tomball, TX 77375
Local realty services provided by:ERA Experts
10434 Rochester Hills Lane,Tomball, TX 77375
- 4 Beds
- 2 Baths
- - sq. ft.
- Single family
- Sold
Listed by: richard wilkinson
Office: re/max universal281-894-1000
MLS#:41385575
Source:HARMLS
Sorry, we are unable to map this address
Price summary
- Price:
- Monthly HOA dues:$81.25
About this home
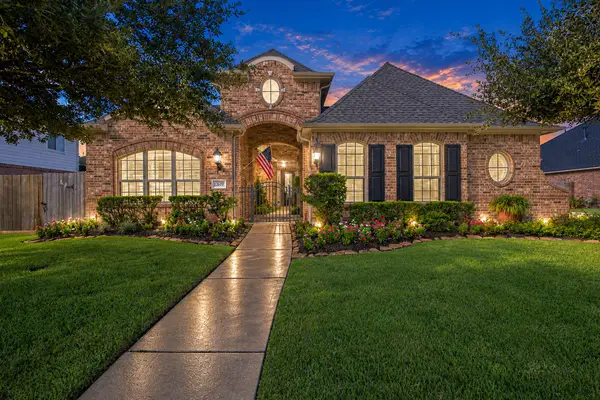
Welcome to 10434 Rochester Hills Ln, Tomball, TX 77375! Built in 2023, this energy-efficient 4-bedroom, 2-bath home offers modern style and functional living on a desirable corner lot. Enjoy luxury vinyl plank flooring throughout with no carpet, creating a clean, low-maintenance interior. The open-concept layout features a spacious living room and dining area, while the kitchen boasts granite countertops, abundant counter space, and plenty of cabinetry for storage and entertaining. The private primary suite includes a large walk-in closet and en-suite bathroom. A 2-car garage adds convenience, and the home's energy-efficient construction helps provide year-round comfort. Ideally located near Grand Parkway (TX-99), SH 249, shopping, dining, and top Tomball-area amenities, this move-in-ready home is an excellent opportunity for buyers seeking a newer home in a growing Houston-area community.
Contact an agent
Home facts
- Year built:2023
- Subdivision & Development:Willowpoint Sec 1
- Listing ID #:41385575
- Updated:September 28, 2026 at 05:20 AM
Rooms and interior
- Bedrooms:4
- Total bathrooms:2
- Full bathrooms:2
- Rooms Total:10
- Dining Description:Living Dining Room
- Kitchen Description:Dishwasher, Disposal, Free Standing Range, Granite Counters, Kitchen Family Room Combo, Microwave, Oven
Heating and cooling
- Cooling:Central Air, Electric
- Heating:Central, Gas
- Central air:Yes
Structure and exterior
- Roof:Composition
- Year built:2023
- Lot Features:Corner Lot, Subdivision
- Architectural Style:Traditional
- Construction Materials:Brick, Cement Siding
- Foundation Description:Slab
- Levels:1 Story
Schools
- High school:KLEIN OAK HIGH SCHOOL
- Middle school:HOFIUS INTERMEDIATE SCHOOL
- Elementary school:MAHAFFEY ELEMENTARY SCHOOL
Utilities
- Sewer:Public Sewer
Finances and disclosures
- Price:
- Tax amount:$7,833 (2025)
Features and amenities
- Appliances:Dishwasher, Disposal, Free Standing Range, Microwave, Oven
Parking
- Parking description:Driveway, Garage
- Garage:Yes
- Garage spaces:2
New listings near 10434 Rochester Hills Lane
- New
 $525,000Active5 beds 4 baths3,320 sq. ft.
22327 Whitecourt Drive, Tomball, TX 77375
MLS# 81144019Listed by: KELLER WILLIAMS REALTY NORTHEAST - New
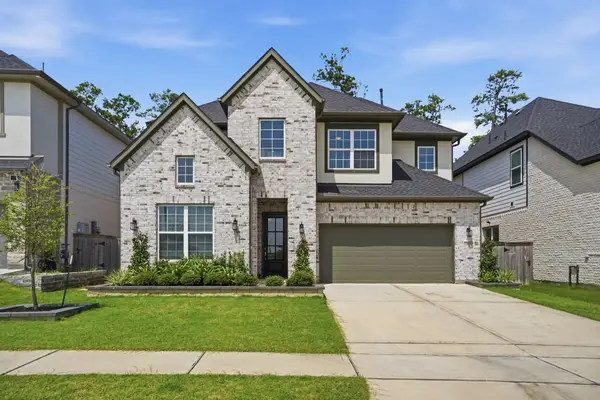 $620,000Active4 beds 4 baths3,347 sq. ft.
24615 Lukes Landing Way, Tomball, TX 77375
MLS# 34934476Listed by: ALL CITY REAL ESTATE - New
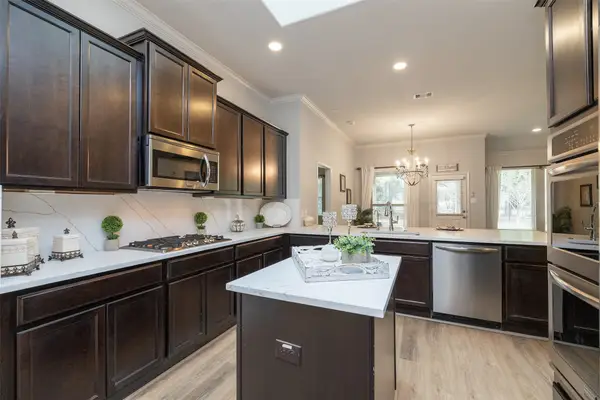 $334,800Active3 beds 2 baths1,918 sq. ft.
10722 Sir Alex Drive, Tomball, TX 77375
MLS# 57895056Listed by: PATRICIA FLEMING REALTY LLC - New
 $519,000Active4 beds 3 baths2,977 sq. ft.
9422 Brannok Lane, Tomball, TX 77375
MLS# 13193110Listed by: CB&A, REALTORS - New
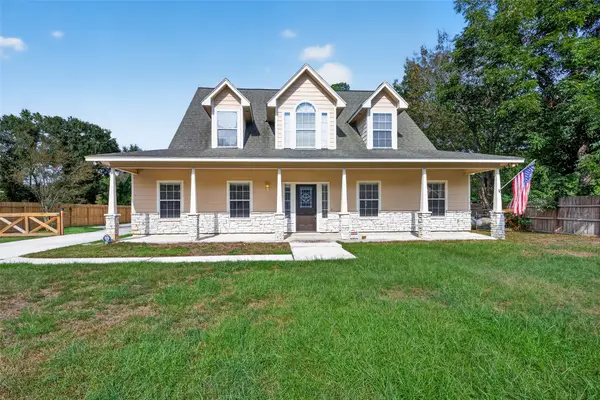 $340,000Active4 beds 3 baths2,181 sq. ft.
8710 Kerr Drive, Tomball, TX 77375
MLS# 9049251Listed by: FATHOM REALTY - New
 $415,000Active4 beds 3 baths3,297 sq. ft.
17311 Pikes Peek Court, Tomball, TX 77377
MLS# 10786545Listed by: CB&A, REALTORS-KATY - New
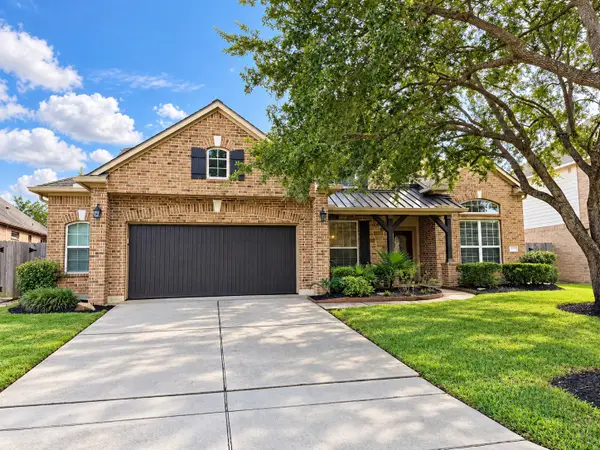 $599,816Active4 beds 5 baths3,466 sq. ft.
12323 Scherer Woods Court, Tomball, TX 77377
MLS# 21489635Listed by: RE/MAX INTEGRITY - New
 $975,000Active3 beds 3 baths3,068 sq. ft.
18 Dawning Flower Drive, Tomball, TX 77375
MLS# 26352753Listed by: SRA RE LLC - New
 $525,000Active3 beds 4 baths3,148 sq. ft.
12619 Mossy Ledge Drive, Tomball, TX 77377
MLS# 37963205Listed by: STANLEY & COMPANY/BCB - New
 $320,000Active3 beds 2 baths1,896 sq. ft.
11638 Kensal Bay Lane, Tomball, TX 77377
MLS# 9058799Listed by: LPT REALTY, LLC


Protect your home and budget from life's surprises with an Assurant Home Warranty, backed by a partner that supports you through every step of homeownership. Explore Plans.
© 2023 - 2026 ERA Franchise Systems LLC. All rights reserved. ERA Franchise Systems LLC fully supports the principles of the Fair Housing Act and the Equal Opportunity Act. ERA, ERA Real Estate powered, and their respective logos are registered service marks of ERA Franchise Systems LLC. Each office is independently owned and operated.