
11007 Arthurian Dream Court, Tomball, TX 77375
Local realty services provided by:American Real Estate ERA Powered
11007 Arthurian Dream Court,Tomball, TX 77375
$465,000
- 4 Beds
- 4 Baths
- 3,040 sq. ft.
- Single family
- Active
Listed by: mark fontenot
Office: martha turner sotheby's international realty713-520-1981
MLS#:40751970
Source:HARMLS
Price summary
- Price:$465,000
- Price per sq. ft.:$152.96
- Monthly HOA dues:$55
About this home
Nestled in Albury Trails Estates, this beautifully maintained home offers the perfect blend of space, comfort, and convenience with easy access to the Grand Parkway. Located within highly acclaimed Klein ISD, this home welcomes you with soaring ceilings, a dramatic two-story foyer, and a floor plan to navigate a multitude of needs. Designed for both everyday living and entertaining, the open-concept layout features a large family room with floor-to-ceiling fireplace, island kitchen with butler’s pantry, french-door study, and formal dining - all flowing seamlessly. The first-floor primary suite offers a relaxing retreat with a spa-like bath featuring dual sinks, a garden tub, separate shower, and a generous walk-in closet. Upstairs, you'll find 3 additional bedrooms and 2 full baths, a spacious game room and ample storage. Relax or entertain outside under the covered patio and rest easy knowing your power is safe with the whole-home Generac generator. Some furniture is negotiable!
Contact an agent
Home facts
- Year built:2013
- Subdivision & Development:Albury Trls Estates Sec 2
- Listing ID #:40751970
- Updated:October 06, 2026 at 12:12 PM
Rooms and interior
- Bedrooms:4
- Total bathrooms:4
- Full bathrooms:3
- Half bathrooms:1
- Rooms Total:10
- Flooring:Carpet, Tile, Wood
- Bathrooms Description:Separate Shower, Soaking Tub, Tub Shower
- Kitchen Description:Breakfast Bar, Butlers Pantry, Dishwasher, Disposal, Electric Oven, Gas Cooktop, Kitchen Family Room Combo, Kitchen Island, Microwave, Oven, Pantry
- Living area:3,040 sq. ft.
Heating and cooling
- Cooling:Central Air, Electric
- Heating:Central, Gas
- Central air:Yes
Structure and exterior
- Roof:Composition
- Year built:2013
- Building area:3,040 sq. ft.
- Lot area:0.18 Acres
- Lot Features:Subdivision
- Architectural Style:Traditional
- Construction Materials:Brick, Cement Siding, Stone
- Exterior Features:Fence, Patio, Private Yard, Sprinkler Irrigation
- Foundation Description:Slab
- Levels:2 Stories
Schools
- High school:KLEIN CAIN HIGH SCHOOL
- Middle school:HOFIUS INTERMEDIATE SCHOOL
- Elementary school:BERNSHAUSEN ELEMENTARY SCHOOL
Utilities
- Sewer:Public Sewer
Finances and disclosures
- Price:$465,000
- Price per sq. ft.:$152.96
- Tax amount:$11,038 (2025)
Features and amenities
- Appliances:Dishwasher, Disposal, Electric Oven, Gas Cooktop, Microwave, Oven
- Amenities:Ceiling Fans, Crown Molding, High Ceilings, Low Emissivity Windows, Programmable Thermostat, Security System - Owned, Smoke Detectors, Window Coverings
Parking
- Parking description:Additional Parking, Driveway, Garage, Garage Door Opener, Oversized
- Garage:Yes
- Garage spaces:3
New listings near 11007 Arthurian Dream Court
- New
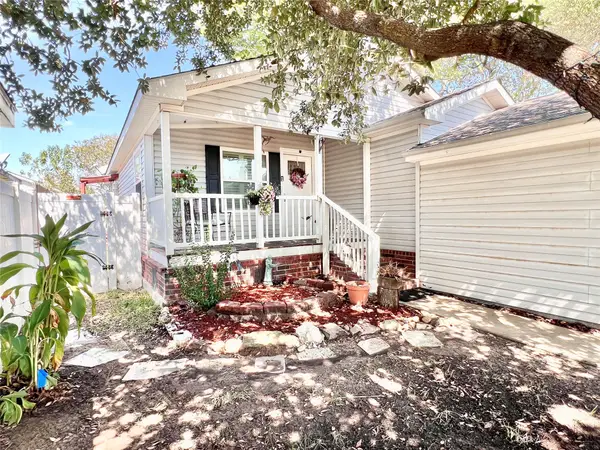 $169,900Active3 beds 2 baths1,218 sq. ft.
10214 Elderberry Park Lane, Tomball, TX 77375
MLS# 34846958Listed by: HOMESMART 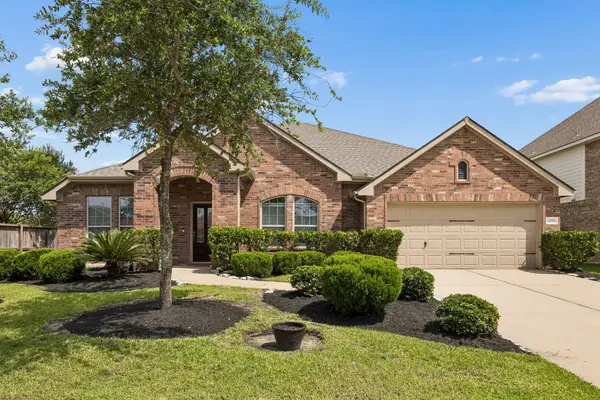 $425,000Pending3 beds 2 baths2,771 sq. ft.
12722 Dylan Hills Lane, Tomball, TX 77377
MLS# 15484081Listed by: RE/MAX ELITE PROPERTIES- New
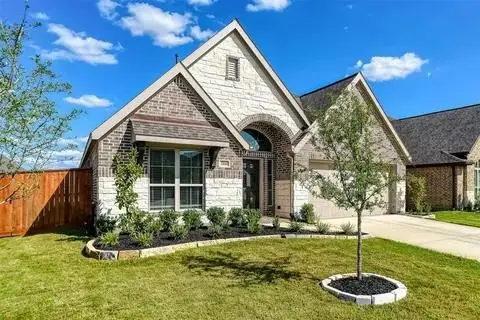 $529,000Active4 beds 3 baths2,518 sq. ft.
25110 Mountclair Hollow Lane, Tomball, TX 77375
MLS# 77012540Listed by: CB&A, REALTORS - New
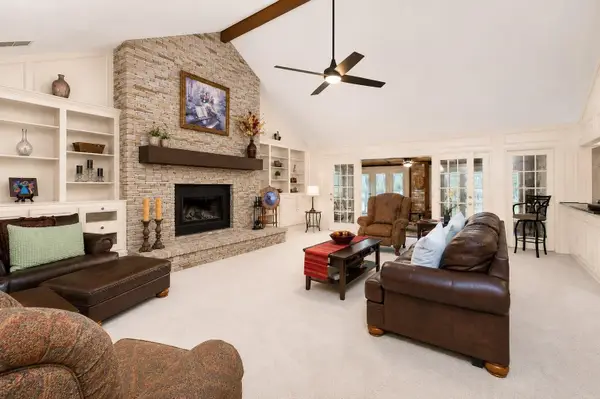 $975,000Active5 beds 4 baths6,560 sq. ft.
18926 Wildrose Lane, Tomball, TX 77377
MLS# 5921306Listed by: CB&A, REALTORS - New
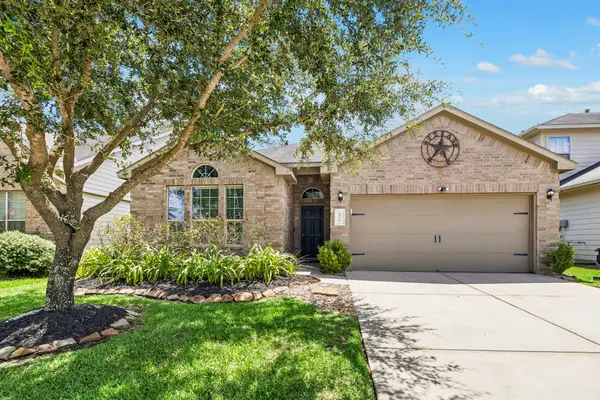 $300,000Active3 beds 2 baths1,768 sq. ft.
8715 Sunrise Canter Drive, Tomball, TX 77375
MLS# 73505501Listed by: PINNACLE REALTY ADVISORS - New
 $189,000Active3 beds 2 baths1,290 sq. ft.
10130 Summerberry Lane, Tomball, TX 77375
MLS# 98006797Listed by: KELLER WILLIAMS SIGNATURE - New
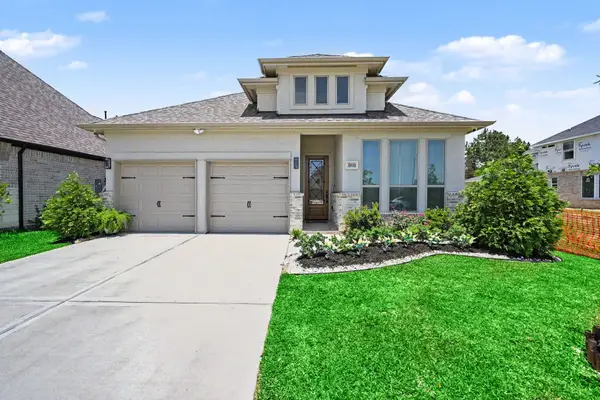 $390,000Active4 beds 3 baths2,188 sq. ft.
18810 Halter Meadow Trail, Tomball, TX 77377
MLS# 76732163Listed by: RE/MAX UNIVERSAL - New
 $260,000Active3 beds 2 baths1,632 sq. ft.
17110 Ginger Fields Lane, Tomball, TX 77377
MLS# 29493118Listed by: KELLER WILLIAMS REALTY PROFESSIONALS - New
 $421,500Active4 beds 3 baths2,354 sq. ft.
19815 Old Saddle Lane, Tomball, TX 77377
MLS# 88883546Listed by: ORCHARD BROKERAGE - New
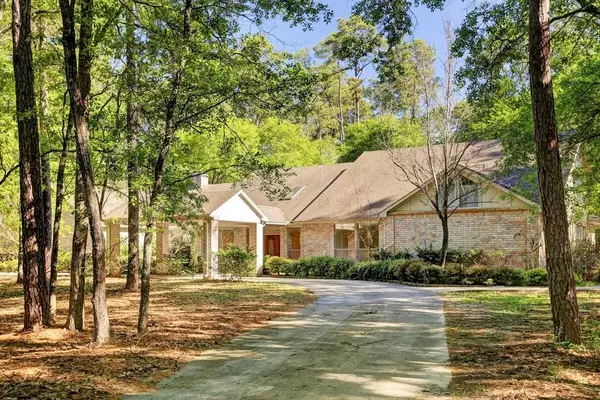 $800,000Active4 beds 4 baths5,280 sq. ft.
10210 Winding Wood Lane, Tomball, TX 77375
MLS# 35450848Listed by: WALZEL PROPERTIES - CORPORATE OFFICE


Protect your home and budget from life's surprises with an Assurant Home Warranty, backed by a partner that supports you through every step of homeownership. Explore Plans.
© 2023 - 2026 ERA Franchise Systems LLC. All rights reserved. ERA Franchise Systems LLC fully supports the principles of the Fair Housing Act and the Equal Opportunity Act. ERA, ERA Real Estate powered, and their respective logos are registered service marks of ERA Franchise Systems LLC. Each office is independently owned and operated.