
11122 Middleburgh Drive, Tomball, TX 77377
Local realty services provided by:American Real Estate ERA Powered
11122 Middleburgh Drive,Tomball, TX 77377
$330,000
- 4 Beds
- 3 Baths
- 2,488 sq. ft.
- Single family
- Active
Listed by: jesus guardiola
Office: vive realty llc.713-637-4150
MLS#:55678153
Source:HARMLS
Price summary
- Price:$330,000
- Price per sq. ft.:$132.64
- Monthly HOA dues:$18.33
About this home
Why settle for an outdated house and a long list of remodeling projects? This Tomball home is truly move-in ready, and it comes with a sparkling pool in the backyard for those warm Texas days! Homes this updated don't stay on the market long, so schedule your showing today. Inside you'll find all new flooring throughout and fresh paint that glows with natural light. The open floor plan gives you endless options to arrange your furniture and make the space your own. The kitchen is the true showstopper, with all new cabinets, stainless steel appliances, and beautiful quartz countertops that give it a grand, high-end feel. Upstairs, the 2nd floor offers 4 generously sized bedrooms, including a primary suite you'll love coming home to. Stop searching and come see why this one checks every box!
Contact an agent
Home facts
- Year built:1983
- Subdivision & Development:Lakewood Village Sec 01
- Listing ID #:55678153
- Updated:November 12, 2026 at 02:04 PM
Rooms and interior
- Bedrooms:4
- Total bathrooms:3
- Full bathrooms:2
- Half bathrooms:1
- Rooms Total:12
- Flooring:Carpet, Plank, Tile, Vinyl
- Dining Description:Living Dining Room
- Bathrooms Description:Separate Shower, Tub Shower
- Kitchen Description:Dishwasher, Disposal, Gas Range, Kitchen Family Room Combo, Microwave
- Living area:2,488 sq. ft.
Heating and cooling
- Cooling:Central Air, Electric
- Heating:Central, Gas
- Central air:Yes
Structure and exterior
- Roof:Composition
- Year built:1983
- Building area:2,488 sq. ft.
- Lot area:0.16 Acres
- Lot Features:Subdivision
- Architectural Style:Traditional
- Construction Materials:Brick, Cement Siding, Wood Siding
- Exterior Features:Fence, Private Yard
- Foundation Description:Slab
- Levels:2 Stories
Schools
- High school:TOMBALL MEMORIAL H S
- Middle school:WILLOW WOOD JUNIOR HIGH SCHOOL
- Elementary school:LAKEWOOD ELEMENTARY SCHOOL (TOMBALL)
Utilities
- Sewer:Public Sewer
Finances and disclosures
- Price:$330,000
- Price per sq. ft.:$132.64
- Tax amount:$6,914 (2026)
Features and amenities
- Appliances:Dishwasher, Disposal, Gas Range, Microwave
- Amenities:Ceiling Fans, High Ceilings, Smoke Detectors, Vaulted Ceilings
- Pool features:In Ground
Parking
- Parking description:Driveway, Garage
- Garage:Yes
- Garage spaces:2
New listings near 11122 Middleburgh Drive
- New
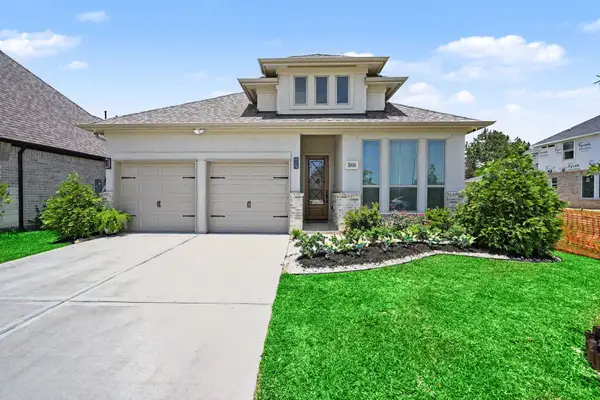 $385,000Active4 beds 3 baths2,188 sq. ft.
18810 Halter Meadow Trail, Tomball, TX 77377
MLS# 428335Listed by: RE/MAX UNIVERSAL - New
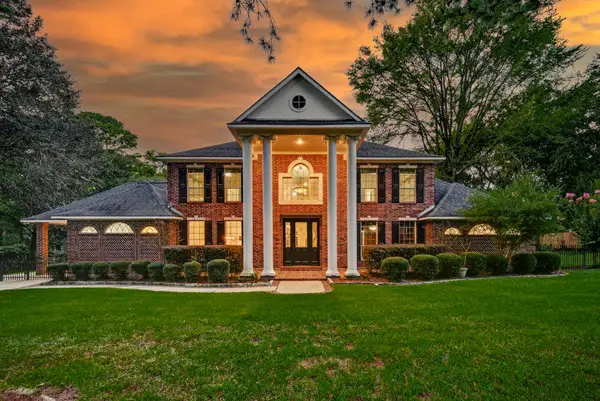 $990,000Active5 beds 4 baths5,014 sq. ft.
15406 Hunters Bend Drive, Tomball, TX 77377
MLS# 51990765Listed by: KELLER WILLIAMS PLATINUM - New
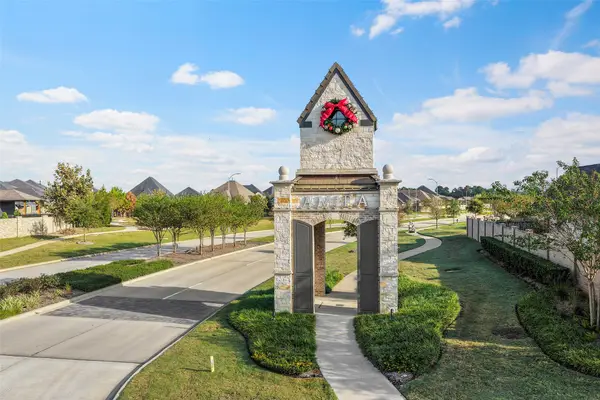 $400,000Active3 beds 3 baths2,418 sq. ft.
19023 Blossoming Buttercup Drive, Tomball, TX 77377
MLS# 5449260Listed by: MY CASTLE REALTY - New
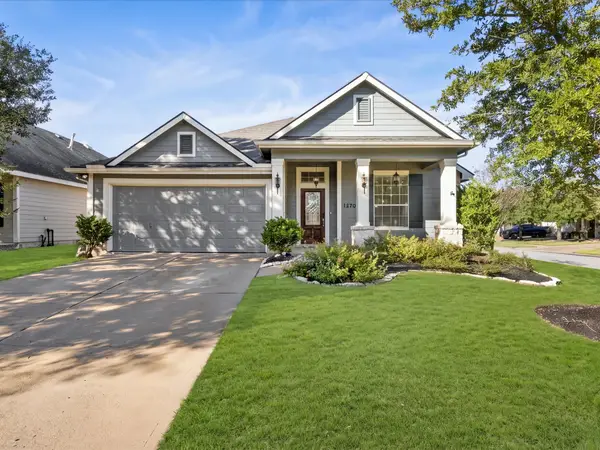 $319,000Active3 beds 2 baths2,215 sq. ft.
12702 Portales Pointe Lane, Tomball, TX 77377
MLS# 25226076Listed by: CB&A, REALTORS - New
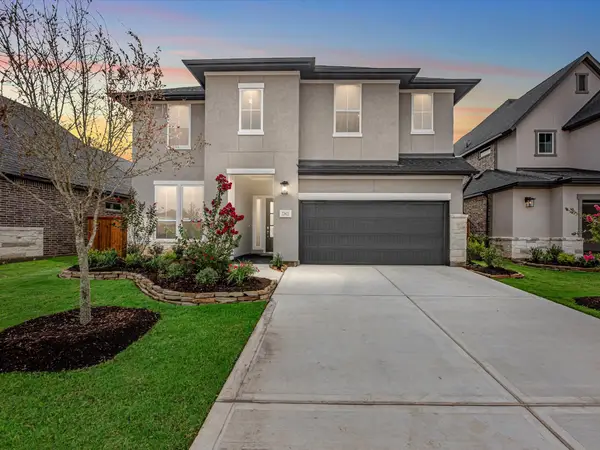 $499,068Active4 beds 3 baths3,170 sq. ft.
22622 Ruby Forest Road, Tomball, TX 77377
MLS# 4168594Listed by: TRI POINTE HOMES - New
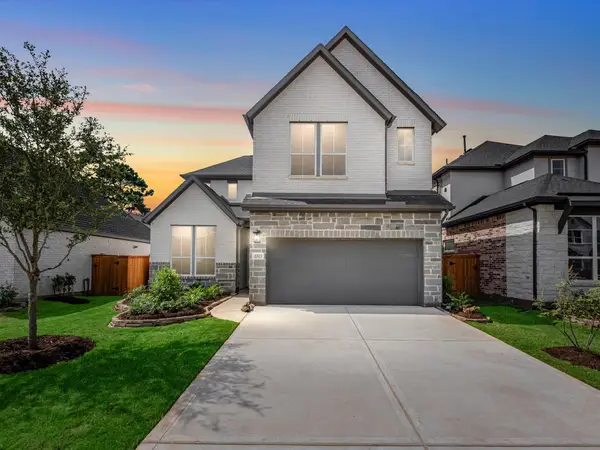 $439,823Active4 beds 3 baths2,555 sq. ft.
17823 Quartz Springs Lane, Tomball, TX 77377
MLS# 81599367Listed by: TRI POINTE HOMES - New
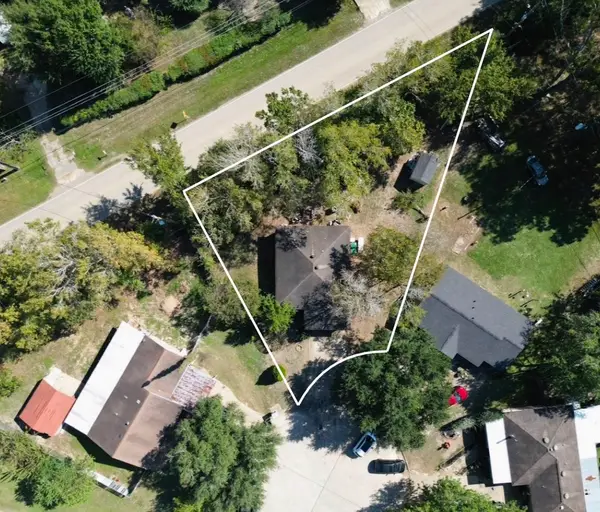 $220,000Active3 beds 2 baths1,190 sq. ft.
24102 Flax Court, Tomball, TX 77375
MLS# 11174883Listed by: COUSIN REALTY, LLC - New
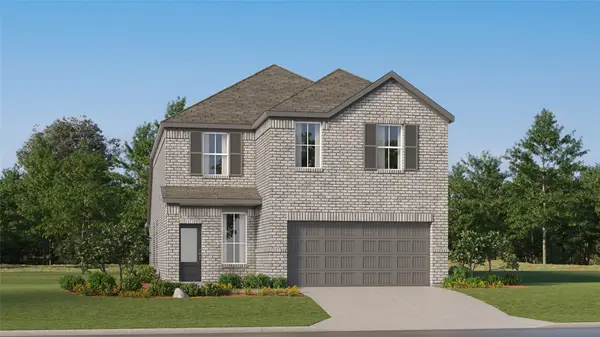 $295,990Active4 beds 3 baths2,393 sq. ft.
21615 Cappuccino Gardens Drive, Tomball, TX 77377
MLS# 19873251Listed by: KELLER WILLIAMS CITY VIEW - Open Sat, 1 to 3pmNew
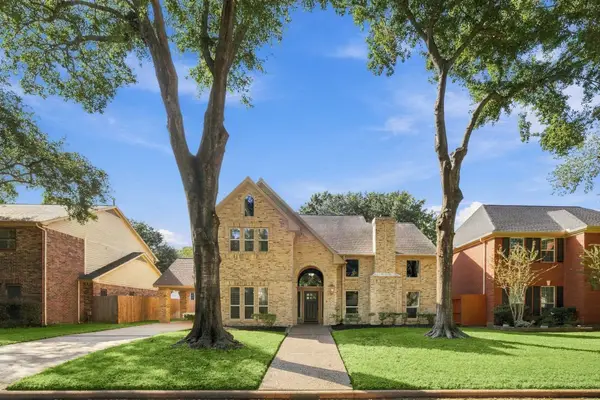 $415,000Active4 beds 4 baths3,159 sq. ft.
16407 Willowbank Drive, Tomball, TX 77377
MLS# 32896883Listed by: RE/MAX INTEGRITY - New
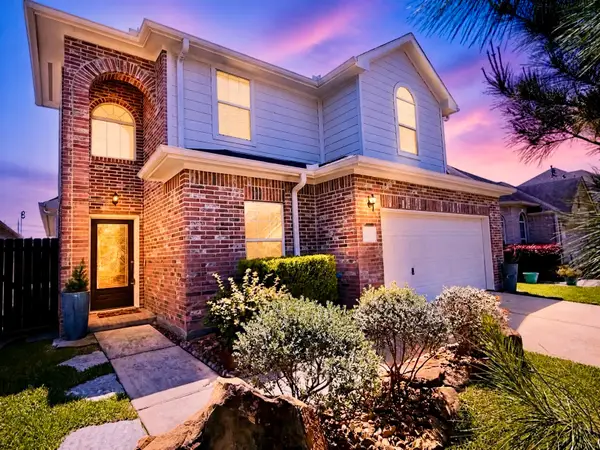 $323,300Active4 beds 3 baths2,212 sq. ft.
15838 Collinsville Drive, Tomball, TX 77377
MLS# 69077773Listed by: HOMESMART


Protect your home and budget from life's surprises with an Assurant Home Warranty, backed by a partner that supports you through every step of homeownership. Explore Plans.
© 2023 - 2026 ERA Franchise Systems LLC. All rights reserved. ERA Franchise Systems LLC fully supports the principles of the Fair Housing Act and the Equal Opportunity Act. ERA, ERA Real Estate powered, and their respective logos are registered service marks of ERA Franchise Systems LLC. Each office is independently owned and operated.