
11346 Log Cabin Lane, Tomball, TX 77375
Local realty services provided by:American Real Estate ERA Powered
11346 Log Cabin Lane,Tomball, TX 77375
$249,900
- 3 Beds
- 3 Baths
- 1,431 sq. ft.
- Single family
- Active
Listed by: george huntoon
Office: exp realty llc.888-519-7431
MLS#:53993309
Source:HARMLS
Price summary
- Price:$249,900
- Price per sq. ft.:$174.63
- Monthly HOA dues:$33.33
About this home
JACKPOT!! Well cared for 3 Bedroom 2 Bath home with large backyard. Large living room opens to Kitchen. New Granite Countertops, Gas Stove, Stainless steel appliances. Kitchen has pantry and lots of counter space and cabinets. Beautiful tile floors in living room and kitchen. Upstairs is a Large Master Bedroom w/ceiling fan, and large master bath, with large walk in closet. Also on 2nd floor, two secondary bedrooms, utility room, secondary full bath. Backyard has an Amazing Custom Built large covered patio. This covered back patio is perfect for entertaining all your guests, and it comes with a mounted flat screen TV. Backyard is large and includes a large custom built storage shed. Minutes from Grand Parkway and 249. Zoned to the Award Winning Klein ISD schools. Shopping, Grocery & Entertainment, minutes away.
Contact an agent
Home facts
- Year built:2005
- Subdivision & Development:Northern Point Sec 2
- Listing ID #:53993309
- Updated:August 24, 2026 at 08:08 PM
Rooms and interior
- Bedrooms:3
- Total bathrooms:3
- Full bathrooms:2
- Half bathrooms:1
- Rooms Total:3
- Flooring:Carpet, Tile
- Dining Description:Kitchen Dining Combo
- Bathrooms Description:Tub Shower
- Kitchen Description:Breakfast Bar, Dishwasher, Disposal, Electric Oven, Gas Range, Kitchen Dining Combo, Kitchen Family Room Combo, Microwave, Pantry
- Living area:1,431 sq. ft.
Heating and cooling
- Cooling:Central Air, Electric
- Heating:Central, Gas
- Central air:Yes
Structure and exterior
- Roof:Composition
- Year built:2005
- Building area:1,431 sq. ft.
- Lot area:0.1 Acres
- Lot Features:Subdivision
- Architectural Style:Traditional
- Construction Materials:Cement Siding
- Exterior Features:Fence, Patio, Private Yard, Storage
- Foundation Description:Slab
- Levels:2 Stories
Schools
- High school:KLEIN CAIN HIGH SCHOOL
- Middle school:ULRICH INTERMEDIATE SCHOOL
- Elementary school:KOHRVILLE ELEMENTARY SCHOOL
Utilities
- Sewer:Public Sewer
Finances and disclosures
- Price:$249,900
- Price per sq. ft.:$174.63
- Tax amount:$4,960 (2025)
Features and amenities
- Appliances:Dishwasher, Disposal, Electric Oven, Gas Range, Microwave
- Amenities:Ceiling Fans, Programmable Thermostat
Parking
- Parking description:Garage
- Garage:Yes
- Garage spaces:1
New listings near 11346 Log Cabin Lane
- New
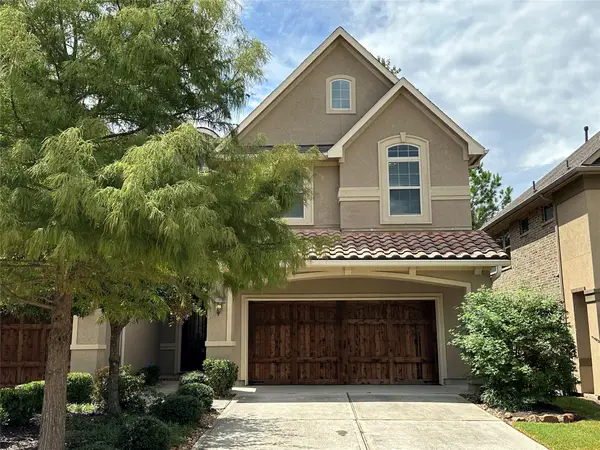 $465,000Active3 beds 3 baths1,786 sq. ft.
11 Silver Rock Drive, Tomball, TX 77375
MLS# 22260139Listed by: JP LAND & HOMES, LLC - Open Sat, 12 to 2pmNew
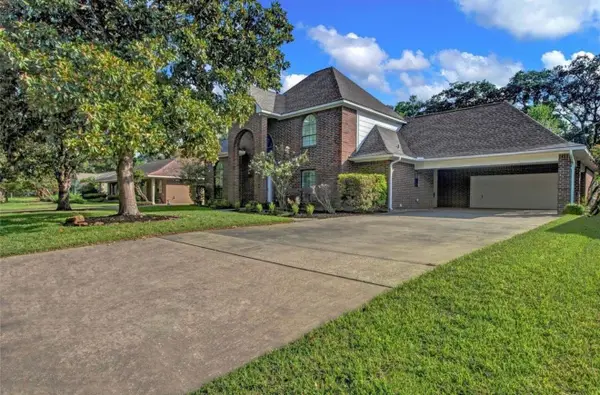 $785,000Active4 beds 4 baths3,530 sq. ft.
611 N Hickory Street, Tomball, TX 77375
MLS# 61394539Listed by: APPLE STREET REALTY - New
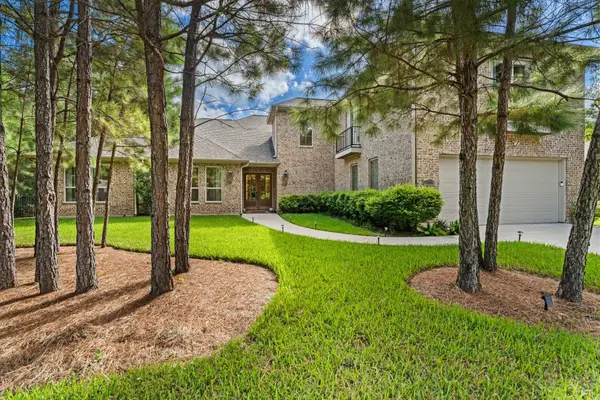 $839,000Active4 beds 4 baths3,416 sq. ft.
25034 Tarlton Court, Tomball, TX 77375
MLS# 52571165Listed by: HATCH AGENCY REAL ESTATE - New
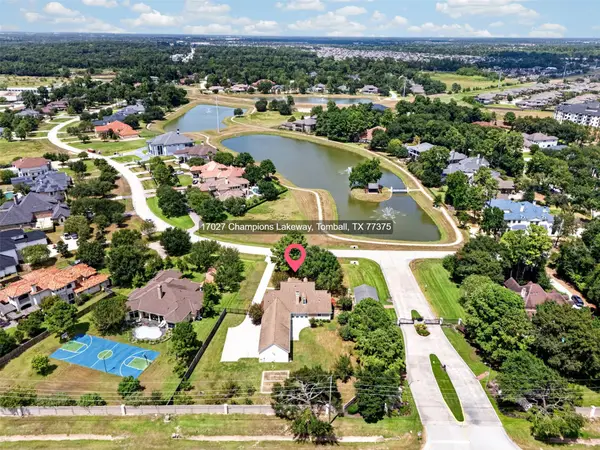 $675,000Active4 beds 4 baths3,518 sq. ft.
17027 Champions Lakeway, Tomball, TX 77375
MLS# 30954294Listed by: KELLER WILLIAMS SIGNATURE - New
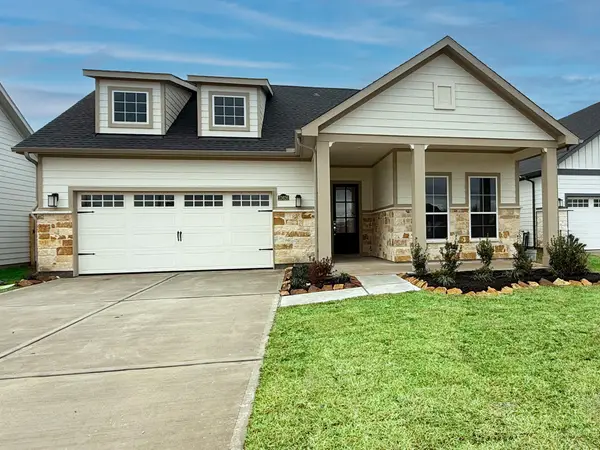 $450,000Active3 beds 2 baths1,776 sq. ft.
23626 Golden Birch Bend, Tomball, TX 77375
MLS# 71959624Listed by: HOUSTON HOME, REALTORS - New
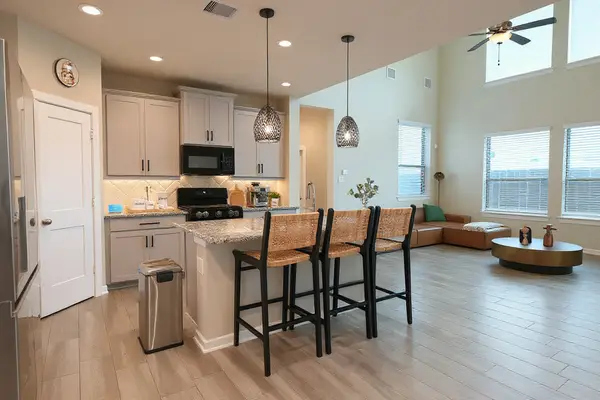 $412,000Active4 beds 4 baths2,816 sq. ft.
13231 Hidden Timbers Lane, Tomball, TX 77375
MLS# 81089334Listed by: LUGARY, LLC - New
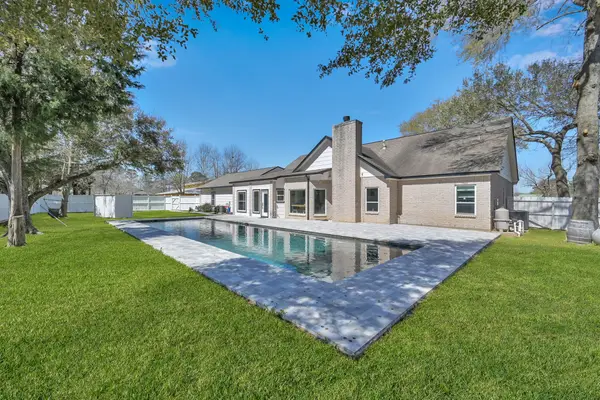 $910,000Active4 beds 3 baths3,000 sq. ft.
10420 Hufsmith Road, Tomball, TX 77375
MLS# 83404500Listed by: KELLER WILLIAMS REALTY THE WOODLANDS - New
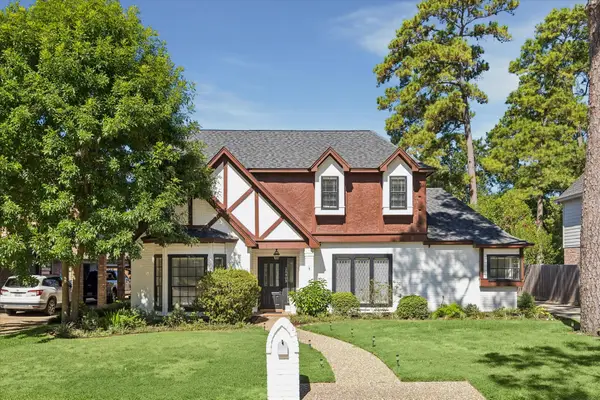 $429,000Active4 beds 3 baths2,854 sq. ft.
15403 Gettysburg Drive, Tomball, TX 77377
MLS# 31307609Listed by: RE/MAX SIGNATURE - New
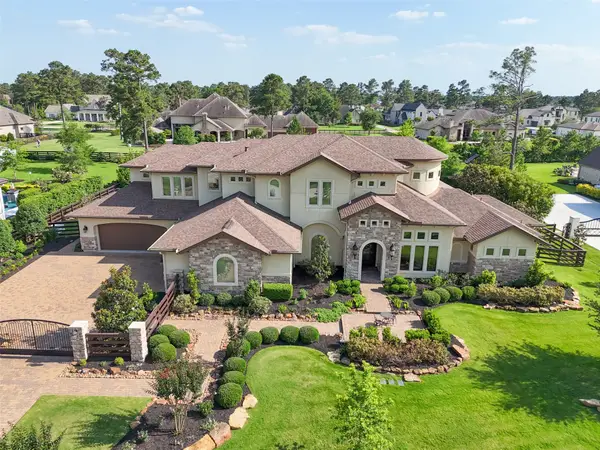 $2,200,000Active4 beds 5 baths5,873 sq. ft.
18 Rugged Lark Circle, Tomball, TX 77377
MLS# 46688570Listed by: COLDWELL BANKER REALTY - THE WOODLANDS - New
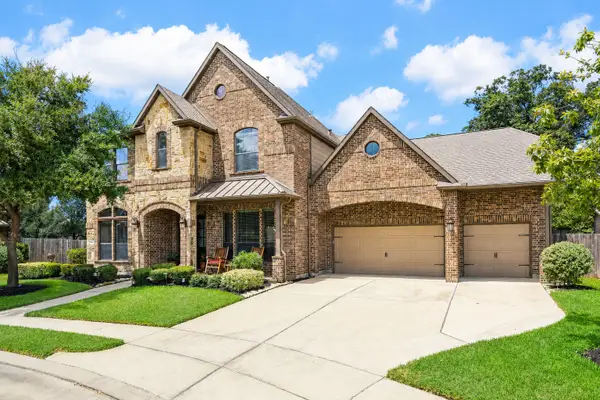 $740,000Active5 beds 4 baths4,961 sq. ft.
17427 Stonebrook Run Court, Tomball, TX 77375
MLS# 61123439Listed by: QUEST REAL ESTATE


Protect your home and budget from life's surprises with an Assurant Home Warranty, backed by a partner that supports you through every step of homeownership. Explore Plans.
© 2023 - 2026 ERA Franchise Systems LLC. All rights reserved. ERA Franchise Systems LLC fully supports the principles of the Fair Housing Act and the Equal Opportunity Act. ERA, ERA Real Estate powered, and their respective logos are registered service marks of ERA Franchise Systems LLC. Each office is independently owned and operated.