
11411 Raven Claw Drive, Tomball, TX 77375
Local realty services provided by:ERA Experts
11411 Raven Claw Drive,Tomball, TX 77375
$344,999
- 3 Beds
- 2 Baths
- 1,696 sq. ft.
- Single family
- Active
Listed by: andrea curran
Office: compass re texas, llc. - memorial832-899-4788
MLS#:79469749
Source:HARMLS
Price summary
- Price:$344,999
- Price per sq. ft.:$203.42
- Monthly HOA dues:$66.67
About this home
Lovingly maintained & barely lived in, this home feels fresh, inviting, & truly move-in ready, giving the next owners the opportunity to simply unpack and start enjoying their new chapter.
Office could be 4th bedroom. The thoughtfully designed floor plan offers the perfect balance of open gathering spaces & private retreats, making it ideal for a first-time buyer looking for a home that can grow with them, a buyer wanting space to make memories, or someone ready to downsize without sacrificing quality or comfort. Whether it's your holiday dinners, movie nights, or enjoying a quiet morning coffee on the patio, this home is designed for everyday moments that matter.
Located in one of Tomball's most convenient areas, you'll enjoy quick access to The Woodlands, Magnolia, & Northwest Houston, with shopping, dining, entertainment, parks, & major commuter routes just minutes away. It's a location that makes daily life easier while keeping you close to everything you love.
Contact an agent
Home facts
- Year built:2021
- Subdivision & Development:Grove Lndg
- Listing ID #:79469749
- Updated:August 18, 2026 at 11:46 AM
Rooms and interior
- Bedrooms:3
- Total bathrooms:2
- Full bathrooms:2
- Rooms Total:10
- Flooring:Carpet, Tile
- Dining Description:Kitchen Dining Combo
- Bathrooms Description:Separate Shower, Soaking Tub, Tub Shower
- Kitchen Description:Dishwasher, Disposal, Gas Oven, Gas Range, Kitchen Dining Combo, Kitchen Family Room Combo, Kitchen Island, Microwave, Pantry, Quartz Counters, Refrigerator
- Living area:1,696 sq. ft.
Heating and cooling
- Cooling:Central Air, Electric
- Heating:Central, Gas
- Central air:Yes
Structure and exterior
- Roof:Composition
- Year built:2021
- Building area:1,696 sq. ft.
- Lot area:0.14 Acres
- Lot Features:Subdivision
- Architectural Style:Traditional
- Construction Materials:Brick
- Exterior Features:Fence
- Foundation Description:Slab
- Levels:1 Story
Schools
- High school:TOMBALL HIGH SCHOOL
- Middle school:CREEKSIDE PARK JUNIOR HIGH SCHOOL
- Elementary school:TIMBER CREEK ELEMENTARY SCHOOL (Tomball)
Utilities
- Sewer:Public Sewer
Finances and disclosures
- Price:$344,999
- Price per sq. ft.:$203.42
- Tax amount:$8,599 (2025)
Features and amenities
- Appliances:Dishwasher, Disposal, Gas Oven, Gas Range, Microwave, Refrigerator
- Amenities:Ceiling Fans, High Ceilings, Low Emissivity Windows, Programmable Thermostat, Security System - Owned, Smoke Detectors, Window Coverings
Parking
- Parking description:Additional Parking, Driveway, Garage
- Garage:Yes
- Garage spaces:2
New listings near 11411 Raven Claw Drive
- New
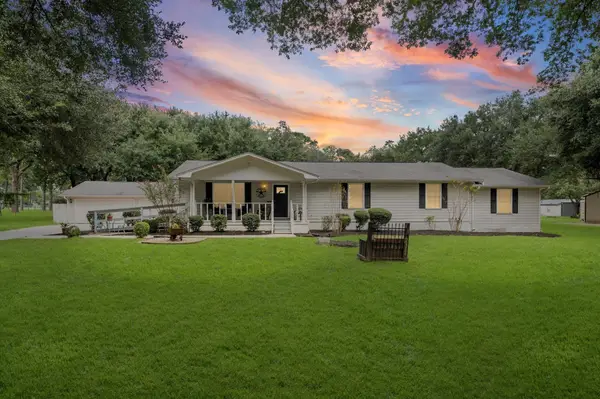 $660,000Active3 beds 2 baths2,340 sq. ft.
22634 Park Road, Tomball, TX 77377
MLS# 57007179Listed by: KELLER WILLIAMS REALTY PROFESSIONALS - New
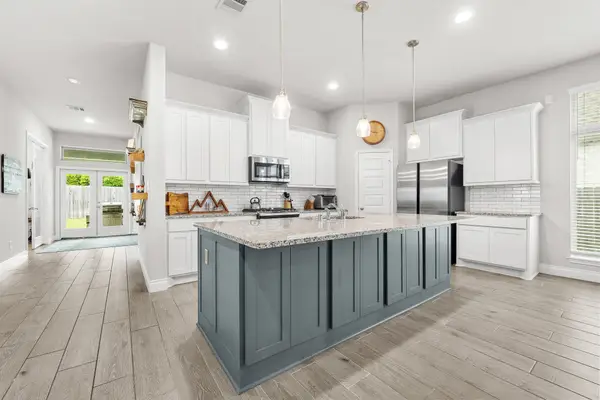 $439,999Active3 beds 2 baths2,026 sq. ft.
24415 Morningside Terrace Court, Tomball, TX 77375
MLS# 77499833Listed by: GREGTXREALTY - THE WOODLANDS - New
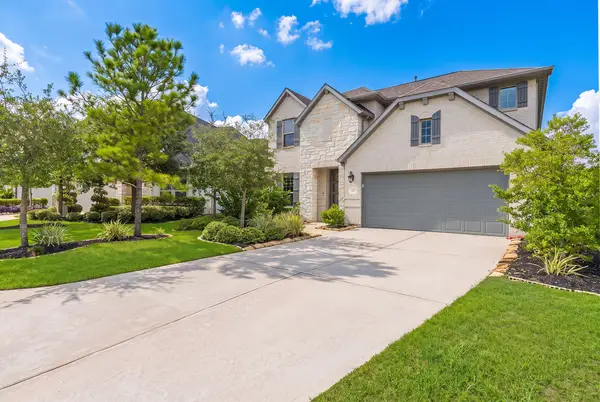 $830,000Active4 beds 4 baths2,598 sq. ft.
65 Sunrise Crest Trl, Tomball, TX 77375-1373
MLS# 59922873Listed by: KELLER WILLIAMS REALTY THE WOODLANDS - New
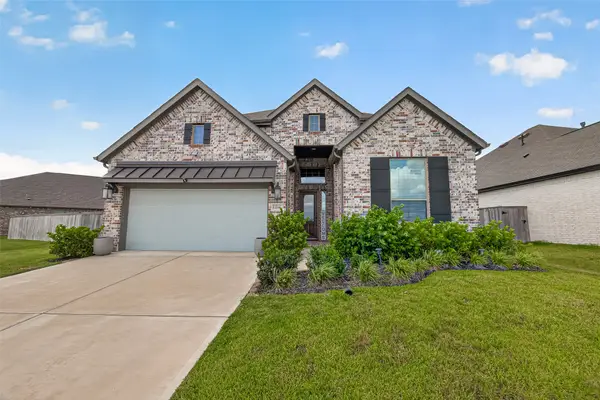 $509,905Active4 beds 3 baths2,438 sq. ft.
13206 Pine Lake Bend, Tomball, 77375
MLS# 42072693Listed by: B & W REALTY GROUP LLC - New
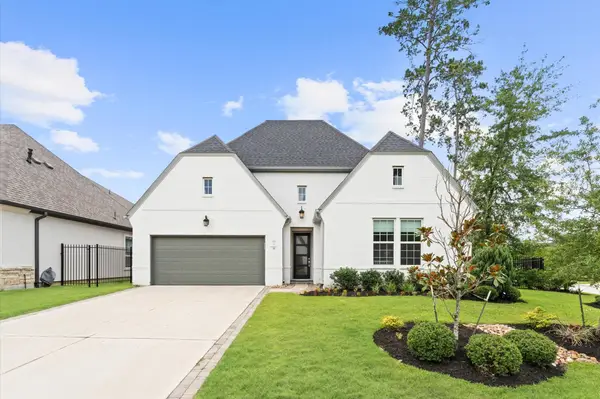 $949,999Active4 beds 4 baths2,477 sq. ft.
21 Cassena Grove Drive, Tomball, TX 77375
MLS# 37980795Listed by: KELLER WILLIAMS REALTY METROPOLITAN - New
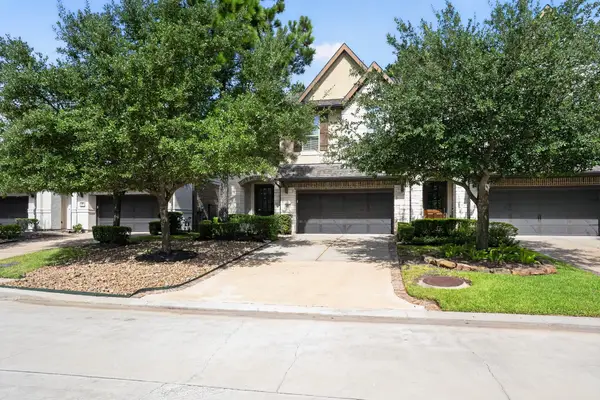 $429,900Active3 beds 3 baths2,332 sq. ft.
27 Daffodil Meadow Place, Tomball, TX 77375
MLS# 26534447Listed by: OFFERPAD BROKERAGE, LLC - New
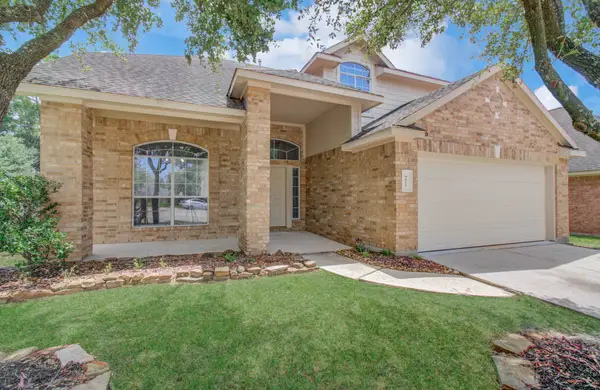 $349,900Active4 beds 3 baths2,685 sq. ft.
9611 Babbling Spring Court, Tomball, TX 77375
MLS# 40466979Listed by: NB ELITE REALTY - New
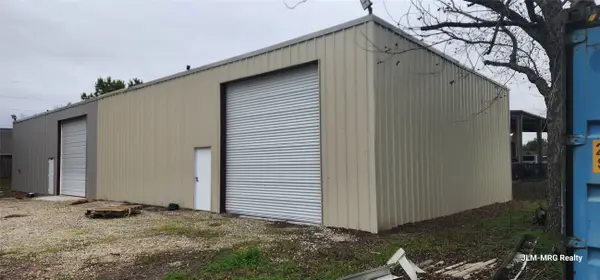 $1,100,000Active3 beds 2 baths1,548 sq. ft.
22118 Hufsmith Kohrville Road, Tomball, TX 77375
MLS# 42836858Listed by: MRG REALTY, LLC. - New
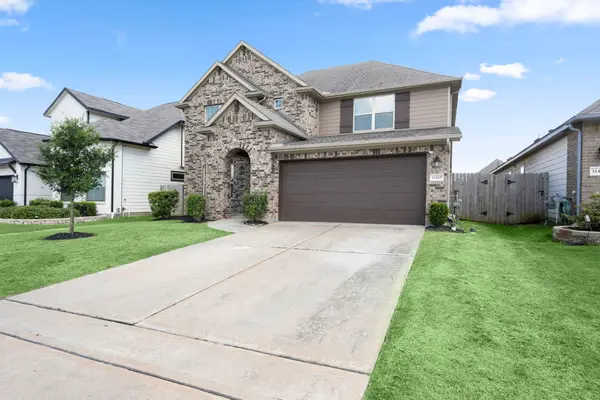 $395,000Active4 beds 3 baths2,962 sq. ft.
11435 Liger Drive, Tomball, TX 77375
MLS# 55044330Listed by: CB&A, REALTORS - New
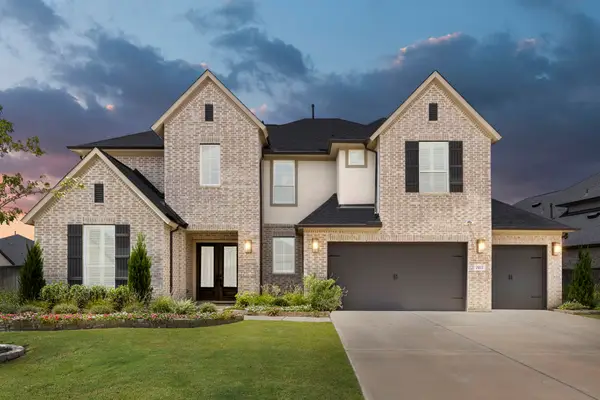 $795,000Active5 beds 4 baths4,190 sq. ft.
25003 Stela Falls Lane, Tomball, TX 77375
MLS# 65863680Listed by: COMPASS RE TEXAS, LLC - THE WOODLANDS


Protect your home and budget from life's surprises with an Assurant Home Warranty, backed by a partner that supports you through every step of homeownership. Explore Plans.
© 2023 - 2026 ERA Franchise Systems LLC. All rights reserved. ERA Franchise Systems LLC fully supports the principles of the Fair Housing Act and the Equal Opportunity Act. ERA, ERA Real Estate powered, and their respective logos are registered service marks of ERA Franchise Systems LLC. Each office is independently owned and operated.