
1210 Mattinson Rae Court, Tomball, TX 77375
Local realty services provided by:American Real Estate ERA Powered
Listed by: bobbie alexander
Office: alexander properties281-619-8241
MLS#:79040360
Source:HARMLS
Price summary
- Price:$410,000
- Price per sq. ft.:$156.79
- Monthly HOA dues:$87.08
About this home
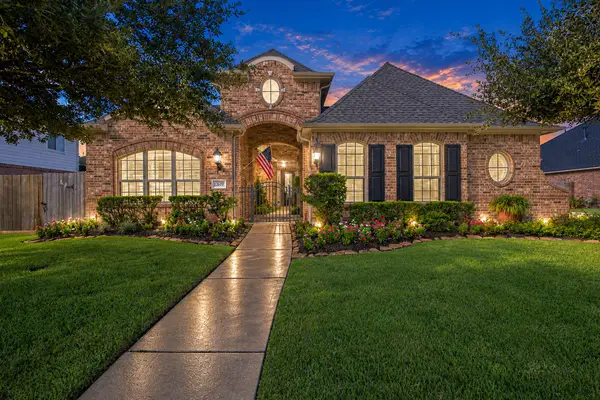
What's Special: 3 Beds on Main Floor | Deep Backyard | No Rear Neighbors. New Construction – Ready Now! Built by Taylor Morrison, America's Most Trusted Homebuilder. Welcome to the Tavern at 1210 Mattinson Rae Court in Raburn Reserve! This spacious two-story home offers an open layout where the great room, dining area, and kitchen with an island flow easily to a covered patio for everyday living and gatherings. A private bedroom and bathroom near the foyer provide a comfortable space for guests, while the main floor also includes a relaxing primary suite and an additional flexible bedroom. Upstairs, two bedrooms with walk-in closets share a bathroom and connect to a large game room perfect for downtime. Located just minutes from downtown Tomball, shopping, schools, and outdoor trails, this community offers easy access to daily essentials and major employers. Additional Highlights Include: 3 bedrooms on main floor. MLS#79040360
Contact an agent
Home facts
- Year built:2026
- Subdivision & Development:Raburn Reserve
- Listing ID #:79040360
- Updated:September 27, 2026 at 07:30 AM
Rooms and interior
- Bedrooms:5
- Total bathrooms:3
- Full bathrooms:3
- Rooms Total:13
- Flooring:Carpet, Plank, Tile, Vinyl
- Dining Description:Kitchen Dining Combo, Living Dining Room
- Bathrooms Description:Tub Shower
- Kitchen Description:Dishwasher, Disposal, Gas Oven, Gas Range, Granite Counters, Kitchen Dining Combo, Kitchen Family Room Combo, Kitchen Island, Microwave, Oven, Pantry, Walk In Pantry
- Living area:2,615 sq. ft.
Heating and cooling
- Cooling:Central Air, Electric
- Heating:Central, Gas
- Central air:Yes
Structure and exterior
- Roof:Composition
- Year built:2026
- Building area:2,615 sq. ft.
- Lot Features:Subdivision
- Architectural Style:Traditional
- Construction Materials:Brick, Stucco
- Exterior Features:Fence, Patio, Sprinkler Irrigation
- Foundation Description:Slab
- Levels:2 Stories
Schools
- High school:TOMBALL HIGH SCHOOL
- Middle school:TOMBALL JUNIOR HIGH SCHOOL
- Elementary school:TOMBALL ELEMENTARY SCHOOL
Utilities
- Sewer:Public Sewer
Finances and disclosures
- Price:$410,000
- Price per sq. ft.:$156.79
Features and amenities
- Appliances:Dishwasher, Disposal, Gas Oven, Gas Range, Microwave, Oven, Tankless Water Heater
- Amenities:Prewired, Programmable Thermostat, Smoke Detectors, Tankless Water Heater
Parking
- Parking description:Garage, Garage Door Opener
- Garage:Yes
- Garage spaces:2
New listings near 1210 Mattinson Rae Court
- New
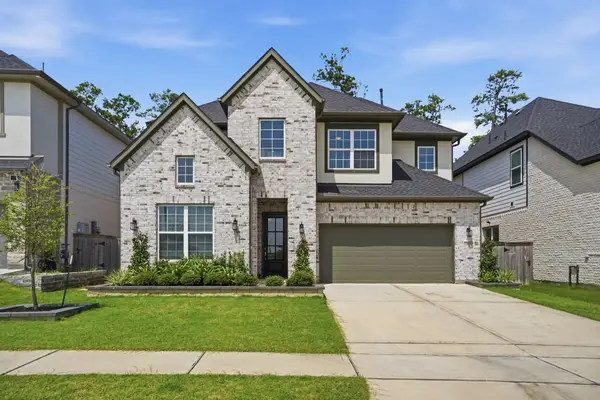 $620,000Active4 beds 4 baths3,347 sq. ft.
24615 Lukes Landing Way, Tomball, TX 77375
MLS# 34934476Listed by: ALL CITY REAL ESTATE - New
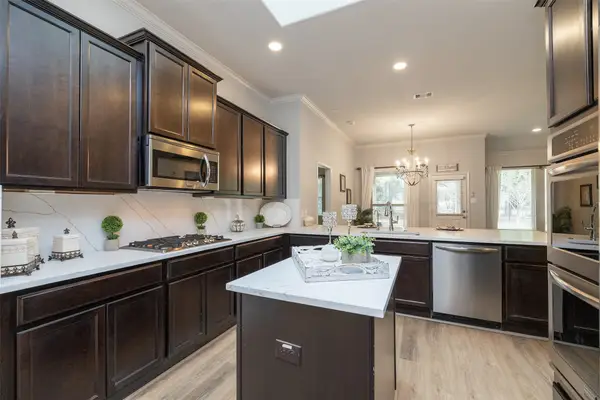 $334,800Active3 beds 2 baths1,918 sq. ft.
10722 Sir Alex Drive, Tomball, TX 77375
MLS# 57895056Listed by: PATRICIA FLEMING REALTY LLC - New
 $519,000Active4 beds 3 baths2,977 sq. ft.
9422 Brannok Lane, Tomball, TX 77375
MLS# 13193110Listed by: CB&A, REALTORS - New
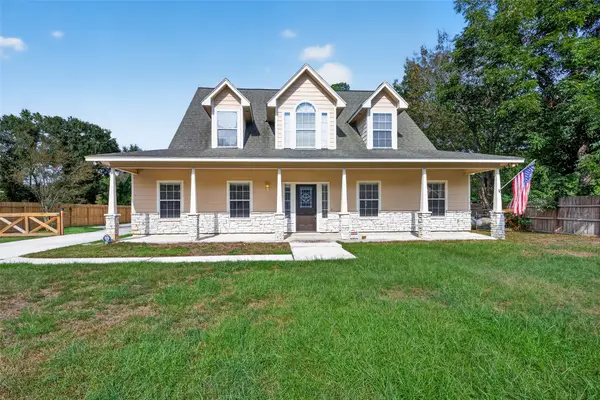 $340,000Active4 beds 3 baths2,181 sq. ft.
8710 Kerr Drive, Tomball, TX 77375
MLS# 9049251Listed by: FATHOM REALTY - New
 $415,000Active4 beds 3 baths3,297 sq. ft.
17311 Pikes Peek Court, Tomball, TX 77377
MLS# 10786545Listed by: CB&A, REALTORS-KATY - Open Sun, 2 to 4pmNew
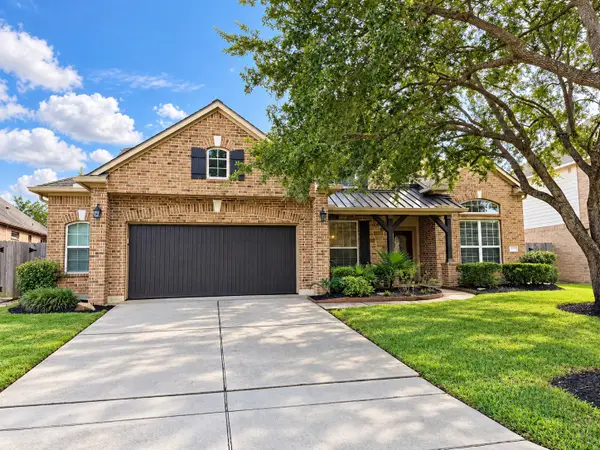 $599,816Active4 beds 5 baths3,466 sq. ft.
12323 Scherer Woods Court, Tomball, TX 77377
MLS# 21489635Listed by: RE/MAX INTEGRITY - New
 $975,000Active3 beds 3 baths3,068 sq. ft.
18 Dawning Flower Drive, Tomball, TX 77375
MLS# 26352753Listed by: SRA RE LLC - New
 $525,000Active3 beds 4 baths3,148 sq. ft.
12619 Mossy Ledge Drive, Tomball, TX 77377
MLS# 37963205Listed by: STANLEY & COMPANY/BCB - New
 $320,000Active3 beds 2 baths1,896 sq. ft.
11638 Kensal Bay Lane, Tomball, TX 77377
MLS# 9058799Listed by: LPT REALTY, LLC - New
 $448,729Active4 beds 4 baths2,562 sq. ft.
20518 Bronco Ridge Drive, Tomball, TX 77377
MLS# 22121712Listed by: BEAZER HOMES


Protect your home and budget from life's surprises with an Assurant Home Warranty, backed by a partner that supports you through every step of homeownership. Explore Plans.
© 2023 - 2026 ERA Franchise Systems LLC. All rights reserved. ERA Franchise Systems LLC fully supports the principles of the Fair Housing Act and the Equal Opportunity Act. ERA, ERA Real Estate powered, and their respective logos are registered service marks of ERA Franchise Systems LLC. Each office is independently owned and operated.