
12514 Randy Riley Way, Tomball, TX 77377
Local realty services provided by:American Real Estate ERA Powered
12514 Randy Riley Way,Tomball, TX 77377
$590,000
- 4 Beds
- 3 Baths
- 3,384 sq. ft.
- Single family
- Active
Upcoming open houses
- Sat, Jul 1102:00 pm - 04:00 pm
Listed by: rosalinda swartz
Office: redfin corporation832-648-1671
MLS#:98941315
Source:HARMLS
Price summary
- Price:$590,000
- Price per sq. ft.:$174.35
- Monthly HOA dues:$120.83
About this home
A gated Tomball standout packed w/ style, smart upgrades & everyday comfort just steps from the pool, trails & park! This move-in ready Ashton Woods 1-story offers an open, easy-flow layout w/ living room, media room w/ built-in speakers, dining area, breakfast space, walk-in pantry, storage room, private study, 4 bedrooms & 3 full baths. Enjoy NO carpet & luxury vinyl plank flooring installed Sept 2024. Big-ticket updates include CertainTeed ClimateFlex Class 4 impact-resistant roof in Mar 2023 & Carrier Infinity26 dual-zone A/C in 2022. Smart-home ready w/ prewire for 12 cameras, alarm system, RO drinking water, water softener prehook & natural gas line prehook for backup generator. Added features include built-in wall shelves in study & living, plus heated water & heated seat bidets in all baths. Relax outdoors on the extended covered patio w/ lights & fans, side walkway extension, updated fencing w/ double side gates & 2025 garage openers w/ remote & keypad.
Contact an agent
Home facts
- Year built:2012
- Listing ID #:98941315
- Updated:July 07, 2026 at 02:19 AM
Rooms and interior
- Bedrooms:4
- Total bathrooms:3
- Full bathrooms:3
- Rooms Total:14
- Flooring:Plank, Tile, Vinyl
- Dining Description:Kitchen Dining Combo, Living Dining Room
- Bathrooms Description:Separate Shower, Soaking Tub, Tub Shower
- Kitchen Description:Breakfast Bar, Convection Oven, Dishwasher, Disposal, Gas Cooktop, Gas Oven, Kitchen Dining Combo, Kitchen Family Room Combo, Microwave, Walk In Pantry
- Living area:3,384 sq. ft.
Heating and cooling
- Cooling:Central Air, Electric
- Heating:Central, Gas
- Central air:Yes
Structure and exterior
- Roof:Composition
- Year built:2012
- Building area:3,384 sq. ft.
- Lot area:0.21 Acres
- Lot Features:Subdivision
- Architectural Style:Traditional
- Construction Materials:Brick
- Exterior Features:Fence, Fully Fenced, Patio, Porch, Private Yard
- Foundation Description:Slab
- Levels:1 Story
Schools
- High school:TOMBALL MEMORIAL H S
- Middle school:WILLOW WOOD JUNIOR HIGH SCHOOL
- Elementary school:WILLOW CREEK ELEMENTARY SCHOOL (TOMBALL)
Utilities
- Sewer:Public Sewer
Finances and disclosures
- Price:$590,000
- Price per sq. ft.:$174.35
- Tax amount:$14,361 (2025)
Features and amenities
- Appliances:Convection Oven, Dishwasher, Disposal, Gas Cooktop, Gas Oven, Microwave
- Amenities:Ceiling Fans, Entrance Foyer, High Ceilings, Programmable Thermostat, Security System - Owned, Smoke Detectors, Window Coverings
- Smart home:Yes
Parking
- Parking description:Electric Gate, Garage, Oversized
- Garage:Yes
- Garage spaces:3
New listings near 12514 Randy Riley Way
- New
 $475,000Active4 beds 3 baths2,583 sq. ft.
19322 Belmont Stakes Way, Tomball, TX 77377
MLS# 25830614Listed by: NEXTGEN REAL ESTATE PROPERTIES - New
 $485,000Active2 beds 3 baths2,325 sq. ft.
18 Chase Mills Place, Tomball, TX 77375
MLS# 66651447Listed by: EXP REALTY LLC - New
 $420,000Active5 beds 4 baths3,094 sq. ft.
15407 Downford Drive, Tomball, TX 77377
MLS# 22954626Listed by: EXP REALTY LLC - New
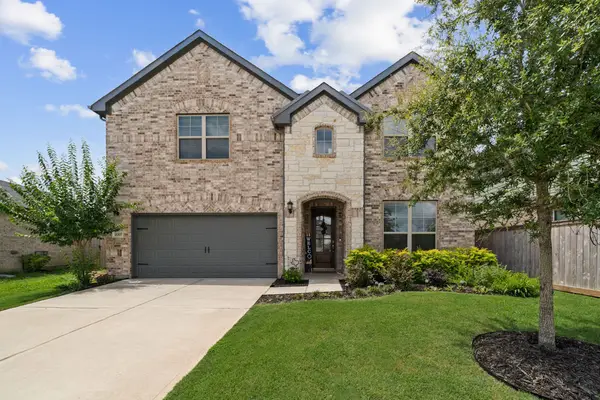 $454,900Active4 beds 3 baths3,074 sq. ft.
21307 Fresno Brook Circle, Tomball, TX 77377
MLS# 30722604Listed by: REALTY OF AMERICA, LLC - New
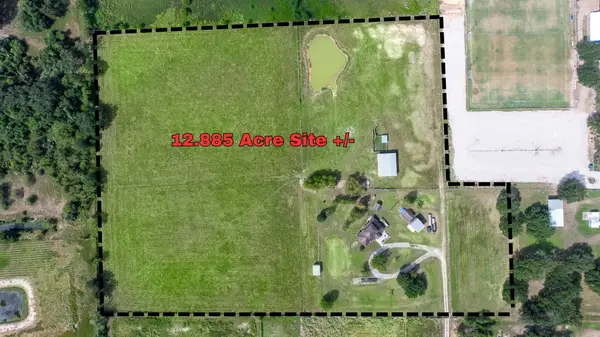 $2,250,000Active4 beds 3 baths2,400 sq. ft.
19105 Mueschke Road, Tomball, TX 77377
MLS# 38440589Listed by: RE/MAX INTEGRITY - New
 $265,000Active3 beds 3 baths1,803 sq. ft.
19130 Edens Dawn Drive, Tomball, TX 77375
MLS# 60792499Listed by: COLDWELL BANKER REALTY - THE WOODLANDS - New
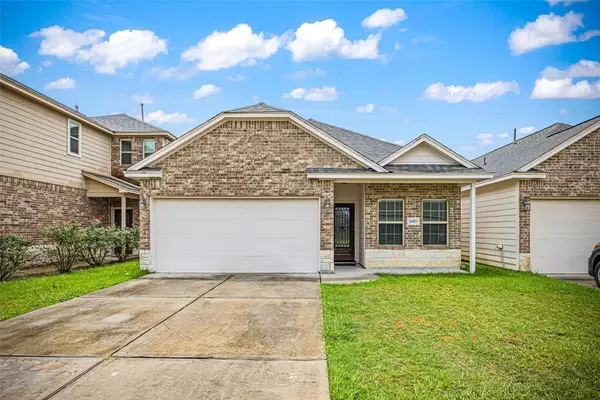 $265,000Active4 beds 2 baths1,628 sq. ft.
12007 Northpointe Meadows Drive, Tomball, TX 77377
MLS# 26368466Listed by: RENTERS WAREHOUSE TEXAS, LLC - New
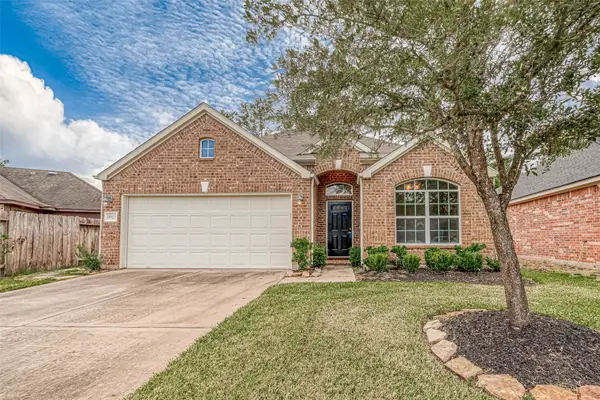 $329,000Active3 beds 2 baths1,775 sq. ft.
18903 Pinewood Point Lane, Tomball, TX 77377
MLS# 6244414Listed by: UNITED REAL ESTATE - New
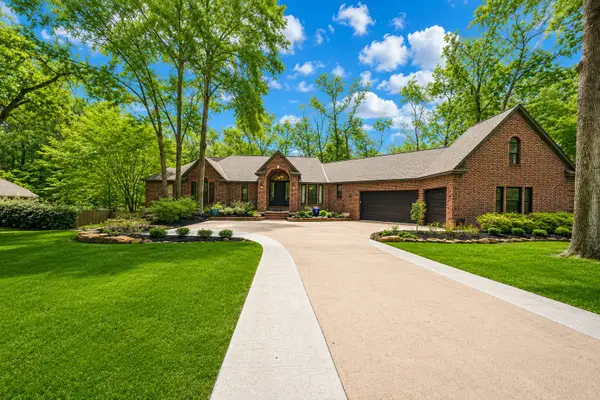 $775,000Active4 beds 4 baths4,217 sq. ft.
22914 Rosehollow Trail, Tomball, TX 77377
MLS# 73258126Listed by: THE REAL ESTATE BROKER - New
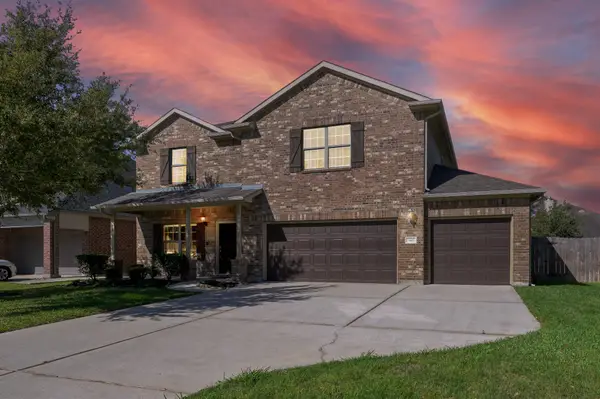 $385,000Active4 beds 3 baths2,906 sq. ft.
24407 Split Rock Falls, Tomball, TX 77375
MLS# 80765919Listed by: DIAMOND HOMES REALTY


Protect your home and budget from life's surprises with an Assurant Home Warranty, backed by a partner that supports you through every step of homeownership. Explore Plans.
© 2023 - 2026 ERA Franchise Systems LLC. All rights reserved. ERA Franchise Systems LLC fully supports the principles of the Fair Housing Act and the Equal Opportunity Act. ERA, ERA Real Estate powered, and their respective logos are registered service marks of ERA Franchise Systems LLC. Each office is independently owned and operated.