
12918 Taper Reach Drive, Tomball, TX 77377
Local realty services provided by:ERA Experts
12918 Taper Reach Drive,Tomball, TX 77377
$300,000
- 4 Beds
- 3 Baths
- 2,240 sq. ft.
- Single family
- Active
Listed by: katharine nichols, aurora pisana
Office: lemon grove realty832-618-8837
MLS#:17327930
Source:HARMLS
Price summary
- Price:$300,000
- Price per sq. ft.:$133.93
- Monthly HOA dues:$91.08
About this home
Move-in ready and thoughtfully updated, this 4 bedroom | 2.5 bathroom home has been lovingly maintained by its original owners since construction. Recent updates include HVAC (2021), fence (2024), light fixtures, an updated half bath, freshly painted interior walls, a refinished front door, and a custom-built primary closet system. The open layout offers designated spaces for everyday living, with the primary suite located on the 1st floor. Upstairs, you'll find three additional bedrooms and a spacious game room. Zoned to top-rated schools, the location offers the best of both worlds: a peaceful residential setting minutes from everyday convenience and local charm. Grocers are less than a 10-minute drive away and don't forget the neighborhood pool, playground and tennis court. Old Town Tomball is a 15-minute drive away, offering live music, festivals, cafés, antique shops, and the Tomball Museum Center. This home checks all the boxes! Schedule your private showing today.
Contact an agent
Home facts
- Year built:2012
- Subdivision & Development:WILDWOOD AT NORTHPOINTE
- Listing ID #:17327930
- Updated:October 03, 2026 at 12:41 PM
Rooms and interior
- Bedrooms:4
- Total bathrooms:3
- Full bathrooms:2
- Half bathrooms:1
- Rooms Total:11
- Flooring:Carpet, Engineered Hardwood, Tile
- Dining Description:Kitchen Dining Combo
- Bathrooms Description:Separate Shower, Soaking Tub, Tub Shower
- Kitchen Description:Dishwasher, Disposal, Double Oven, Gas Oven, Gas Range, Granite Counters, Kitchen Dining Combo, Kitchen Family Room Combo, Microwave, Pantry
- Living area:2,240 sq. ft.
Heating and cooling
- Cooling:Central Air, Electric
- Heating:Central, Gas
- Central air:Yes
Structure and exterior
- Roof:Composition
- Year built:2012
- Building area:2,240 sq. ft.
- Lot area:0.12 Acres
- Lot Features:Subdivision
- Architectural Style:Traditional
- Construction Materials:Brick, Cement Siding, Stone
- Exterior Features:Balcony, Fence, Patio, Porch, Private Yard, Sprinkler Irrigation, Tennis Courts
- Foundation Description:Slab
- Levels:2 Stories
Schools
- High school:TOMBALL MEMORIAL H S
- Middle school:GRAND LAKES JUNIOR HIGH SCHOOL
- Elementary school:WILDWOOD ELEMENTARY SCHOOL
Utilities
- Sewer:Public Sewer
Finances and disclosures
- Price:$300,000
- Price per sq. ft.:$133.93
- Tax amount:$9,594 (2025)
Features and amenities
- Appliances:Dishwasher, Disposal, Double Oven, Gas Oven, Gas Range, Microwave
- Amenities:Balcony, Ceiling Fans, Entrance Foyer, High Ceilings, Low Emissivity Windows, Programmable Thermostat, Security System - Leased, Smoke Detectors, Window Coverings
Parking
- Parking description:Driveway, Garage, Garage Door Opener, Oversized
- Garage:Yes
- Garage spaces:2
New listings near 12918 Taper Reach Drive
- New
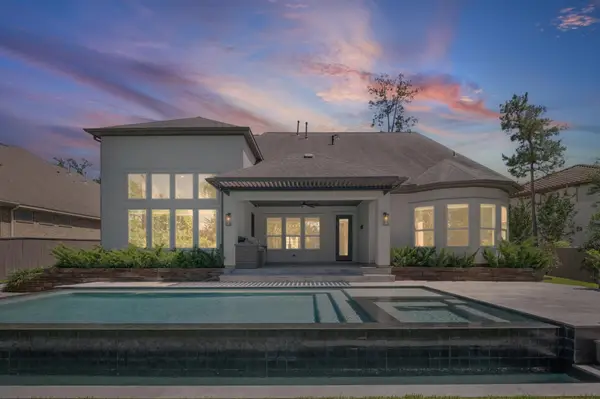 $1,495,000Active5 beds 7 baths4,781 sq. ft.
6 Maize Flower Place, Tomball, TX 77375
MLS# 27842621Listed by: KELLER WILLIAMS REALTY METROPOLITAN - New
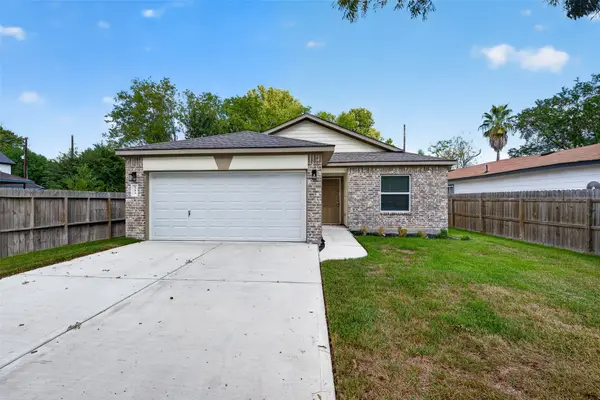 $289,000Active4 beds 2 baths1,532 sq. ft.
353 Todd Street, Tomball, TX 77375
MLS# 36803167Listed by: MEADOWS PROPERTY GROUP - New
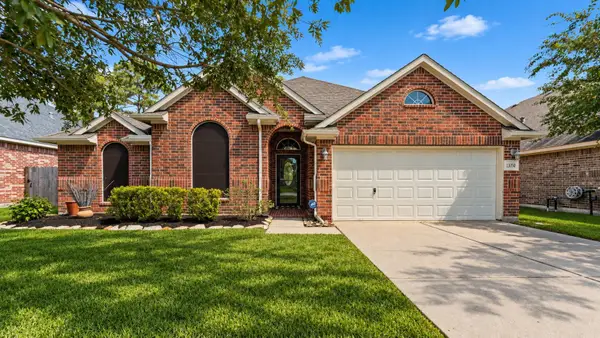 $315,000Active3 beds 2 baths1,707 sq. ft.
13050 Chatfield Manor Lane, Tomball, TX 77377
MLS# 66597064Listed by: REALTY OF AMERICA, LLC - New
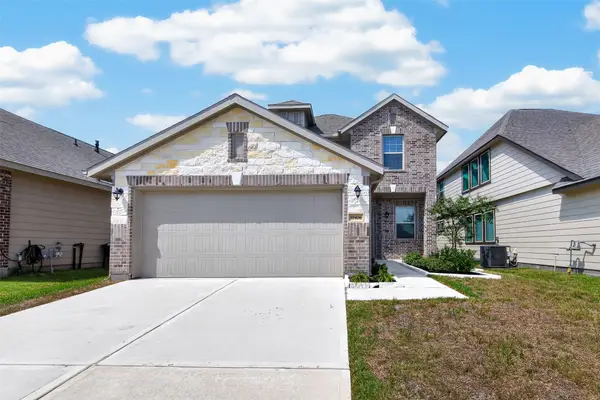 $279,900Active3 beds 3 baths1,781 sq. ft.
10406 Astor Point Trail, Tomball, TX 77375
MLS# 45426131Listed by: SUMMIT REALTY & ASSOCIATES LLC - Open Sun, 1 to 3pmNew
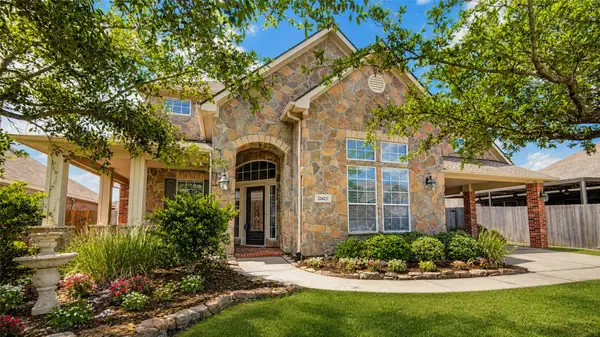 $435,000Active4 beds 4 baths3,313 sq. ft.
22423 Wenbury Drive, Tomball, TX 77375
MLS# 57644501Listed by: BETTER HOMES AND GARDENS REAL ESTATE GARY GREENE - CHAMPIONS - New
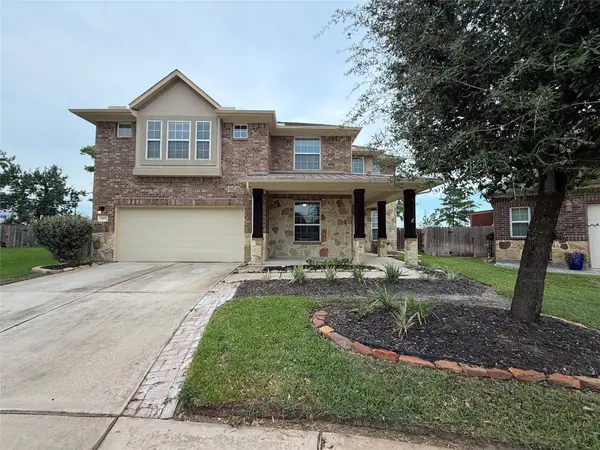 $485,000Active4 beds 4 baths3,662 sq. ft.
9003 Newcroft Court, Tomball, TX 77375
MLS# 58227098Listed by: OPENDOOR BROKERAGE, LLC - New
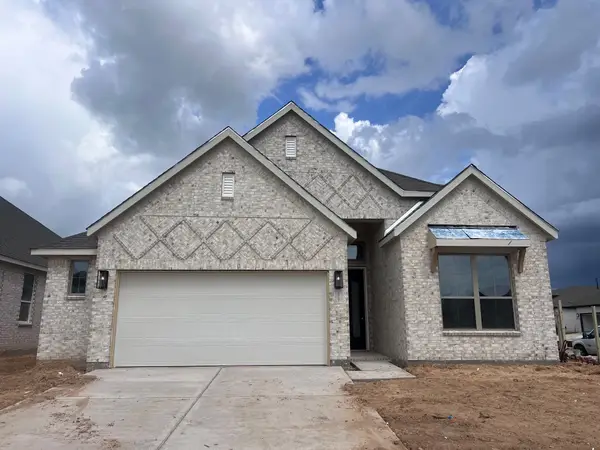 $435,000Active4 beds 3 baths2,140 sq. ft.
2427 Garden Arbor, Tomball, TX 77375
MLS# 25430117Listed by: CHESMAR HOMES - New
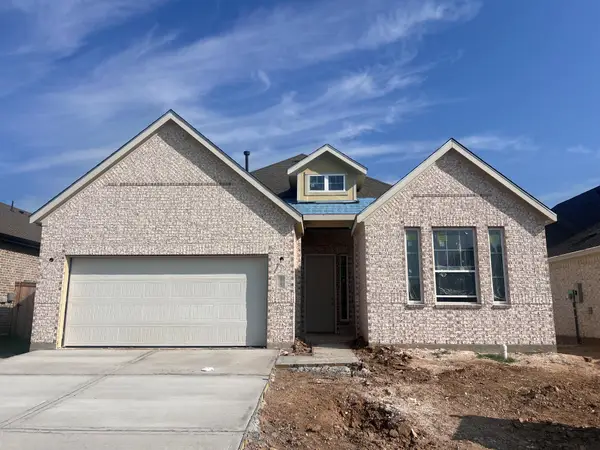 $410,000Active3 beds 2 baths1,901 sq. ft.
2423 Garden Arbor, Tomball, TX 77375
MLS# 14784186Listed by: CHESMAR HOMES - New
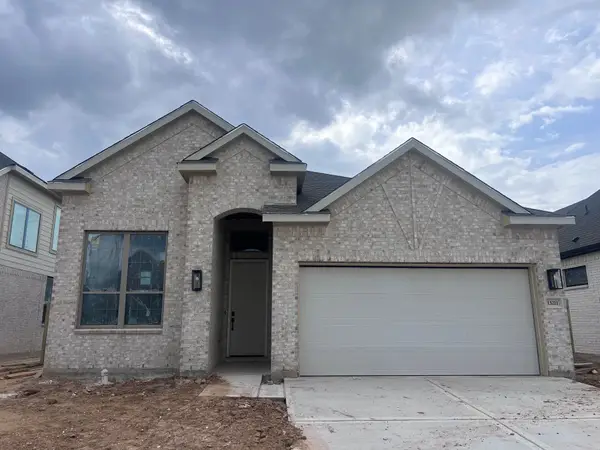 $399,990Active3 beds 2 baths1,760 sq. ft.
13211 Valley Orchard, Tomball, TX 77375
MLS# 29644921Listed by: CHESMAR HOMES - New
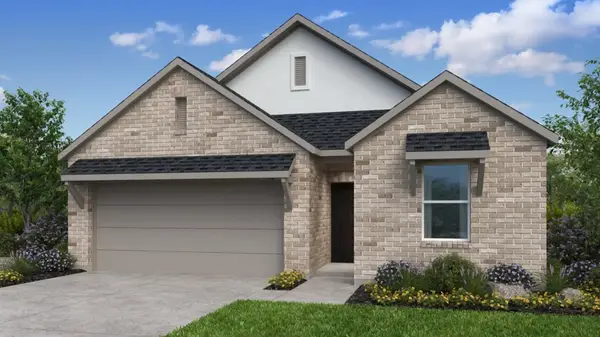 $354,990Active4 beds 2 baths1,861 sq. ft.
21927 Sam Raburn Drive, Tomball, TX 77375
MLS# 34543267Listed by: ALEXANDER PROPERTIES


Protect your home and budget from life's surprises with an Assurant Home Warranty, backed by a partner that supports you through every step of homeownership. Explore Plans.
© 2023 - 2026 ERA Franchise Systems LLC. All rights reserved. ERA Franchise Systems LLC fully supports the principles of the Fair Housing Act and the Equal Opportunity Act. ERA, ERA Real Estate powered, and their respective logos are registered service marks of ERA Franchise Systems LLC. Each office is independently owned and operated.