
12921 S Winding Pines Drive, Tomball, TX 77375
Local realty services provided by:ERA Experts
12921 S Winding Pines Drive,Tomball, TX 77375
$335,000
- 3 Beds
- 2 Baths
- 1,724 sq. ft.
- Single family
- Active
Listed by: nicholas castaneda
Office: real properties713-832-2550
MLS#:78001315
Source:HARMLS
Price summary
- Price:$335,000
- Price per sq. ft.:$194.32
- Monthly HOA dues:$72.92
About this home
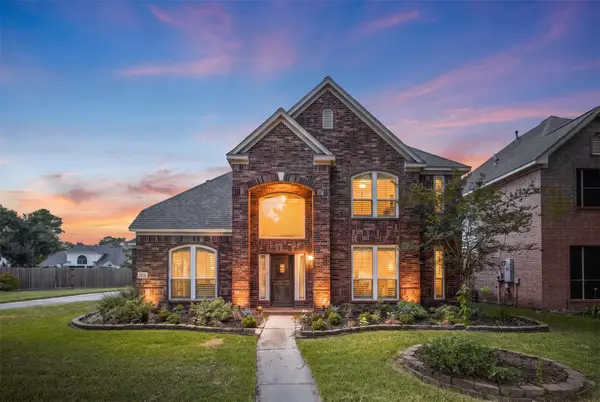
Welcome to this beautifully maintained 3-bedroom, 2-bath home located in the quiet and established Cherry Pines community. This property offers a functional, open layout with a bright living area, high ceilings, and great natural light throughout. The kitchen features ample cabinet space, a breakfast bar, and a comfortable dining area overlooking the backyard.
In addition to the main living spaces, the home includes a versatile study/media room that can serve as a home office, playroom, or flex space depending on your needs. The primary suite offers a spacious bedroom, walk-in closet, and an ensuite bath with a separate tub and shower. Secondary bedrooms are well-sized and ideal for family, guests, or additional workspace.
The fully fenced backyard backs up to a greenbelt, providing added privacy, a peaceful backdrop, and no rear neighbors. There’s plenty of room for pets, play, or future outdoor upgrades.
Contact an agent
Home facts
- Year built:2021
- Subdivision & Development:Cherry Pines Sec 1
- Listing ID #:78001315
- Updated:August 26, 2026 at 11:57 AM
Rooms and interior
- Bedrooms:3
- Total bathrooms:2
- Full bathrooms:2
- Rooms Total:3
- Flooring:Carpet, Plank, Vinyl
- Bathrooms Description:Separate Shower
- Kitchen Description:Dishwasher, Disposal, Gas Oven, Gas Range, Kitchen Family Room Combo, Microwave, Pantry, Refrigerator
- Living area:1,724 sq. ft.
Heating and cooling
- Cooling:Attic Fan, Central Air, Electric
- Heating:Central, Electric
- Central air:Yes
Structure and exterior
- Roof:Composition
- Year built:2021
- Building area:1,724 sq. ft.
- Lot area:0.14 Acres
- Lot Features:Subdivision
- Architectural Style:Traditional
- Construction Materials:Brick, Stone, Vinyl Siding, Wood Siding
- Exterior Features:Fully Fenced, Patio, Sprinkler Irrigation
- Foundation Description:Slab
- Levels:1 Story
Schools
- High school:TOMBALL HIGH SCHOOL
- Middle school:TOMBALL JUNIOR HIGH SCHOOL
- Elementary school:GRAND OAKS ELEMENTARY SCHOOL
Utilities
- Sewer:Public Sewer
Finances and disclosures
- Price:$335,000
- Price per sq. ft.:$194.32
- Tax amount:$7,175 (2025)
Features and amenities
- Appliances:Dishwasher, Disposal, Gas Oven, Gas Range, Microwave, Refrigerator
- Amenities:Ceiling Fans, Low Emissivity Windows, Programmable Thermostat, Security System - Owned
Parking
- Parking description:Garage
- Garage:Yes
- Garage spaces:2
New listings near 12921 S Winding Pines Drive
- New
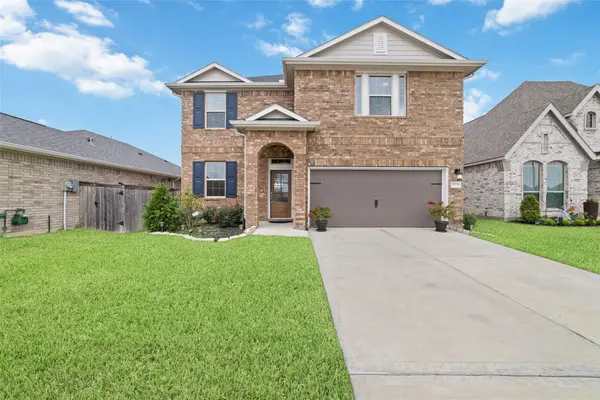 $385,000Active4 beds 3 baths2,433 sq. ft.
19210 Palfrey Prairie Trail, Tomball, TX 77377
MLS# 78236973Listed by: B & W REALTY GROUP LLC - New
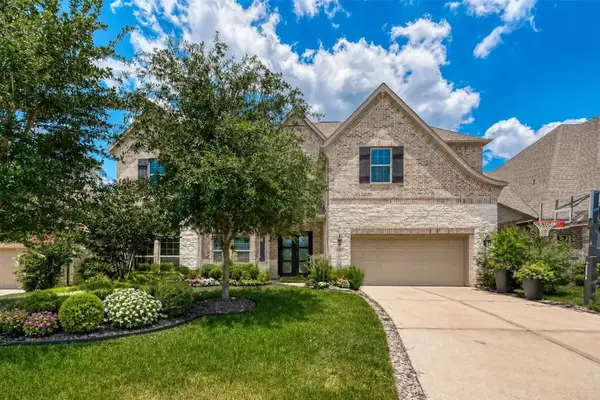 $1,229,000Active5 beds 5 baths4,021 sq. ft.
115 N Winter Sunrise Circle, Tomball, TX 77375
MLS# 8995942Listed by: CHAMPIONS NEXTGEN REAL ESTATE - New
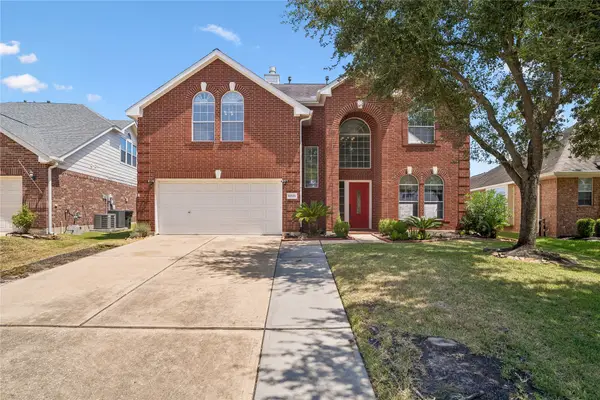 $420,000Active4 beds 3 baths2,961 sq. ft.
12722 Carriage Glen Drive, Tomball, TX 77377
MLS# 94384127Listed by: ORCHARD BROKERAGE - New
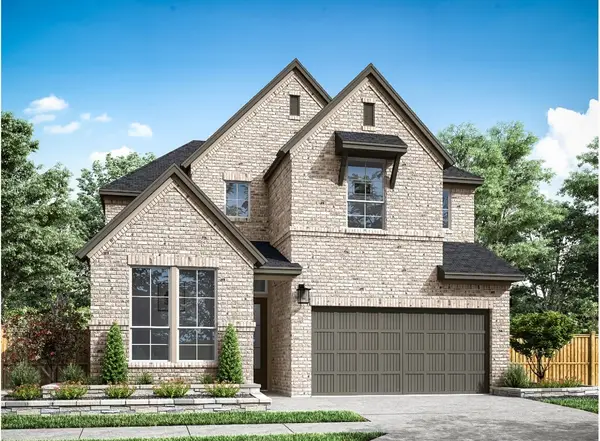 $499,315Active4 beds 3 baths2,800 sq. ft.
22423 Topaz Harbor Lane, Tomball, TX 77377
MLS# 19351855Listed by: TRI POINTE HOMES - New
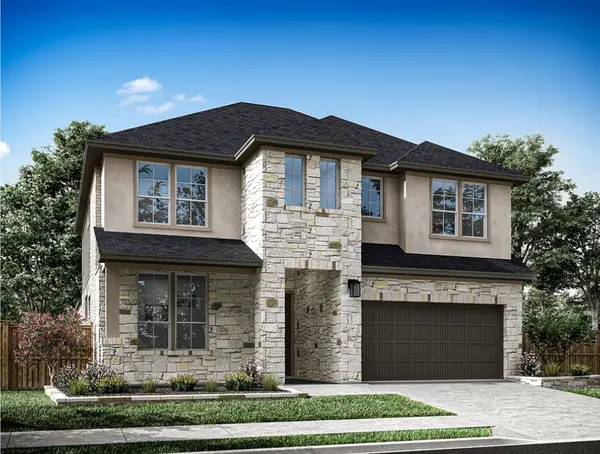 $553,194Active5 beds 4 baths3,167 sq. ft.
22607 Ruby Forest Road, Tomball, TX 77377
MLS# 27973550Listed by: TRI POINTE HOMES - New
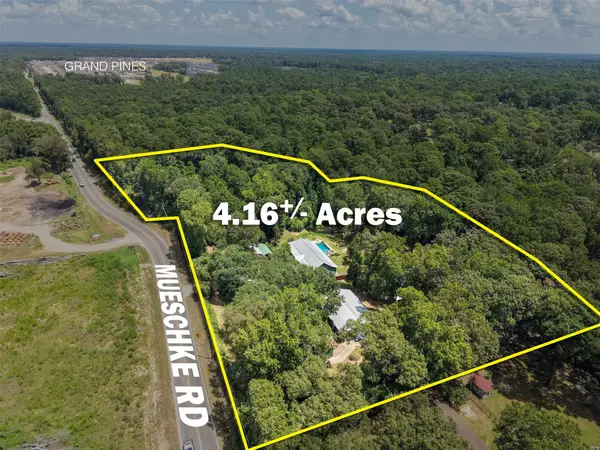 $2,600,000Active-- beds 3 baths2,104 sq. ft.
22650 Mueschke Road, Tomball, TX 77377
MLS# 39309945Listed by: WENDY CLINE PROPERTIES GROUP - New
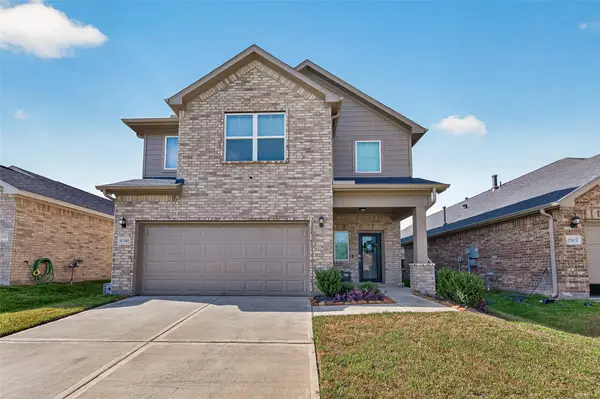 $319,900Active3 beds 4 baths2,192 sq. ft.
17747 Pamukkale Place, Tomball, TX 77377
MLS# 58118952Listed by: UNITED REAL ESTATE - New
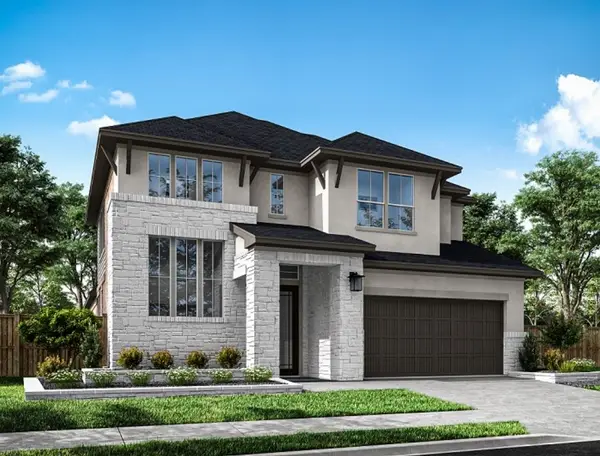 $543,703Active5 beds 4 baths3,230 sq. ft.
22615 Ruby Forest Road, Tomball, TX 77377
MLS# 73859336Listed by: TRI POINTE HOMES - Open Sat, 12 to 2pmNew
 $489,900Active4 beds 4 baths3,246 sq. ft.
19451 Gray Mare Drive, Tomball, TX 77377
MLS# 76556661Listed by: KELLER WILLIAMS MEMORIAL - New
 $415,000Active4 beds 4 baths3,069 sq. ft.
11606 Canyon Woods Drive, Tomball, TX 77377
MLS# 35655170Listed by: WALZEL PROPERTIES - CORPORATE OFFICE


Protect your home and budget from life's surprises with an Assurant Home Warranty, backed by a partner that supports you through every step of homeownership. Explore Plans.
© 2023 - 2026 ERA Franchise Systems LLC. All rights reserved. ERA Franchise Systems LLC fully supports the principles of the Fair Housing Act and the Equal Opportunity Act. ERA, ERA Real Estate powered, and their respective logos are registered service marks of ERA Franchise Systems LLC. Each office is independently owned and operated.