
13035 Avery Ridge Lane, Tomball, TX 77377
Local realty services provided by:ERA Experts
Upcoming open houses
- Sat, Sep 2612:00 pm - 02:00 pm
- Sun, Sep 2702:00 pm - 04:00 pm
Listed by: elizabeth burkett, brooke clark
Office: exp realty llc.888-519-7431
MLS#:94613515
Source:HARMLS
Price summary
- Price:$270,000
- Price per sq. ft.:$170.24
- Monthly HOA dues:$90.83
About this home
Welcome to your peaceful retreat in the highly sought-after Villages at Northpointe! This is a beautifully updated, move-in-ready gem. Step inside to discover a freshly painted interior enhanced by gorgeous, brand-new luxury vinyl plank flooring that seamlessly blends modern elegance with effortless maintenance. Designed with both entertaining and relaxation in mind, the thoughtful split-bedroom floor plan provides the perfect canvas for creating lasting memories. The fully fenced backyard features a newer fence (just two years young!), providing a secure and private haven for kids and pets to play. Take full advantage of the community clubhouse, pool, playground, dog park and tennis courts right in your neighborhood. You get to enjoy the quiet of a tranquil, well-established community while remaining incredibly connected—just minutes from Highway 249, premier shopping, dining, and major roadways.
Contact an agent
Home facts
- Year built:2009
- Subdivision & Development:Villages/Northpointewest Sec
- Listing ID #:94613515
- Updated:September 22, 2026 at 03:17 AM
Rooms and interior
- Bedrooms:3
- Total bathrooms:2
- Full bathrooms:2
- Rooms Total:8
- Flooring:Carpet, Plank, Vinyl
- Bathrooms Description:Separate Shower, Soaking Tub, Tub Shower
- Kitchen Description:Breakfast Bar, Dishwasher, Disposal, Free Standing Range, Gas Cooktop, Gas Oven, Kitchen Family Room Combo, Laminate Counters, Microwave, Oven, Refrigerator
- Living area:1,586 sq. ft.
Heating and cooling
- Cooling:Central Air, Electric
- Heating:Central, Gas
- Central air:Yes
Structure and exterior
- Roof:Composition
- Year built:2009
- Building area:1,586 sq. ft.
- Lot area:0.15 Acres
- Lot Features:Subdivision
- Architectural Style:Traditional
- Construction Materials:Brick, Wood Siding
- Exterior Features:Fence, Fully Fenced, Patio, Private Yard, Tennis Courts
- Foundation Description:Slab
- Levels:1 Story
Schools
- High school:TOMBALL MEMORIAL H S
- Middle school:GRAND LAKES JUNIOR HIGH SCHOOL
- Elementary school:WILDWOOD ELEMENTARY SCHOOL
Utilities
- Sewer:Public Sewer
Finances and disclosures
- Price:$270,000
- Price per sq. ft.:$170.24
- Tax amount:$7,663 (2026)
Features and amenities
- Appliances:Dishwasher, Disposal, Dryer, Free Standing Range, Gas Cooktop, Gas Oven, Microwave, Oven, Refrigerator, Washer
- Laundry features:Dryer, Washer
- Amenities:Ceiling Fans, Low Emissivity Windows, Programmable Thermostat, Smoke Detectors
Parking
- Parking description:Additional Parking, Driveway, Garage, Garage Door Opener
- Garage:Yes
- Garage spaces:2
New listings near 13035 Avery Ridge Lane
- New
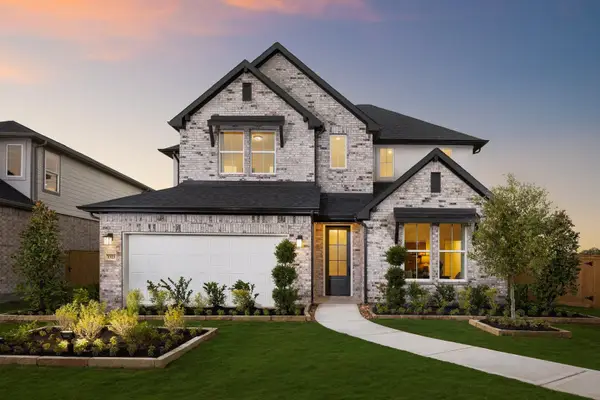 $499,990Active4 beds 4 baths2,796 sq. ft.
1323 N Yellow Rose Court, Tomball, TX 77375
MLS# 7382107Listed by: HOMESUSA.COM - New
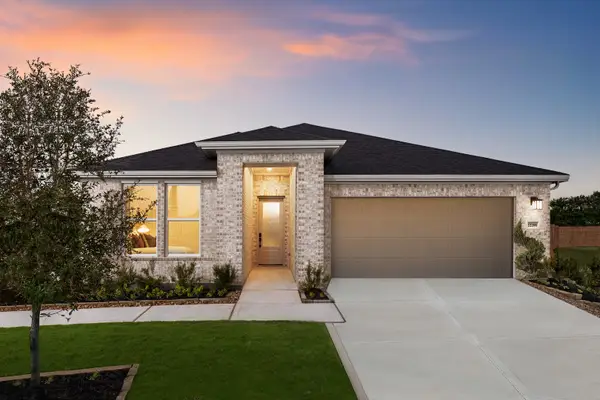 $439,990Active4 beds 3 baths2,196 sq. ft.
22206 Yellow Rose Court, Tomball, TX 77375
MLS# 43400484Listed by: HOMESUSA.COM - New
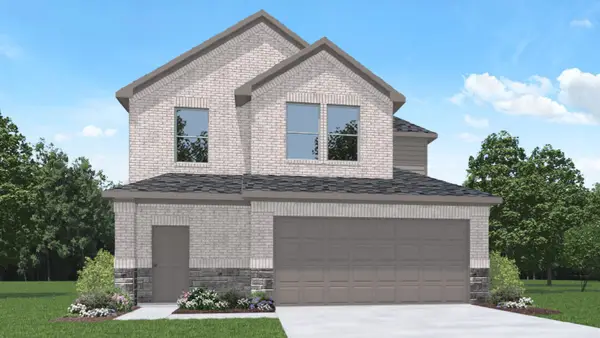 $304,390Active4 beds 3 baths2,042 sq. ft.
19651 Tiramisu Hills Drive, Tomball, TX 77377
MLS# 13408697Listed by: D.R. HORTON-TEXAS, LTD - New
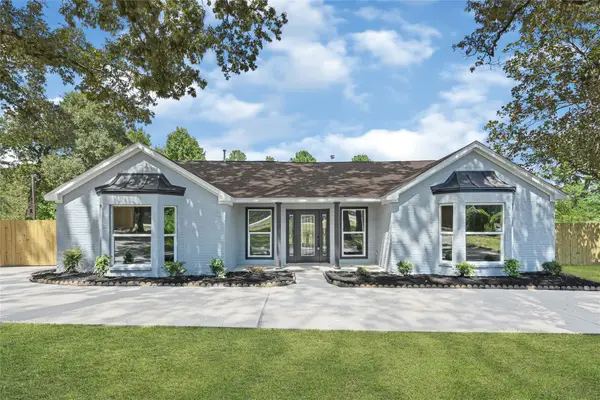 $699,000Active4 beds 4 baths2,449 sq. ft.
1602 Baker Drive, Tomball, TX 77375
MLS# 74842346Listed by: FLASH REALTY SOLUTIONS - New
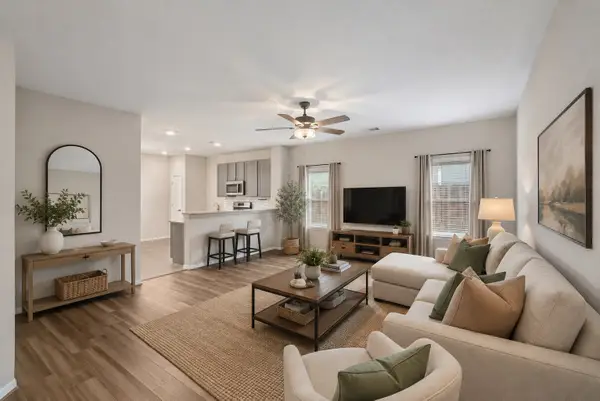 $285,000Active3 beds 2 baths1,404 sq. ft.
1103 Grand Junction Drive, Tomball, TX 77375
MLS# 65288788Listed by: RE/MAX ELITE PROPERTIES - New
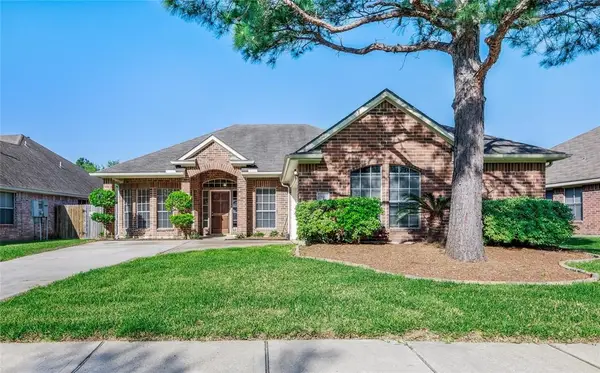 $320,000Active4 beds 2 baths2,230 sq. ft.
19211 Caribou Ridge Drive, Tomball, TX 77375
MLS# 9091556Listed by: WALZEL PROPERTIES - CORPORATE OFFICE - New
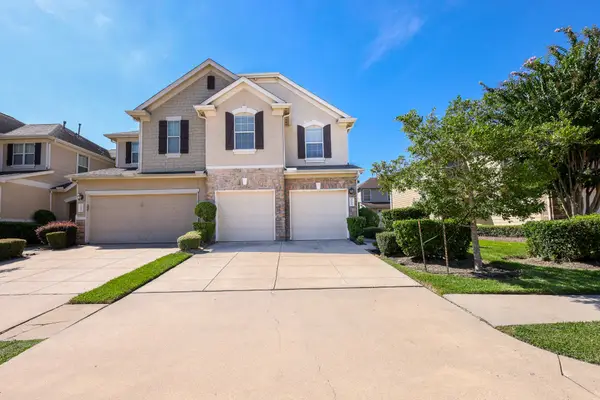 $274,900Active3 beds 3 baths2,009 sq. ft.
16021 Summerville Lake Drive, Tomball, TX 77377
MLS# 45804592Listed by: REALM REAL ESTATE PROFESSIONALS - NORTH HOUSTON - New
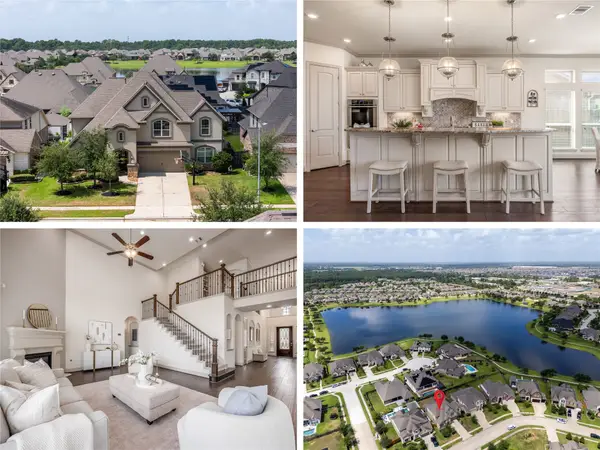 $669,000Active4 beds 4 baths3,936 sq. ft.
13506 Columbia Key Dr Drive, Tomball, TX 77377
MLS# 47629482Listed by: EXP REALTY LLC - New
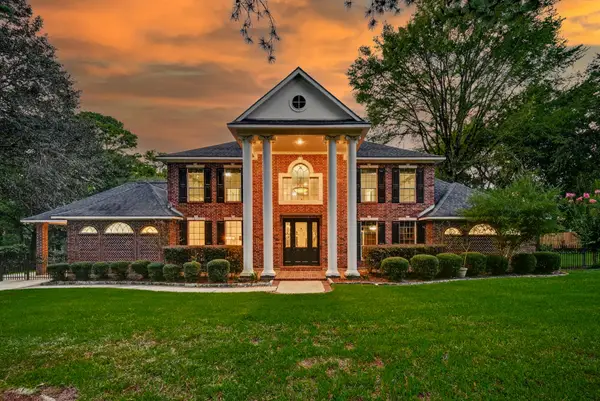 $1,200,000Active5 beds 4 baths5,014 sq. ft.
15406 Hunters Bend Drive, Tomball, TX 77377
MLS# 7776702Listed by: KELLER WILLIAMS PLATINUM


Protect your home and budget from life's surprises with an Assurant Home Warranty, backed by a partner that supports you through every step of homeownership. Explore Plans.
© 2023 - 2026 ERA Franchise Systems LLC. All rights reserved. ERA Franchise Systems LLC fully supports the principles of the Fair Housing Act and the Equal Opportunity Act. ERA, ERA Real Estate powered, and their respective logos are registered service marks of ERA Franchise Systems LLC. Each office is independently owned and operated.