
14 Woodglade Way, Tomball, TX 77375
Local realty services provided by:ERA Experts
14 Woodglade Way,Tomball, TX 77375
$789,000
- 3 Beds
- 5 Baths
- 3,823 sq. ft.
- Single family
- Active
Listed by: karen sumner
Office: keller williams realty professionals281-444-3900
MLS#:39377211
Source:HARMLS
Price summary
- Price:$789,000
- Price per sq. ft.:$206.38
- Monthly HOA dues:$140.83
About this home
Former Darling model home on a large corner homesite in the gated community of Timarron Lakes! This Mediterranean-style home showcases impeccable craftsmanship, thoughtful design, and upscale finishes throughout. Grand front courtyard with brick archways and outdoor fireplace creates a welcoming entrance. Inside, enjoy wood floors, abundant natural light, tiled entry ceiling, wood beam accents, built-in wine closet, formal dining, private study with courtyard access, and a chef's kitchen with double ovens, custom cabinetry, and built in refrigerator. Spacious primary suite features a spa-like bath and oversized custom walk-in closet with built ins. Secondary bedroom with en-suite bath downstairs. Upstairs includes a game room, media room, and card room/sitting area. Private Casita with a full bath. Covered back patio overlooks private wooded surroundings. Landscape lighting, front yard maintenance by HOA, and access to the community clubhouse. Minutes from shopping, dining, parks,golf.
Contact an agent
Home facts
- Year built:2013
- Subdivision & Development:The Woodlands Creekside Park West
- Listing ID #:39377211
- Updated:October 05, 2026 at 11:53 AM
Rooms and interior
- Bedrooms:3
- Total bathrooms:5
- Full bathrooms:3
- Half bathrooms:2
- Rooms Total:11
- Flooring:Carpet, Engineered Hardwood, Tile
- Bathrooms Description:Separate Shower, Soaking Tub, Tub Shower
- Kitchen Description:Breakfast Bar, Dishwasher, Disposal, Double Oven, Gas Range, Kitchen Family Room Combo, Kitchen Island, Microwave, Pantry, Refrigerator, Walk In Pantry
- Living area:3,823 sq. ft.
Heating and cooling
- Cooling:Central Air, Electric, Zoned
- Heating:Central, Gas, Zoned
- Central air:Yes
Structure and exterior
- Roof:Tile
- Year built:2013
- Building area:3,823 sq. ft.
- Lot area:0.24 Acres
- Lot Features:Corner Lot, Side Yard, Wooded
- Architectural Style:Mediterranean, Traditional
- Construction Materials:Brick, Stucco
- Exterior Features:Fence, Patio, Private Yard, Sprinkler Irrigation, Tennis Courts
- Foundation Description:Slab
Schools
- High school:TOMBALL HIGH SCHOOL
- Middle school:CREEKSIDE PARK JUNIOR HIGH SCHOOL
- Elementary school:CREEKVIEW ELEMENTARY SCHOOL
Utilities
- Sewer:Public Sewer
Finances and disclosures
- Price:$789,000
- Price per sq. ft.:$206.38
- Tax amount:$21,289 (2025)
Features and amenities
- Appliances:Dishwasher, Disposal, Double Oven, Gas Range, Microwave, Refrigerator
- Amenities:Controlled Access, Crown Molding, Entrance Foyer, Gated, High Ceilings, Low Emissivity Windows, Prewired, Security Gate, Smoke Detectors, Vaulted Ceilings, Window Coverings
Parking
- Parking description:Driveway, Garage, Garage Door Opener, Tandem
- Garage:Yes
- Garage spaces:3
New listings near 14 Woodglade Way
- New
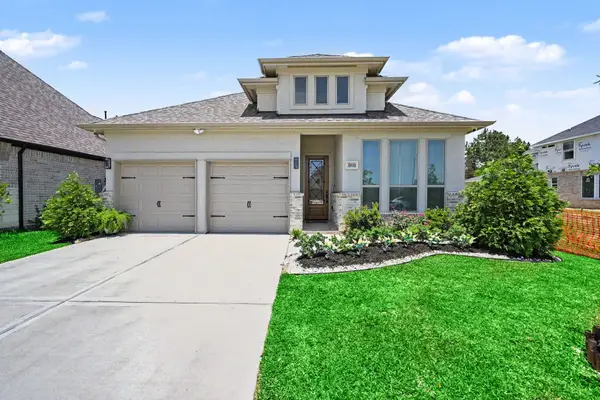 $390,000Active4 beds 3 baths2,188 sq. ft.
18810 Halter Meadow Trail, Tomball, TX 77377
MLS# 76732163Listed by: RE/MAX UNIVERSAL - New
 $260,000Active3 beds 2 baths1,632 sq. ft.
17110 Ginger Fields Lane, Tomball, TX 77377
MLS# 29493118Listed by: KELLER WILLIAMS REALTY PROFESSIONALS - New
 $421,500Active4 beds 3 baths2,354 sq. ft.
19815 Old Saddle Lane, Tomball, TX 77377
MLS# 88883546Listed by: ORCHARD BROKERAGE - New
 $399,900Active4 beds 4 baths4,714 sq. ft.
8807 Sedgemoor Drive, Tomball, TX 77375
MLS# 67837608Listed by: NX REALTY - New
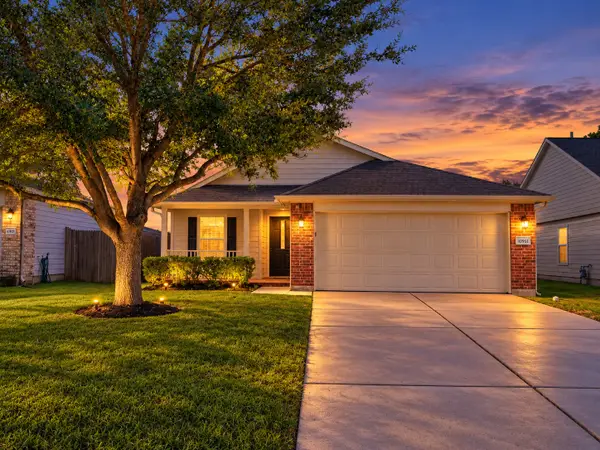 $229,000Active3 beds 2 baths1,149 sq. ft.
10911 Northam Drive, Tomball, TX 77375
MLS# 57238555Listed by: EXP REALTY LLC - New
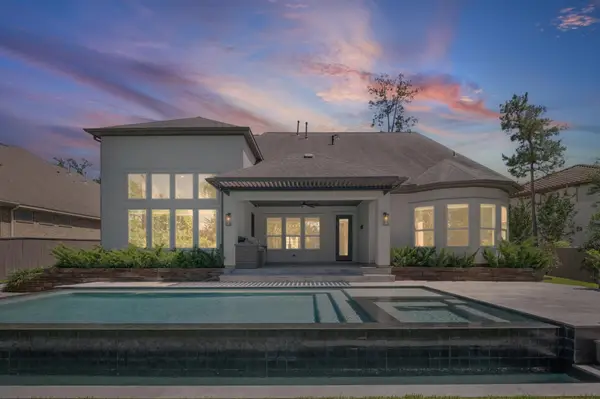 $1,495,000Active5 beds 7 baths4,781 sq. ft.
6 Maize Flower Place, Tomball, TX 77375
MLS# 27842621Listed by: KELLER WILLIAMS REALTY METROPOLITAN - New
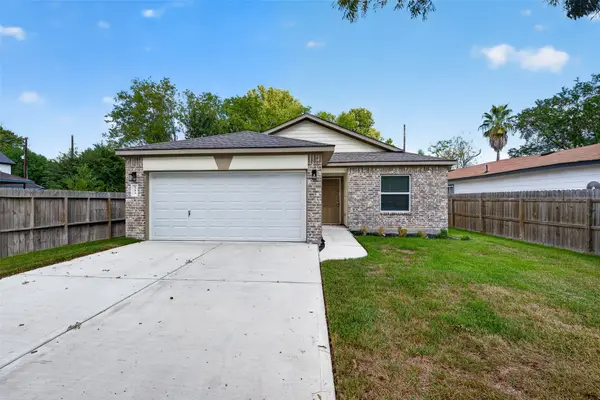 $289,000Active4 beds 2 baths1,532 sq. ft.
353 Todd Street, Tomball, TX 77375
MLS# 36803167Listed by: MEADOWS PROPERTY GROUP - New
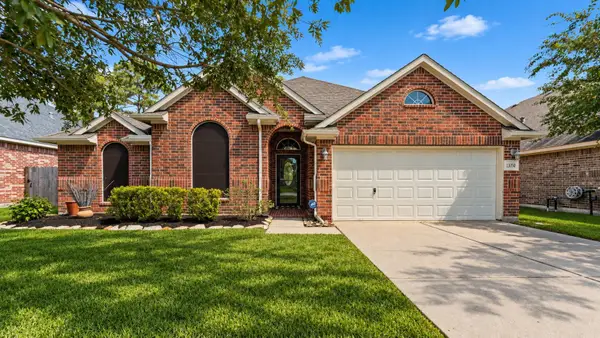 $315,000Active3 beds 2 baths1,707 sq. ft.
13050 Chatfield Manor Lane, Tomball, TX 77377
MLS# 66597064Listed by: REALTY OF AMERICA, LLC - New
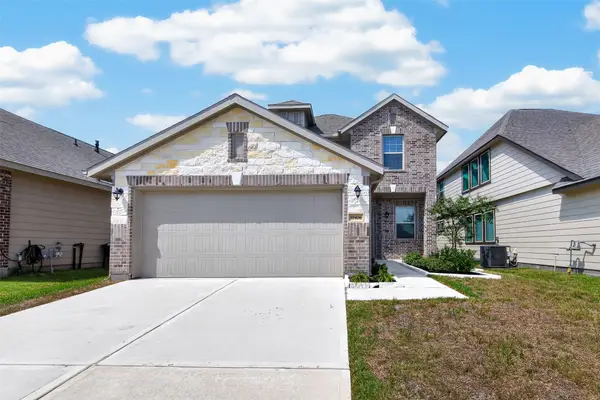 $279,900Active3 beds 3 baths1,781 sq. ft.
10406 Astor Point Trail, Tomball, TX 77375
MLS# 45426131Listed by: SUMMIT REALTY & ASSOCIATES LLC - New
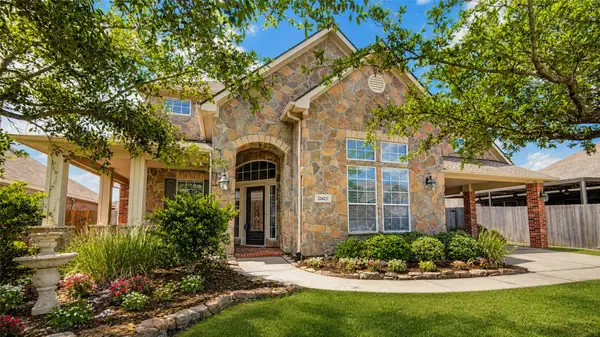 $435,000Active4 beds 4 baths3,313 sq. ft.
22423 Wenbury Drive, Tomball, TX 77375
MLS# 57644501Listed by: BETTER HOMES AND GARDENS REAL ESTATE GARY GREENE - CHAMPIONS


Protect your home and budget from life's surprises with an Assurant Home Warranty, backed by a partner that supports you through every step of homeownership. Explore Plans.
© 2023 - 2026 ERA Franchise Systems LLC. All rights reserved. ERA Franchise Systems LLC fully supports the principles of the Fair Housing Act and the Equal Opportunity Act. ERA, ERA Real Estate powered, and their respective logos are registered service marks of ERA Franchise Systems LLC. Each office is independently owned and operated.