
17903 Fernwood Bend Drive, Tomball, TX 77377
Local realty services provided by:ERA Experts
Upcoming open houses
- Sat, Oct 1001:00 pm - 04:00 pm
- Sun, Oct 1101:00 pm - 03:00 pm
Listed by: peggy o'connor
Office: cb&a, realtors832-678-4770
MLS#:21291664
Source:HARMLS
Price summary
- Price:$609,000
- Price per sq. ft.:$209.57
- Monthly HOA dues:$90.83
About this home
Imagine fishing, walking, and biking right next to your home. That's what you'll have access to in this rare Wildwood find on a cul-de-sac street with a 13,000+ square foot lot and no side neighbors! This versatile 4BR/3.5BA home features a dedicated office w/French doors, ideal for WFH, plus flexible upstairs space that can serve as a 2nd Primary Suite, game room or media room. The kitchen offers granite counters, tile backsplash, stainless steel appliances & kitchen island. A Butler's Pantry is the ideal space for a coffee or cocktail bar. The spacious downstairs Primary Suite includes room for large furniture and a spa-like bath. Generously sized secondary bedrooms, Mud Room & extended Laundry Room add function. Outside, enjoy a huge backyard, covered patio and extended pad ready for a future outdoor kitchen. Adjacent retention pond is stocked with fish & connects to the NWHC MUD #5 walking trail. Zoned to highly rated Tomball ISD and shopping, dining & entertainment is nearby.
Contact an agent
Home facts
- Year built:2015
- Subdivision & Development:Wildwood/Northpointe Sec 21
- Listing ID #:21291664
- Updated:October 08, 2026 at 12:11 PM
Rooms and interior
- Bedrooms:4
- Total bathrooms:4
- Full bathrooms:3
- Half bathrooms:1
- Rooms Total:12
- Flooring:Carpet, Tile
- Bathrooms Description:Bidet, Separate Shower, Soaking Tub, Tub Shower
- Kitchen Description:Breakfast Bar, Butlers Pantry, Dishwasher, Disposal, Electric Oven, Gas Cooktop, Granite Counters, Kitchen Family Room Combo, Kitchen Island, Microwave, Pantry, Refrigerator
- Living area:2,906 sq. ft.
Heating and cooling
- Cooling:Central Air, Electric
- Heating:Central, Gas
- Central air:Yes
Structure and exterior
- Roof:Composition
- Year built:2015
- Building area:2,906 sq. ft.
- Lot area:0.3 Acres
- Lot Features:Cul De Sac, Greenbelt, Side Yard, Subdivision
- Architectural Style:Traditional
- Construction Materials:Brick, Cement Siding, Stone
- Exterior Features:Fence, Fully Fenced, Patio, Porch, Tennis Courts
- Foundation Description:Slab
- Levels:2 Stories
Schools
- High school:TOMBALL MEMORIAL H S
- Middle school:GRAND LAKES JUNIOR HIGH SCHOOL
- Elementary school:WILDWOOD ELEMENTARY SCHOOL
Utilities
- Sewer:Public Sewer
Finances and disclosures
- Price:$609,000
- Price per sq. ft.:$209.57
- Tax amount:$13,548 (2026)
Features and amenities
- Appliances:Dishwasher, Disposal, Electric Oven, Gas Cooktop, Microwave, Refrigerator
- Amenities:Crown Molding, Entrance Foyer, High Ceilings, Low Emissivity Windows, Prewired, Security System - Leased, Smoke Detectors, Window Coverings
Parking
- Parking description:Driveway, Garage, Oversized
- Garage:Yes
- Garage spaces:2
New listings near 17903 Fernwood Bend Drive
- New
 $300,000Active4 beds 2 baths1,809 sq. ft.
19450 Tobiano Park Drive, Tomball, TX 77377
MLS# 2929455Listed by: RE/MAX UNIVERSAL - Open Sat, 11am to 2pmNew
 $347,000Active3 beds 2 baths1,686 sq. ft.
1210 Sugar Drive, Tomball, TX 77375
MLS# 2837170Listed by: KELLER WILLIAMS REALTY THE WOODLANDS - New
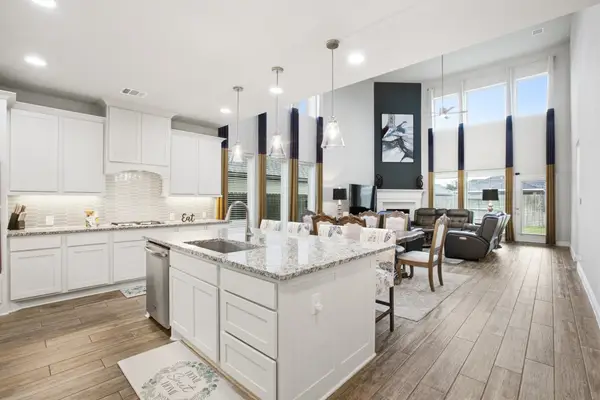 $489,900Active4 beds 4 baths3,246 sq. ft.
19451 Gray Mare Drive, Tomball, TX 77377
MLS# 22236599Listed by: KELLER WILLIAMS MEMORIAL - Open Sat, 12 to 4pmNew
 $599,000Active3 beds 3 baths2,445 sq. ft.
23327 Cannon Creek Trail, Tomball, TX 77377
MLS# 17426148Listed by: RE/MAX UNIVERSAL - Open Sat, 2 to 4pmNew
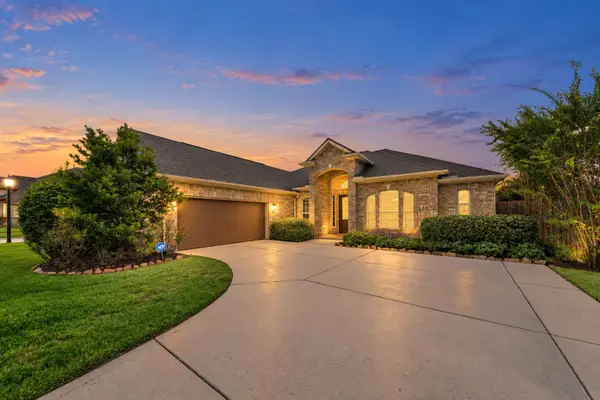 $450,000Active3 beds 2 baths2,752 sq. ft.
12218 Rampy Green Drive, Tomball, TX 77377
MLS# 53468386Listed by: RE/MAX ELITE PROPERTIES - New
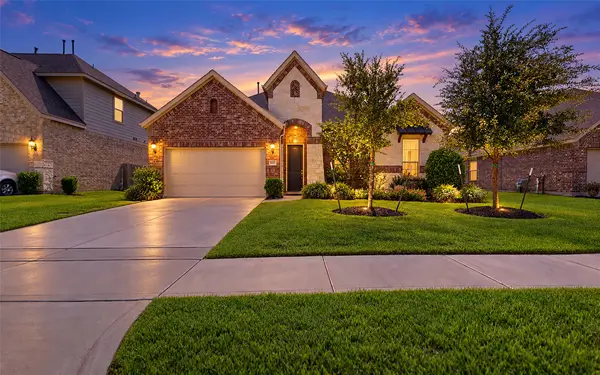 $449,500Active3 beds 2 baths2,823 sq. ft.
9607 Invergarry Way, Tomball, TX 77375
MLS# 79297302Listed by: WALZEL PROPERTIES - CORPORATE OFFICE - New
 $380,000Active3 beds 2 baths2,215 sq. ft.
16227 Jordyn Lake Drive, Tomball, TX 77377
MLS# 62495580Listed by: REDFIN CORPORATION - Open Sat, 12 to 2pmNew
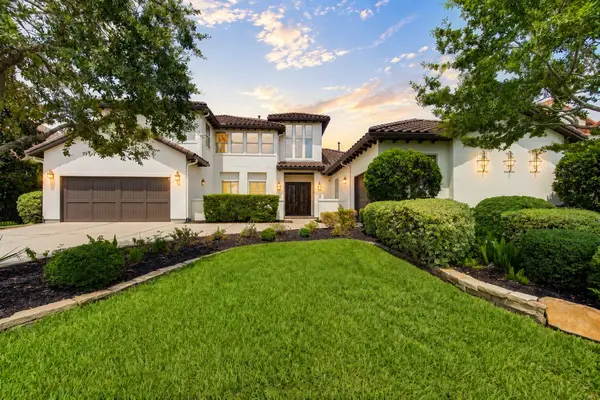 $1,649,000Active5 beds 6 baths5,032 sq. ft.
94 Gildwood Place, Tomball, TX 77375
MLS# 82381302Listed by: ENERGY REALTY - New
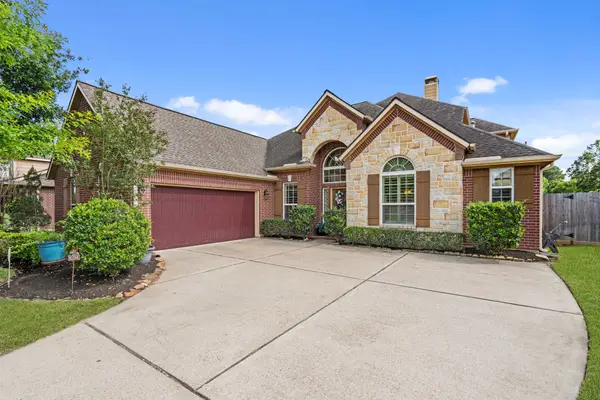 $535,000Active4 beds 3 baths3,381 sq. ft.
12015 Rampy Green Drive, Tomball, TX 77377
MLS# 31015989Listed by: COMPASS RE TEXAS, LLC - MEMORIAL - New
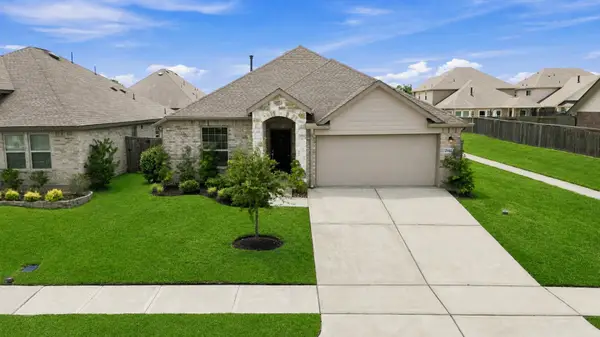 $334,900Active4 beds 2 baths1,909 sq. ft.
21431 Petherton Drive, Tomball, TX 77375
MLS# 82897277Listed by: KELLER WILLIAMS MEMORIAL


Protect your home and budget from life's surprises with an Assurant Home Warranty, backed by a partner that supports you through every step of homeownership. Explore Plans.
© 2023 - 2026 ERA Franchise Systems LLC. All rights reserved. ERA Franchise Systems LLC fully supports the principles of the Fair Housing Act and the Equal Opportunity Act. ERA, ERA Real Estate powered, and their respective logos are registered service marks of ERA Franchise Systems LLC. Each office is independently owned and operated.