
19031 Ashford Square Street, Tomball, TX 77375
Local realty services provided by:ERA Experts
19031 Ashford Square Street,Tomball, TX 77375
$255,000
- 3 Beds
- 2 Baths
- 1,491 sq. ft.
- Single family
- Active
Listed by: frances cecil
Office: walzel properties - corporate office832-674-4960
MLS#:55826912
Source:HARMLS
Price summary
- Price:$255,000
- Price per sq. ft.:$171.03
- Monthly HOA dues:$41.67
About this home
Welcome home to this beautifully maintained, one-owner, single-story home in sought-after Tomball! This inviting 3-bedroom home features a bright, open floor plan with soaring ceilings, neutral colors, and new luxury vinyl plank flooring. The spacious family room offers plenty of room for entertaining or relaxing. The kitchen features a gas range, abundant cabinet space, walk-in pantry, and adjoining breakfast area with direct access to the covered back patio. The private primary suite includes a coffered ceiling, sitting area, and en-suite bath with an impressive 92" vanity, soaking tub, separate shower, and walk-in closet. Located in highly regarded Klein ISD, with the elementary school just blocks away. Enjoy a low tax rate, affordable HOA fees, and convenient access to Hwy 99 and Hwy 249. Schedule your private showing today!
Contact an agent
Home facts
- Year built:2012
- Subdivision & Development:Ashford Grove
- Listing ID #:55826912
- Updated:October 22, 2026 at 12:02 PM
Rooms and interior
- Bedrooms:3
- Total bathrooms:2
- Full bathrooms:2
- Rooms Total:7
- Flooring:Carpet, Laminate, Plank, Vinyl
- Bathrooms Description:Separate Shower, Soaking Tub, Tub Shower
- Kitchen Description:Dishwasher, Disposal, Gas Range, Microwave, Oven, Pantry
- Living area:1,491 sq. ft.
Heating and cooling
- Cooling:Central Air, Electric
- Heating:Central, Gas
- Central air:Yes
Structure and exterior
- Roof:Composition
- Year built:2012
- Building area:1,491 sq. ft.
- Lot area:0.11 Acres
- Lot Features:Cleared, Subdivision
- Architectural Style:Traditional
- Construction Materials:Brick, Cement Siding
- Exterior Features:Fence, Patio
- Foundation Description:Slab
- Levels:1 Story
Schools
- High school:KLEIN CAIN HIGH SCHOOL
- Middle school:ULRICH INTERMEDIATE SCHOOL
- Elementary school:BLACKSHEAR ELEMENTARY SCHOOL (KLEIN)
Utilities
- Sewer:Public Sewer
Finances and disclosures
- Price:$255,000
- Price per sq. ft.:$171.03
- Tax amount:$5,351 (2024)
Features and amenities
- Appliances:Dishwasher, Disposal, Gas Range, Microwave, Oven
- Amenities:Ceiling Fans, High Ceilings, Low Emissivity Windows, Programmable Thermostat, Security System - Owned, Smoke Detectors, Window Coverings
Parking
- Parking description:Garage, Garage Door Opener
- Garage:Yes
- Garage spaces:2
New listings near 19031 Ashford Square Street
- Open Sun, 1 to 3pmNew
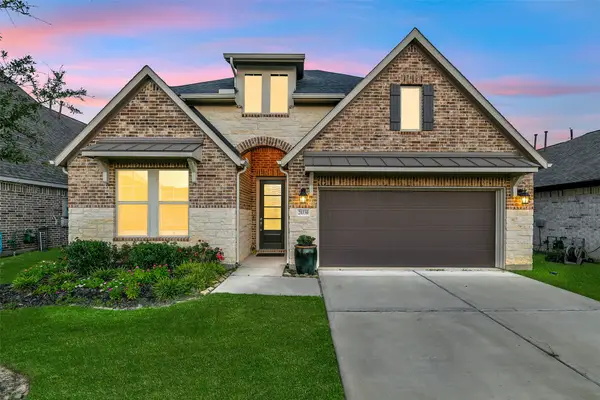 $440,000Active4 beds 4 baths2,532 sq. ft.
20330 Rose Gray Lane, Tomball, TX 77377
MLS# 78056902Listed by: RE/MAX UNIVERSAL - New
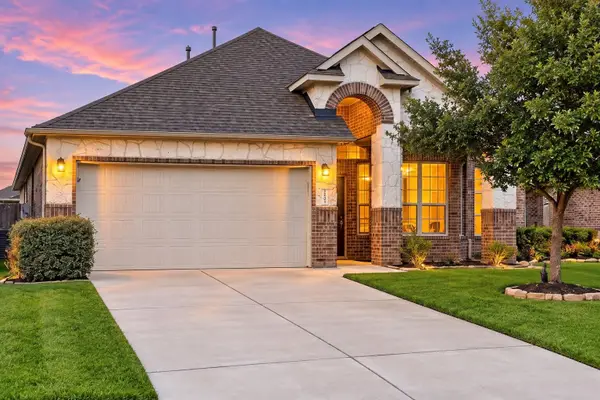 $305,000Active4 beds 2 baths1,966 sq. ft.
18314 Eli Cove Lane, Tomball, TX 77377
MLS# 68603237Listed by: KELLER WILLIAMS SIGNATURE - New
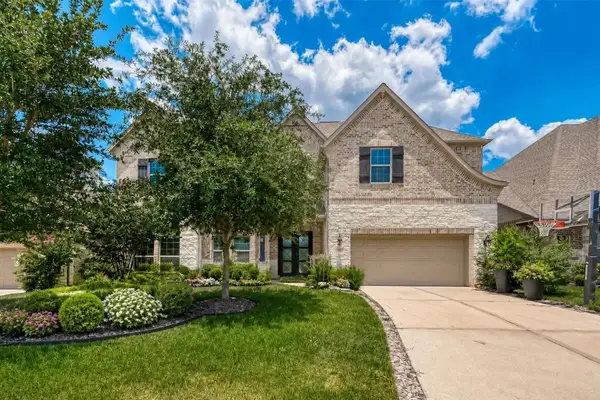 $1,170,000Active5 beds 5 baths4,021 sq. ft.
115 N Winter Sunrise Circle, Tomball, TX 77375
MLS# 55257178Listed by: ERNESTO GREY - New
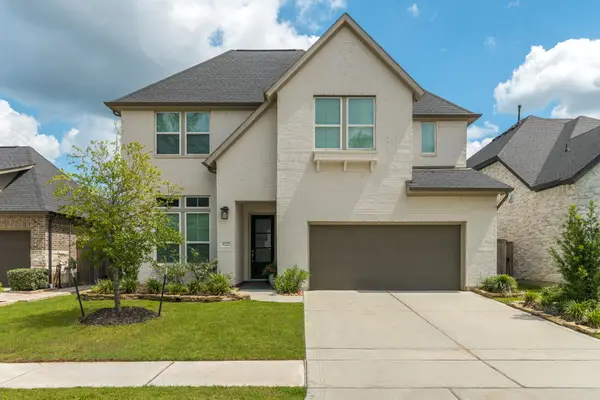 $589,000Active5 beds 3 baths2,777 sq. ft.
9222 Fury Landing Lane, Tomball, TX 77375
MLS# 65316630Listed by: GRAND TERRA REALTY - New
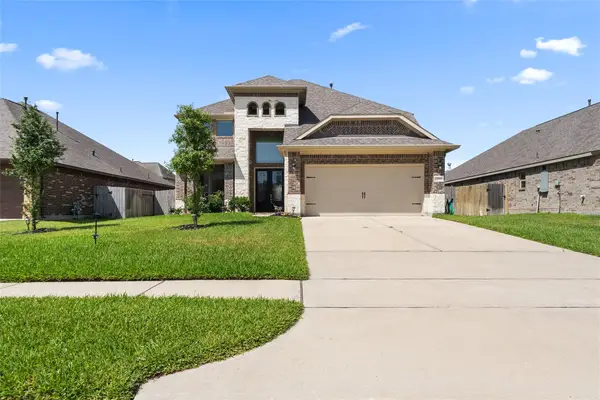 $475,500Active4 beds 4 baths2,708 sq. ft.
20807 Magical Merlin Way, Tomball, TX 77375
MLS# 7862578Listed by: COLDWELL BANKER REALTY - GREATER NORTHWEST - New
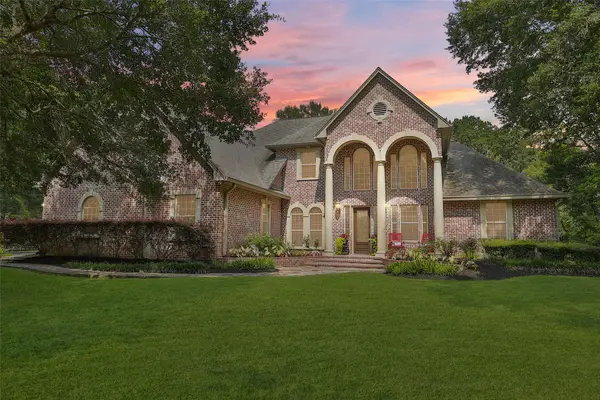 $1,475,000Active4 beds 5 baths5,080 sq. ft.
12126 Zion Road, Tomball, TX 77375
MLS# 19513796Listed by: CB&A, REALTORS - New
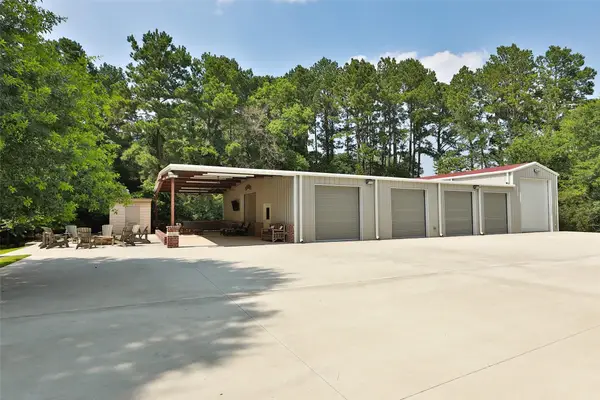 $1,180,000Active1 beds 1 baths4,817 sq. ft.
12128 A Zion Road, Tomball, TX 77375
MLS# 78702101Listed by: CB&A, REALTORS - New
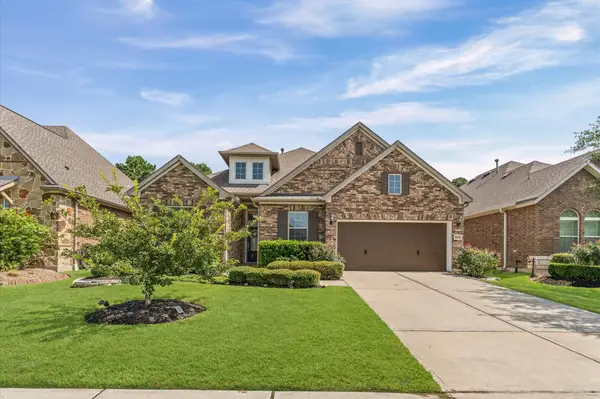 $509,000Active3 beds 3 baths2,563 sq. ft.
1114 Audrey Trail, Tomball, TX 77375
MLS# 6477022Listed by: LPT REALTY, LLC - New
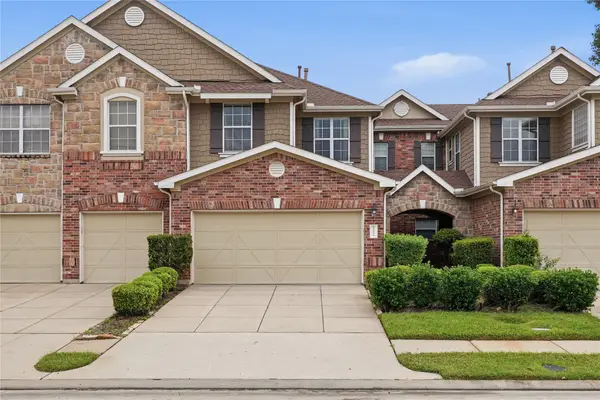 $210,000Active3 beds 3 baths1,504 sq. ft.
12114 Medina Lake Drive, Tomball, TX 77377
MLS# 17376207Listed by: HOMESMART 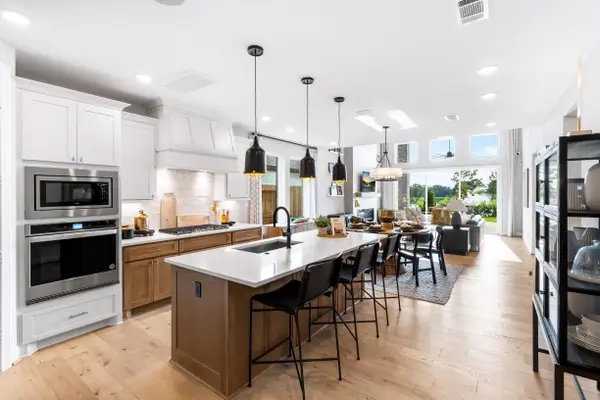 $682,781Pending4 beds 4 baths3,455 sq. ft.
17407 Fogwood Creek Way, Tomball, TX 77377
MLS# 66309573Listed by: HOMESUSA.COM


Protect your home and budget from life's surprises with an Assurant Home Warranty, backed by a partner that supports you through every step of homeownership. Explore Plans.
© 2023 - 2026 ERA Franchise Systems LLC. All rights reserved. ERA Franchise Systems LLC fully supports the principles of the Fair Housing Act and the Equal Opportunity Act. ERA, ERA Real Estate powered, and their respective logos are registered service marks of ERA Franchise Systems LLC. Each office is independently owned and operated.