
19107 Friesian Stallion Lane, Tomball, TX 77377
Local realty services provided by:ERA Experts
Upcoming open houses
- Sun, Aug 1601:00 pm - 03:00 pm
Listed by: penny laney
Office: better homes and gardens real estate gary greene - champions281-444-5140
MLS#:13581524
Source:HARMLS
Price summary
- Price:$320,000
- Price per sq. ft.:$205.92
- Monthly HOA dues:$89.33
About this home
Beautifully maintained, one owner Perry Home built in 2021 offering 1,554 sq ft on a premium cul-de-sac lot with no backyard neighbors! This inviting home features 10-ft ceilings, 25% ceramic window film throughout to help reduce solar heat gain and support energy efficiency, electric fireplace, and a beautiful accent wall in the dining room/breakfast area. The primary suite features a stylish barn door leading to the primary bath with a bidet. Interior utility room offers a window, hanging rack and shelving. Enjoy an extended concrete patio creating an oversized outdoor living area. Additional improvements include a French drain, front gutters, gates on both sides of the home, rear gate to the back easement, gravel and paver front walkway, and attached garage with epoxy flooring. TV brackets throughout remain. Hot tub with accessories and select patio furnishings are EXCLUDED from the sale but may be available for separate purchase; see agent for details. MOVE-IN READY!!
Contact an agent
Home facts
- Year built:2021
- Subdivision & Development:Amira Sec 7
- Listing ID #:13581524
- Updated:August 13, 2026 at 02:32 PM
Rooms and interior
- Bedrooms:3
- Total bathrooms:2
- Full bathrooms:2
- Rooms Total:5
- Flooring:Carpet, Tile
- Dining Description:Living Dining Room
- Bathrooms Description:Bidet, Tub Shower
- Kitchen Description:Breakfast Bar, Dishwasher, Disposal, Gas Cooktop, Gas Oven, Granite Counters, Kitchen Family Room Combo, Microwave, Walk In Pantry
- Living area:1,554 sq. ft.
Heating and cooling
- Cooling:Central Air, Electric
- Heating:Central, Gas
- Central air:Yes
Structure and exterior
- Roof:Composition
- Year built:2021
- Building area:1,554 sq. ft.
- Lot area:0.19 Acres
- Lot Features:Cul De Sac, Side Yard, Subdivision
- Architectural Style:Traditional
- Construction Materials:Brick, Cement Siding
- Exterior Features:Fence, Patio, Porch, Private Yard
- Foundation Description:Slab
- Levels:1 Story
Schools
- High school:TOMBALL WEST HIGH SCHOOL
- Middle school:GRAND LAKES JUNIOR HIGH SCHOOL
- Elementary school:WEST ELEMENTARY (TOMBALL)
Utilities
- Sewer:Public Sewer
Finances and disclosures
- Price:$320,000
- Price per sq. ft.:$205.92
- Tax amount:$10,408 (2025)
Features and amenities
- Appliances:Dishwasher, Disposal, Gas Cooktop, Gas Oven, Microwave
- Amenities:Ceiling Fans, Entrance Foyer, Low Emissivity Windows, Prewired, Programmable Thermostat, Smoke Detectors, Window Coverings
Parking
- Parking description:Garage
- Garage:Yes
- Garage spaces:2
New listings near 19107 Friesian Stallion Lane
- New
 $495,000Active5 beds 4 baths3,091 sq. ft.
1911 Hickory Grove Lane, Tomball, TX 77375
MLS# 98869362Listed by: KELLER WILLIAMS SIGNATURE - New
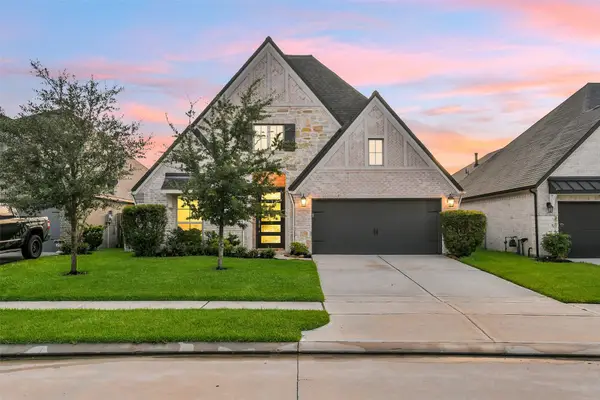 $514,900Active4 beds 3 baths2,564 sq. ft.
20423 Avelignese Way, Tomball, TX 77377
MLS# 8265119Listed by: RE/MAX UNIVERSAL - New
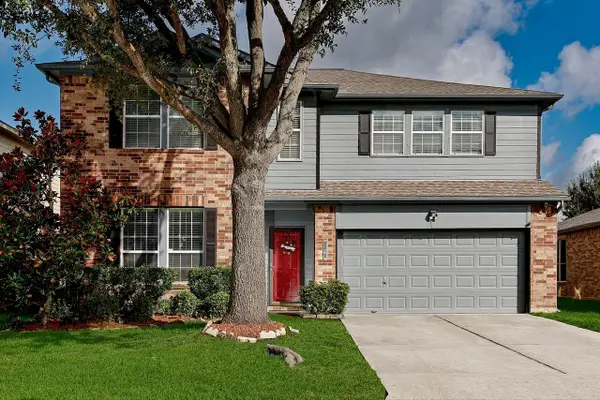 $315,000Active3 beds 3 baths2,560 sq. ft.
8818 Willow Spur Drive, Tomball, TX 77375
MLS# 34581478Listed by: RE/MAX THE WOODLANDS & SPRING - New
 $625,000Active3 beds 2 baths1,614 sq. ft.
19819 Hampton Wood Drive, Tomball, TX 77377
MLS# 78619876Listed by: RE/MAX ELITE PROPERTIES - New
 $285,000Active3 beds 2 baths1,611 sq. ft.
210 Baker Drive, Tomball, TX 77375
MLS# 17033116Listed by: CB&A, REALTORS - New
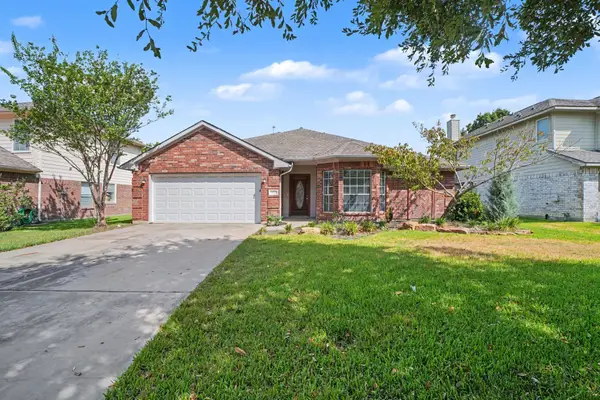 $325,000Active4 beds 2 baths2,337 sq. ft.
11622 Curry Ridge Lane, Tomball, TX 77377
MLS# 47159039Listed by: WM REALTY TX LLC - New
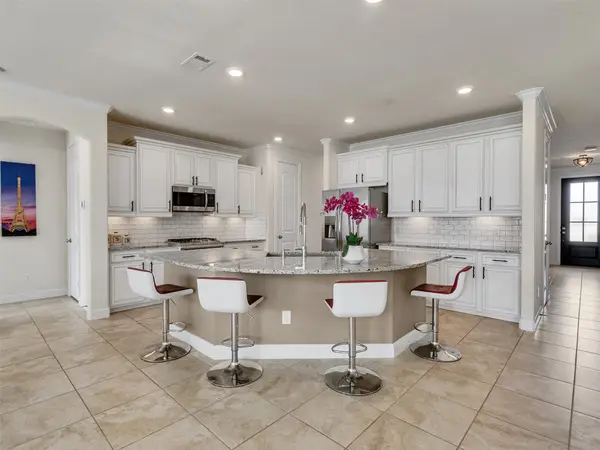 $450,000Active4 beds 3 baths3,079 sq. ft.
19115 Blooms Rise Drive, Tomball, TX 77377
MLS# 74851073Listed by: REALTY OF AMERICA, LLC 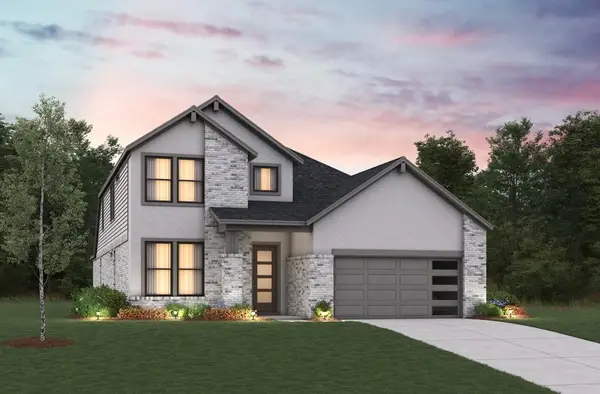 $5,287,752Pending4 beds 4 baths2,947 sq. ft.
19903 Epona Creek Drive, Tomball, TX 77377
MLS# 40628888Listed by: BEAZER HOMES- New
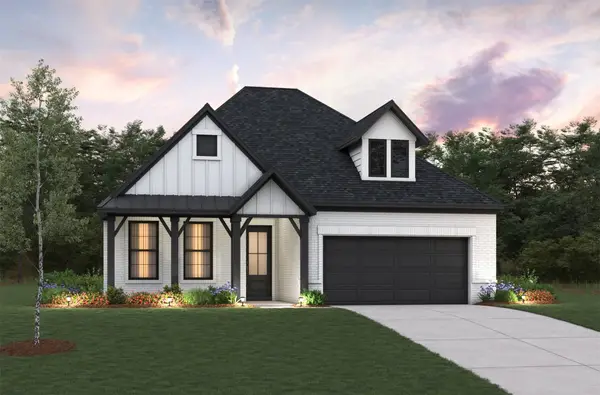 $561,602Active4 beds 3 baths2,430 sq. ft.
20518 Galineers Cob Drive, Tomball, TX 77377
MLS# 45488257Listed by: BEAZER HOMES


Protect your home and budget from life's surprises with an Assurant Home Warranty, backed by a partner that supports you through every step of homeownership. Explore Plans.
© 2023 - 2026 ERA Franchise Systems LLC. All rights reserved. ERA Franchise Systems LLC fully supports the principles of the Fair Housing Act and the Equal Opportunity Act. ERA, ERA Real Estate powered, and their respective logos are registered service marks of ERA Franchise Systems LLC. Each office is independently owned and operated.