
19411 Stillhouse Drive, Tomball, TX 77375
Local realty services provided by:American Real Estate ERA Powered
19411 Stillhouse Drive,Tomball, TX 77375
$264,900
- 3 Beds
- 2 Baths
- 1,774 sq. ft.
- Single family
- Active
Upcoming open houses
- Sat, Oct 2411:30 am - 01:30 pm
Listed by: jorge armendariz
Office: real properties713-832-2550
MLS#:50869026
Source:HARMLS
Price summary
- Price:$264,900
- Price per sq. ft.:$149.32
- Monthly HOA dues:$36.67
About this home
This 3-bedroom, 2-bath home in Tomball's Three Lakes community combines key functional updates with clean, practical living spaces. High-value practical upgrades provide low-maintenance peace of mind, starting with a brand-new central AC system for efficient climate control. The interior features brand-new flooring throughout, with durable tile downstairs and attractive laminate upstairs. High vaulted ceilings open up the main living room, centered around a renovated gas fireplace. In the kitchen, a new gas stove anchors the cooking workspace alongside the formal dining area. The main-floor primary suite includes a remodeled bathroom. Upstairs, two additional bedrooms flank a game room and a dedicated bonus room for extra storage. Outdoors, a fully fenced backyard features a patio deck and storage shed. Zoned to Klein ISD schools
Contact an agent
Home facts
- Year built:1982
- Subdivision & Development:Three Lakes Sec 01
- Listing ID #:50869026
- Updated:October 24, 2026 at 12:10 PM
Rooms and interior
- Bedrooms:3
- Total bathrooms:2
- Full bathrooms:2
- Rooms Total:3
- Flooring:Laminate, Tile
- Bathrooms Description:Tub Shower
- Kitchen Description:Convection Oven, Dishwasher, Disposal, Gas Cooktop, Pantry
- Living area:1,774 sq. ft.
Heating and cooling
- Cooling:Central Air, Electric
- Heating:Central, Gas
- Central air:Yes
Structure and exterior
- Roof:Composition
- Year built:1982
- Building area:1,774 sq. ft.
- Lot area:0.16 Acres
- Lot Features:Subdivision
- Architectural Style:Traditional
- Construction Materials:Brick, Vinyl Siding
- Exterior Features:Fence, Private Yard
- Foundation Description:Slab
- Levels:2 Stories
Schools
- High school:KLEIN CAIN HIGH SCHOOL
- Middle school:ULRICH INTERMEDIATE SCHOOL
- Elementary school:KOHRVILLE ELEMENTARY SCHOOL
Utilities
- Sewer:Public Sewer
Finances and disclosures
- Price:$264,900
- Price per sq. ft.:$149.32
Features and amenities
- Appliances:Convection Oven, Dishwasher, Disposal, Gas Cooktop
- Amenities:Ceiling Fans, High Ceilings, Smoke Detectors
Parking
- Parking description:Garage
- Garage:Yes
- Garage spaces:2
New listings near 19411 Stillhouse Drive
- New
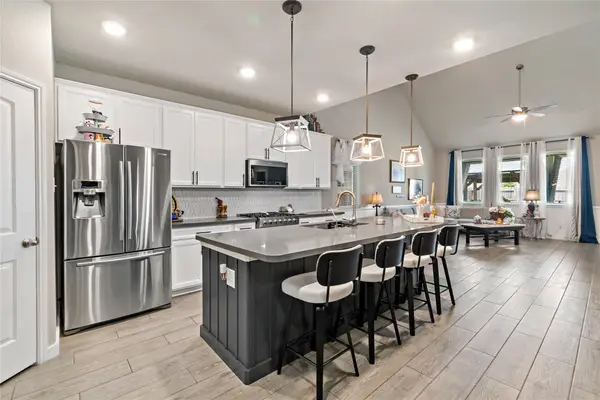 $419,900Active4 beds 3 baths2,488 sq. ft.
20014 Wild Horse Hollow Lane Lane, Tomball, TX 77377
MLS# 90255819Listed by: HOMESMART - New
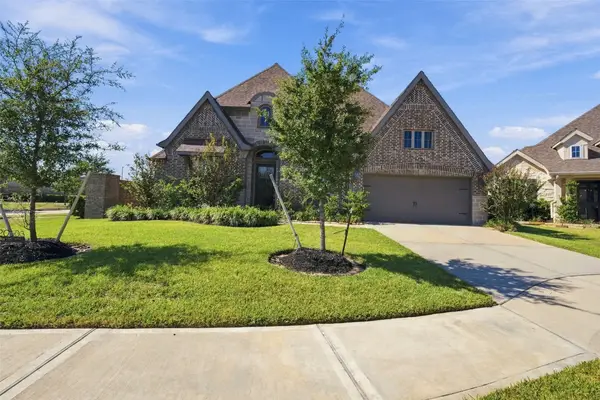 $624,900Active4 beds 4 baths3,258 sq. ft.
20503 Star Stable Lane, Tomball, TX 77377
MLS# 46543806Listed by: BERKSHIRE HATHAWAY HOMESERVICES PREMIER PROPERTIES - New
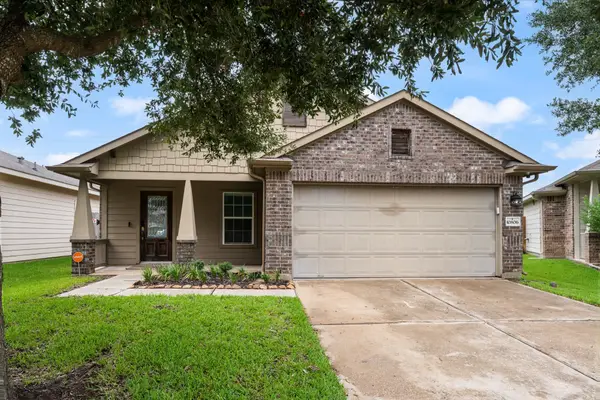 $275,000Active3 beds 2 baths1,510 sq. ft.
10806 Harston Drive, Tomball, TX 77375
MLS# 10275713Listed by: EXP REALTY LLC - Open Sun, 3 to 5pmNew
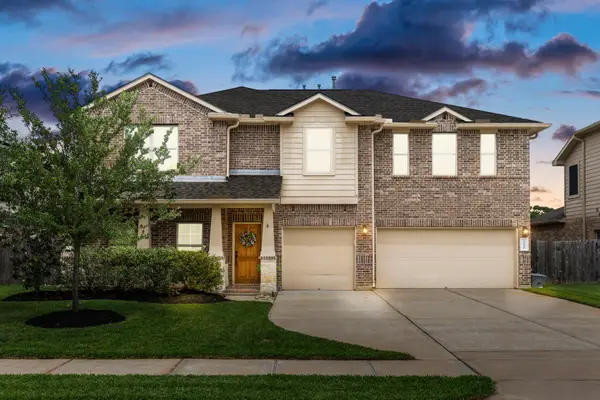 $439,000Active5 beds 4 baths3,762 sq. ft.
22810 Dale River Road, Tomball, TX 77375
MLS# 65990628Listed by: CB&A, REALTORS - Open Sun, 12 to 2pmNew
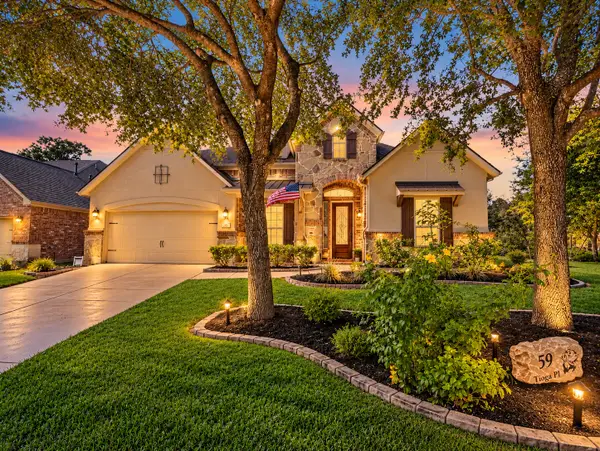 $750,000Active4 beds 4 baths3,531 sq. ft.
59 Tioga Place, Tomball, TX 77375
MLS# 82020650Listed by: KELLER WILLIAMS REALTY THE WOODLANDS - Open Sun, 12 to 1:30pmNew
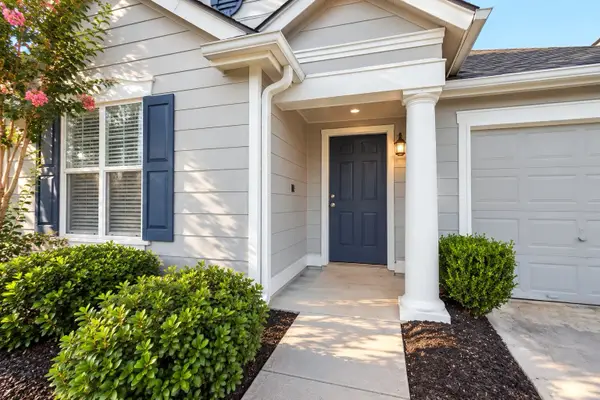 $204,900Active2 beds 2 baths1,148 sq. ft.
19423 Bold River Road, Tomball, TX 77375
MLS# 36277017Listed by: STYLED REAL ESTATE - New
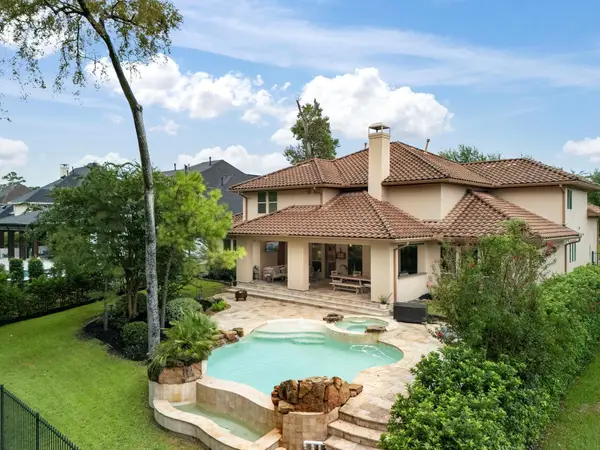 $1,549,000Active5 beds 6 baths4,551 sq. ft.
39 Pondera Point Dr, Tomball, TX 77375
MLS# 80075283Listed by: COMPASS RE TEXAS, LLC - THE WOODLANDS - New
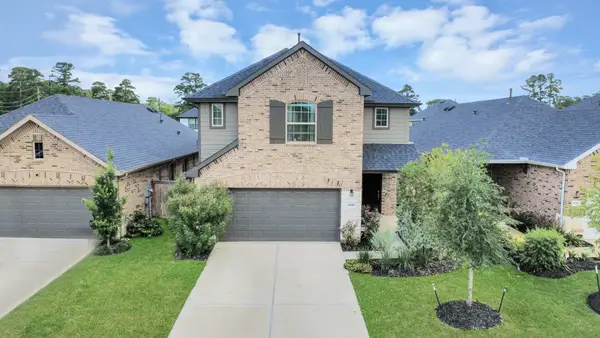 $399,900Active4 beds 4 baths2,598 sq. ft.
21314 Barcelona Heights Trail, Tomball, TX 77377
MLS# 16416428Listed by: INC REALTY - New
 $285,000Active3 beds 3 baths1,888 sq. ft.
22643 Rosebush Hill Road, Tomball, TX 77377
MLS# 34204340Listed by: TRUST REAL ESTATE


Protect your home and budget from life's surprises with an Assurant Home Warranty, backed by a partner that supports you through every step of homeownership. Explore Plans.
© 2023 - 2026 ERA Franchise Systems LLC. All rights reserved. ERA Franchise Systems LLC fully supports the principles of the Fair Housing Act and the Equal Opportunity Act. ERA, ERA Real Estate powered, and their respective logos are registered service marks of ERA Franchise Systems LLC. Each office is independently owned and operated.