
21911 Willow Shadows Drive, Tomball, TX 77375
Local realty services provided by:American Real Estate ERA Powered
Listed by: dayna sullivan
Office: berkshire hathaway homeservices premier properties281-225-2022
MLS#:44784127
Source:HARMLS
Price summary
- Price:$219,900
- Price per sq. ft.:$145.34
- Monthly HOA dues:$51.83
About this home
Great Value WAY under market and Move-In Ready! Take advantage of this well-maintained home that offers a 3-4 bedroom floor plan with a versatile flex room that can serve as a home office, or 4th bedroom. Enjoy a carpet-free interior featuring tile in the kitchen and entryway, with laminate flooring throughout the rest of the home. The desirable split-bedroom floor plan provides added privacy, while the spacious primary suite features a relaxing garden tub and separate shower. Step outside to a covered patio with a built-in grill, perfect for outdoor entertaining and enjoying time with family and friends. Conveniently located close to Hwy 99 and within the highly regarded Klein ISD, this home offers comfort, functionality, and great value. Don't miss this wonderful opportunity!
Contact an agent
Home facts
- Year built:2001
- Subdivision & Development:Willow Dell
- Listing ID #:44784127
- Updated:October 22, 2026 at 09:19 PM
Rooms and interior
- Bedrooms:3
- Total bathrooms:2
- Full bathrooms:2
- Rooms Total:6
- Flooring:Laminate, Tile
- Dining Description:Kitchen Dining Combo, Living Dining Room
- Kitchen Description:Dishwasher, Disposal, Gas Range, Kitchen Dining Combo, Microwave
- Living area:1,513 sq. ft.
Heating and cooling
- Cooling:Central Air, Electric
- Heating:Central, Gas
- Central air:Yes
Structure and exterior
- Roof:Composition
- Year built:2001
- Building area:1,513 sq. ft.
- Lot area:0.14 Acres
- Lot Features:Subdivision
- Architectural Style:Traditional
- Construction Materials:Brick, Cement Siding
- Exterior Features:Fence, Private Yard
- Foundation Description:Slab
- Levels:1 Story
Schools
- High school:KLEIN OAK HIGH SCHOOL
- Middle school:HILDEBRANDT INTERMEDIATE SCHOOL
- Elementary school:SCHULTZ ELEMENTARY SCHOOL (KLEIN)
Utilities
- Sewer:Public Sewer
Finances and disclosures
- Price:$219,900
- Price per sq. ft.:$145.34
- Tax amount:$5,686 (2026)
Features and amenities
- Appliances:Dishwasher, Disposal, Dryer, Gas Range, Microwave, Washer
- Laundry features:Dryer, Washer
- Amenities:Ceiling Fans, Entrance Foyer, Programmable Thermostat
Parking
- Parking description:Driveway, Garage, Garage Door Opener
- Garage:Yes
- Garage spaces:2
New listings near 21911 Willow Shadows Drive
- New
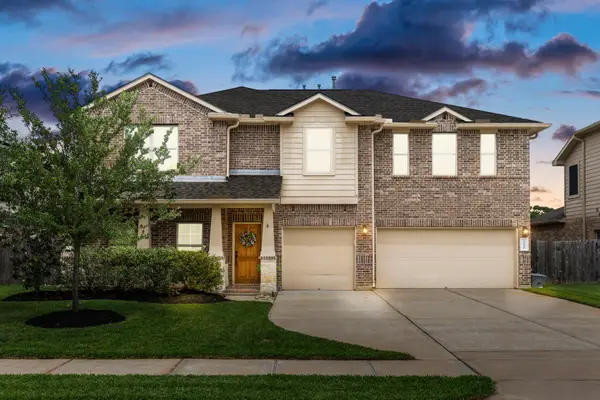 $439,000Active5 beds 4 baths3,762 sq. ft.
22810 Dale River Road, Tomball, TX 77375
MLS# 65990628Listed by: CB&A, REALTORS - New
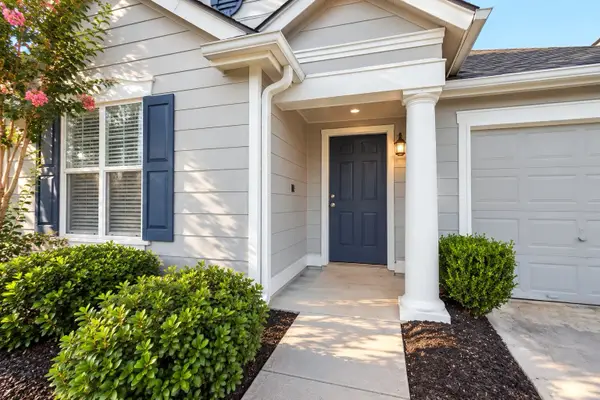 $204,900Active2 beds 2 baths1,148 sq. ft.
19423 Bold River Road, Tomball, TX 77375
MLS# 36277017Listed by: STYLED REAL ESTATE - New
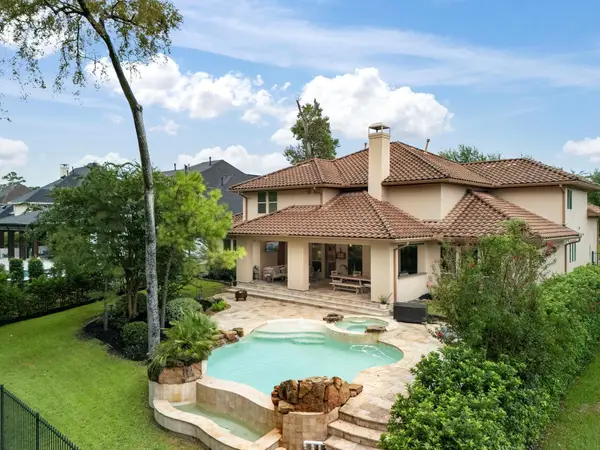 $1,549,000Active5 beds 6 baths4,551 sq. ft.
39 Pondera Point Dr, Tomball, TX 77375
MLS# 80075283Listed by: COMPASS RE TEXAS, LLC - THE WOODLANDS - New
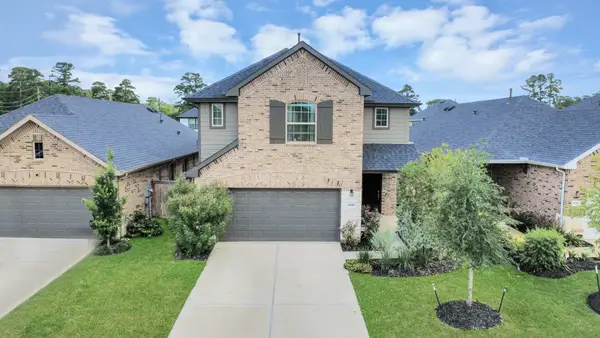 $399,900Active4 beds 4 baths2,598 sq. ft.
21314 Barcelona Heights Trail, Tomball, TX 77377
MLS# 16416428Listed by: INC REALTY - New
 $285,000Active3 beds 3 baths1,888 sq. ft.
22643 Rosebush Hill Road, Tomball, TX 77377
MLS# 34204340Listed by: TRUST REAL ESTATE - New
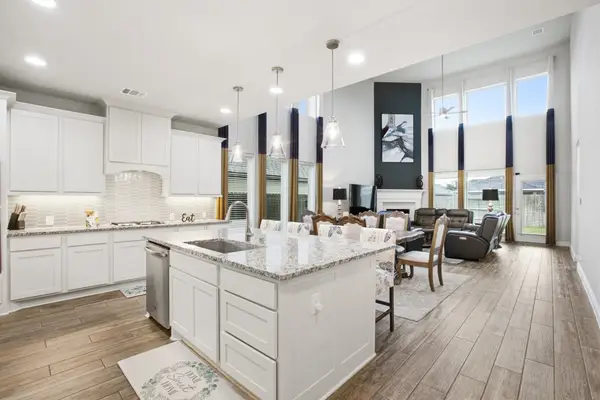 $449,900Active4 beds 4 baths3,246 sq. ft.
19451 Gray Mare Drive, Tomball, TX 77377
MLS# 84154398Listed by: KELLER WILLIAMS MEMORIAL - Open Sat, 1 to 2pmNew
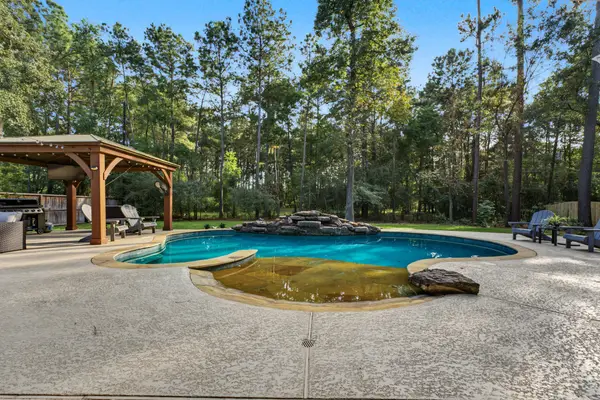 $549,900Active3 beds 3 baths2,385 sq. ft.
11111 Indian Trails Drive, Tomball, TX 77375
MLS# 9090499Listed by: LAYNE REALTY, LLC - New
 $485,000Active4 beds 3 baths3,103 sq. ft.
19114 Canyon Vista Court, Tomball, TX 77377
MLS# 96455131Listed by: NEXTGEN REAL ESTATE PROPERTIES - Open Sat, 1 to 4pmNew
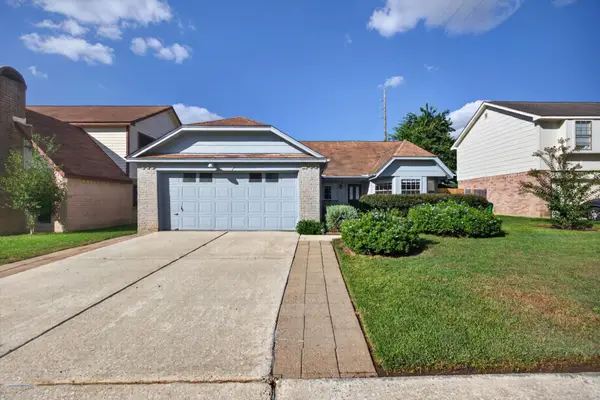 $249,900Active3 beds 2 baths1,806 sq. ft.
19406 Horden Creek Drive, Tomball, TX 77375
MLS# 49483354Listed by: RE/MAX SIGNATURE


Protect your home and budget from life's surprises with an Assurant Home Warranty, backed by a partner that supports you through every step of homeownership. Explore Plans.
© 2023 - 2026 ERA Franchise Systems LLC. All rights reserved. ERA Franchise Systems LLC fully supports the principles of the Fair Housing Act and the Equal Opportunity Act. ERA, ERA Real Estate powered, and their respective logos are registered service marks of ERA Franchise Systems LLC. Each office is independently owned and operated.