
22315 Taren Court, Tomball, TX 77375
Local realty services provided by:ERA Experts
22315 Taren Court,Tomball, TX 77375
$425,000
- 4 Beds
- 3 Baths
- 2,462 sq. ft.
- Single family
- Active
Upcoming open houses
- Sat, Sep 1911:00 am - 01:00 pm
Listed by: susan mckinney, lyonel anderson
Office: league agency713-272-2000
MLS#:75264065
Source:HARMLS
Price summary
- Price:$425,000
- Price per sq. ft.:$172.62
- Monthly HOA dues:$79.17
About this home
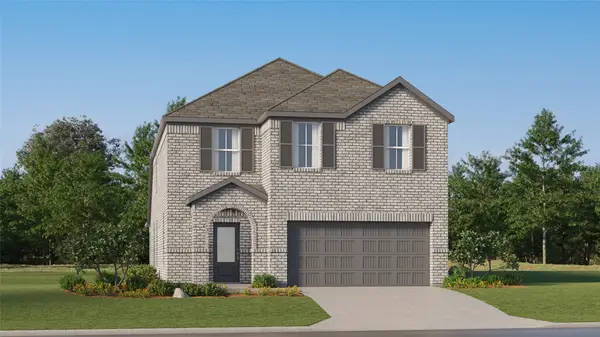
Thoughtful design, flexible spaces and whole-home backup power set this one-story home apart. A front ensuite functions beautifully as an accessible second primary, with wheelchair-friendly bedroom and bath entry, low-pile carpet, oversized roll-in shower, grab bars and handheld shower. A dramatic foyer opens to living, dining and kitchen areas with engineered wood floors, tall ceilings, crown molding and natural light. The kitchen features a granite island, glazed cabinetry, under-cabinet lighting, gas cooktop, electric oven, walk-in pantry and included mini frig. The main primary suite offers two massive walk in closets, dual sinks, soaking tub and oversized shower. Two additional bedrooms, a third full bath and laundry room with sink complete the plan. Enjoy a covered patio with gas connection, sprinkler system and interior-lot. Generac generator, solar screens and 2026 water heater add confidence. Community amenities include a pool, splash pad, parks, trails, tennis and clubhouse.
Contact an agent
Home facts
- Year built:2016
- Subdivision & Development:Inverness Estates
- Listing ID #:75264065
- Updated:September 17, 2026 at 02:19 AM
Rooms and interior
- Bedrooms:4
- Total bathrooms:3
- Full bathrooms:3
- Rooms Total:9
- Flooring:Carpet, Engineered Hardwood, Tile
- Bathrooms Description:Separate Shower, Soaking Tub, Tub Shower
- Kitchen Description:Breakfast Bar, Dishwasher, Disposal, Electric Oven, Gas Cooktop, Granite Counters, Kitchen Family Room Combo, Kitchen Island, Microwave, Pantry
- Living area:2,462 sq. ft.
Heating and cooling
- Cooling:Central Air, Electric
- Heating:Central, Gas
- Central air:Yes
Structure and exterior
- Roof:Composition
- Year built:2016
- Building area:2,462 sq. ft.
- Lot area:0.16 Acres
- Lot Features:Subdivision
- Architectural Style:Traditional
- Construction Materials:Brick, Cement Siding
- Exterior Features:Fence, Patio, Porch, Private Yard, Sprinkler Irrigation
- Foundation Description:Slab
- Levels:1 Story
Schools
- High school:KLEIN CAIN HIGH SCHOOL
- Middle school:KRIMMEL INTERMEDIATE SCHOOL
- Elementary school:MAHAFFEY ELEMENTARY SCHOOL
Utilities
- Sewer:Public Sewer
Finances and disclosures
- Price:$425,000
- Price per sq. ft.:$172.62
- Tax amount:$9,956 (2026)
Features and amenities
- Appliances:Dishwasher, Disposal, Electric Oven, Gas Cooktop, Microwave
- Amenities:Crown Molding, Entrance Foyer, Handicap Access, High Ceilings, Low Emissivity Windows, Security System - Owned, Smoke Detectors, Window Coverings
Parking
- Parking description:Driveway, Garage, Garage Door Opener, Oversized
- Garage:Yes
- Garage spaces:2
New listings near 22315 Taren Court
- New
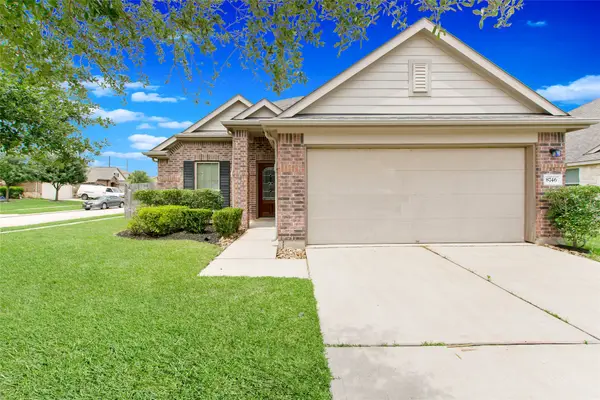 $260,000Active3 beds 2 baths1,600 sq. ft.
8746 Sunny Gallop Drive, Tomball, TX 77375
MLS# 11073817Listed by: BETTER HOMES AND GARDENS REAL ESTATE GARY GREENE - THE WOODLANDS - New
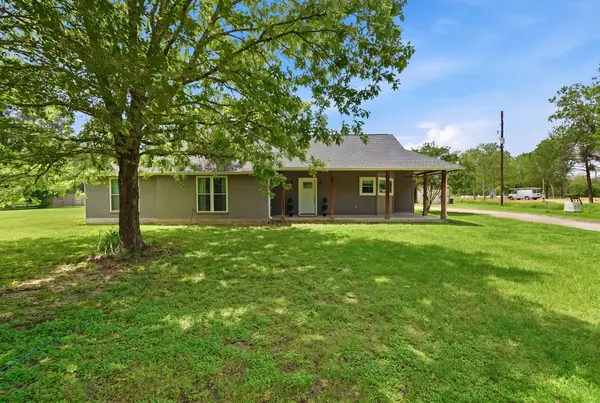 $525,000Active3 beds 2 baths1,614 sq. ft.
19819 Hampton Wood Drive, Tomball, TX 77377
MLS# 49639310Listed by: RE/MAX ELITE PROPERTIES - New
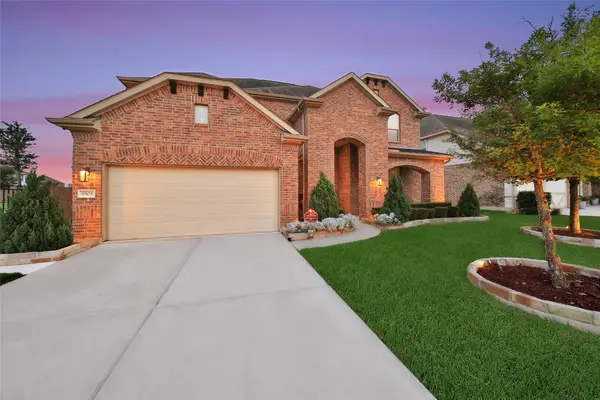 $489,990Active4 beds 4 baths3,603 sq. ft.
9503 Chaddington Court, Tomball, TX 77375
MLS# 61611217Listed by: KELLER WILLIAMS REALTY THE WOODLANDS - New
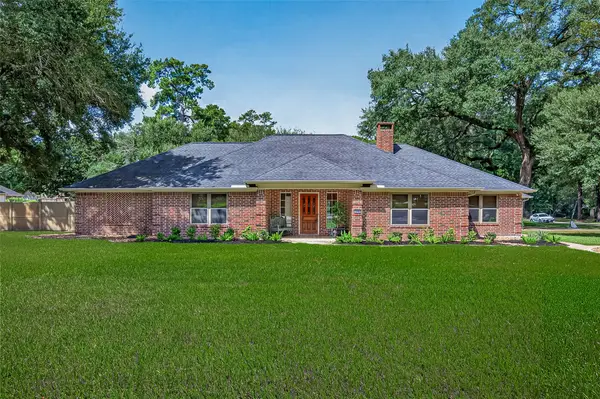 $649,000Active3 beds 2 baths2,669 sq. ft.
18903 Grosbeak Lane, Tomball, TX 77377
MLS# 26212384Listed by: ANGELICA M RAMIREZ - New
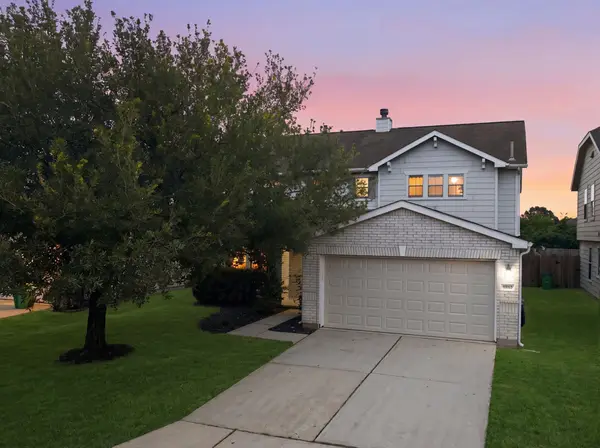 $325,000Active4 beds 3 baths2,867 sq. ft.
19630 Bold River Road, Tomball, TX 77375
MLS# 76223040Listed by: COMPASS RE TEXAS, LLC - HOUSTON - Open Sun, 1 to 3pmNew
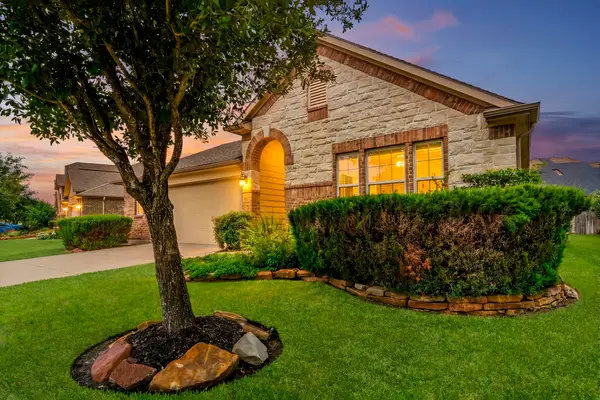 $379,900Active3 beds 3 baths2,617 sq. ft.
22206 Wenbury Drive, Tomball, TX 77375
MLS# 89360365Listed by: EXP REALTY LLC - New
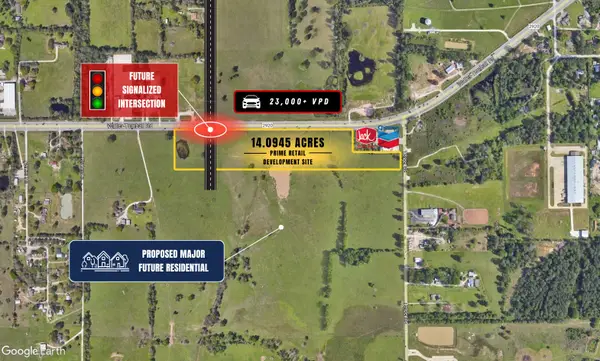 $7,365,125Active14.09 Acres
21103 Telge Road, Tomball, TX 77377
MLS# 94530715Listed by: MHW BROKERAGE SERVICES LLC - Open Sun, 1 to 5pmNew
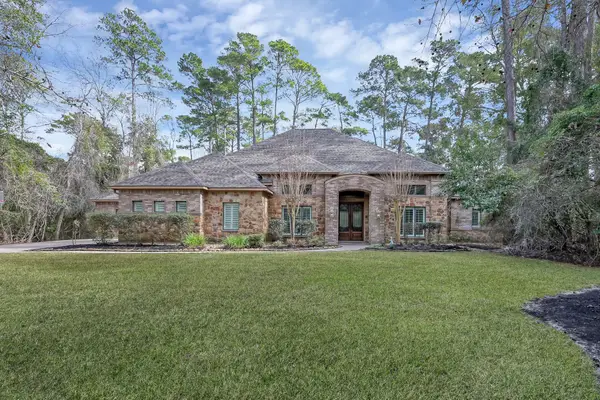 $875,000Active4 beds 4 baths4,448 sq. ft.
22742 Timberlake Creek Road, Tomball, TX 77377
MLS# 96875027Listed by: ONE PROPERTY GRP - New
 $320,990Active5 beds 3 baths2,637 sq. ft.
19610 Cinque Treasures Drive, Tomball, TX 77377
MLS# 34884649Listed by: KELLER WILLIAMS CITY VIEW


Protect your home and budget from life's surprises with an Assurant Home Warranty, backed by a partner that supports you through every step of homeownership. Explore Plans.
© 2023 - 2026 ERA Franchise Systems LLC. All rights reserved. ERA Franchise Systems LLC fully supports the principles of the Fair Housing Act and the Equal Opportunity Act. ERA, ERA Real Estate powered, and their respective logos are registered service marks of ERA Franchise Systems LLC. Each office is independently owned and operated.