
22423 Wenbury Drive, Tomball, TX 77375
Local realty services provided by:ERA Experts
22423 Wenbury Drive,Tomball, TX 77375
$450,000
- 4 Beds
- 4 Baths
- 3,313 sq. ft.
- Single family
- Active
Listed by: eric beeler, bree beeler
Office: better homes and gardens real estate gary greene - champions281-444-5140
MLS#:81594360
Source:HARMLS
Price summary
- Price:$450,000
- Price per sq. ft.:$135.83
- Monthly HOA dues:$75
About this home
EXCEPTIONAL VALUE IN INVERNESS ESTATES • GENERATOR • PEX PIPING • 2020 ROOF • RADIANT BARRIER • WASHER, DRYER & REFRIGERATOR STAY • A welcoming wraparound porch sets the tone for this beautiful stone & brick home offering SPACE, UPDATES & OUTDOOR LIVING. Inside, the SOARING 2-STORY FOYER opens to a private study and formal dining room. The family room features a tray ceiling, fireplace, surround sound and wall of windows overlooking the backyard. The ISLAND KITCHEN offers granite counters, gas cooking, abundant cabinetry, walk-in pantry and sunny breakfast nook. The FIRST-FLOOR PRIMARY suite features a spa-like bath and custom walk-in closet. Upstairs, 3 bedrooms, 2 baths and a GAME ROOM give kids or guests their own space. Outdoors, enjoy a COVERED PATIO with kitchen, fire pit and PERSONAL SPORT COURT. This home delivers with major improvements already in place! Convenient to Grand Parkway 99, H-E-B, Costco, neighborhood amenities and highly rated schools.
Contact an agent
Home facts
- Year built:2007
- Subdivision & Development:Inverness Estates Sec 02
- Listing ID #:81594360
- Updated:October 02, 2026 at 06:17 PM
Rooms and interior
- Bedrooms:4
- Total bathrooms:4
- Full bathrooms:3
- Half bathrooms:1
- Rooms Total:12
- Flooring:Carpet, Tile, Wood
- Bathrooms Description:Hollywood Bath, Separate Shower, Soaking Tub, Tub Shower
- Kitchen Description:Breakfast Bar, Dishwasher, Disposal, Electric Oven, Gas Cooktop, Granite Counters, Kitchen Family Room Combo, Kitchen Island, Microwave, Pantry, Refrigerator, Walk In Pantry
- Living area:3,313 sq. ft.
Heating and cooling
- Cooling:Central Air, Electric
- Heating:Central, Gas
- Central air:Yes
Structure and exterior
- Roof:Composition
- Year built:2007
- Building area:3,313 sq. ft.
- Lot area:0.19 Acres
- Lot Features:Subdivision
- Architectural Style:Traditional
- Construction Materials:Brick, Cement Siding, Stone
- Exterior Features:Fence, Fully Fenced, Outdoor Kitchen, Patio, Porch, Private Yard, Sprinkler Irrigation
- Foundation Description:Slab
- Levels:2 Stories
Schools
- High school:KLEIN CAIN HIGH SCHOOL
- Middle school:KRIMMEL INTERMEDIATE SCHOOL
- Elementary school:MAHAFFEY ELEMENTARY SCHOOL
Utilities
- Sewer:Public Sewer
Finances and disclosures
- Price:$450,000
- Price per sq. ft.:$135.83
- Tax amount:$11,057 (2025)
Features and amenities
- Appliances:Dishwasher, Disposal, Electric Oven, Gas Cooktop, Microwave, Refrigerator
- Amenities:Crown Molding, Entrance Foyer, High Ceilings, Window Coverings
Parking
- Parking description:Attached Carport, Garage
- Garage:Yes
- Garage spaces:2
- Carport spaces:2
New listings near 22423 Wenbury Drive
- New
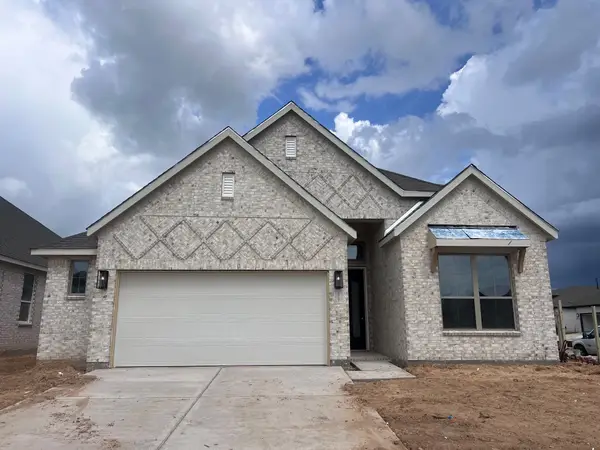 $435,000Active4 beds 3 baths2,140 sq. ft.
2427 Garden Arbor, Tomball, TX 77375
MLS# 25430117Listed by: CHESMAR HOMES - New
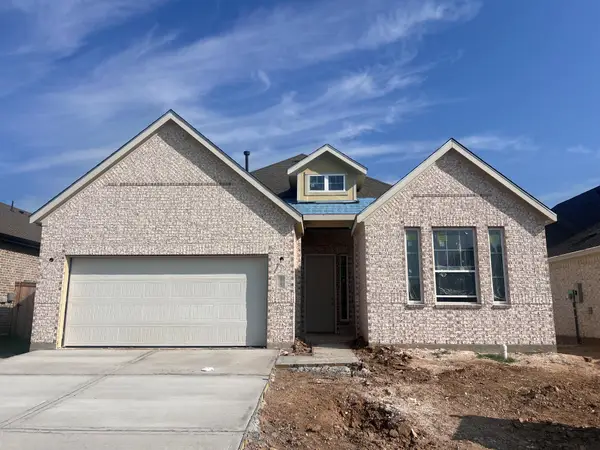 $410,000Active3 beds 2 baths1,901 sq. ft.
2423 Garden Arbor, Tomball, TX 77375
MLS# 14784186Listed by: CHESMAR HOMES - New
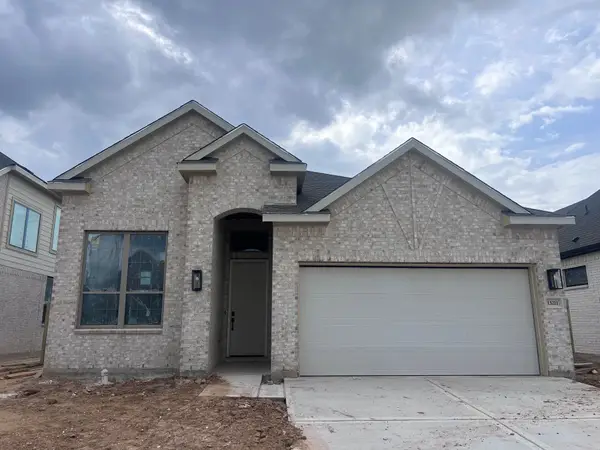 $399,990Active3 beds 2 baths1,760 sq. ft.
13211 Valley Orchard, Tomball, TX 77375
MLS# 29644921Listed by: CHESMAR HOMES - New
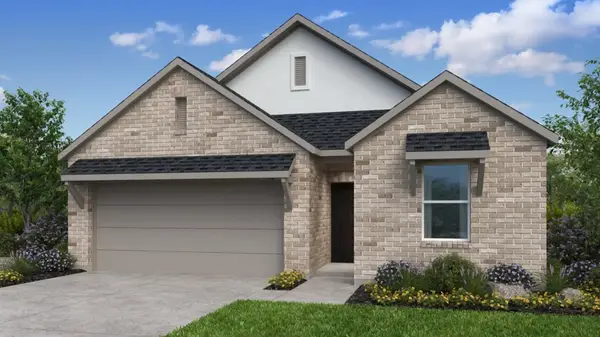 $354,990Active4 beds 2 baths1,861 sq. ft.
21927 Sam Raburn Drive, Tomball, TX 77375
MLS# 34543267Listed by: ALEXANDER PROPERTIES - New
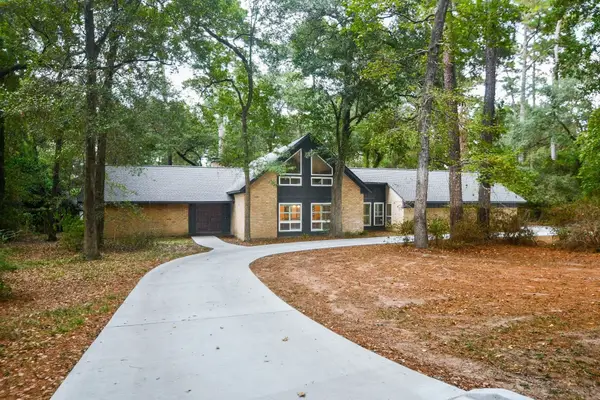 $750,000Active4 beds 3 baths3,639 sq. ft.
18802 Pheasant Lane, Tomball, TX 77377
MLS# 39865092Listed by: THE REAL ESTATE BROKER - New
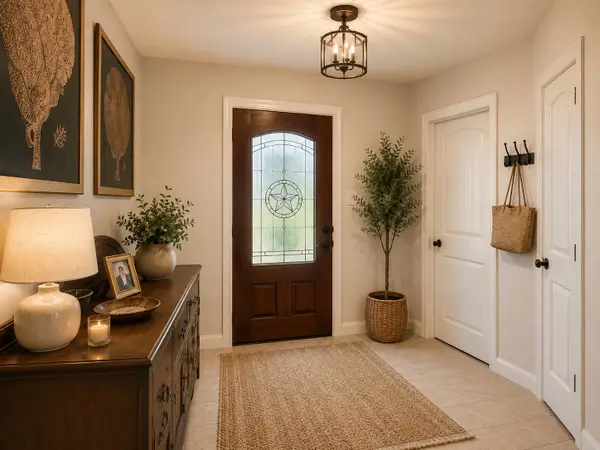 $289,900Active4 beds 2 baths1,825 sq. ft.
9503 Ethan Creek Drive, Tomball, TX 77375
MLS# 94432006Listed by: LOCKE AND KEY HOMES - New
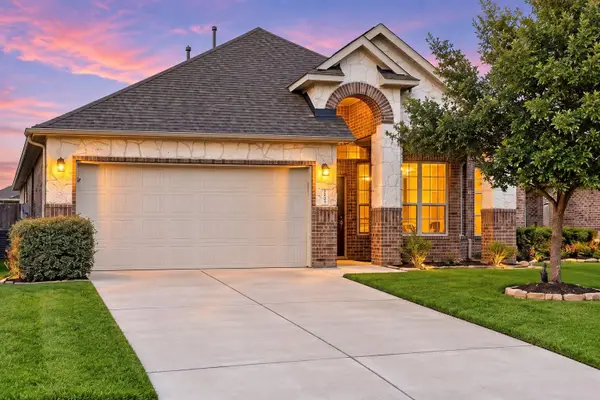 $309,990Active4 beds 2 baths1,966 sq. ft.
18314 Eli Cove Lane, Tomball, TX 77377
MLS# 204647Listed by: KELLER WILLIAMS SIGNATURE - Open Sat, 1 to 3pmNew
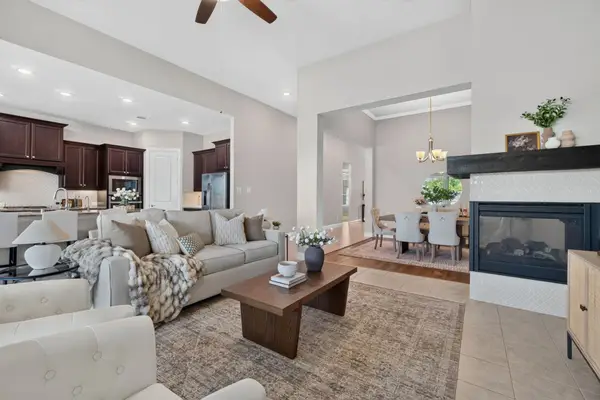 $539,900Active4 beds 4 baths3,570 sq. ft.
21723 Albertine Drive, Tomball, TX 77377
MLS# 85260164Listed by: KELLER WILLIAMS REALTY THE WOODLANDS - New
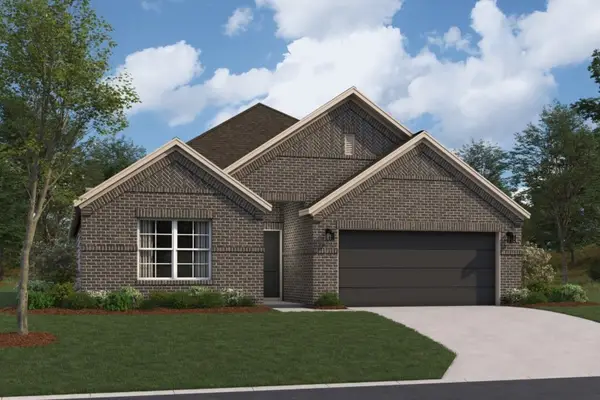 $352,990Active4 beds 2 baths1,914 sq. ft.
21206 Venetian Glass Lane, Tomball, TX 77377
MLS# 29609602Listed by: M/I HOMES - New
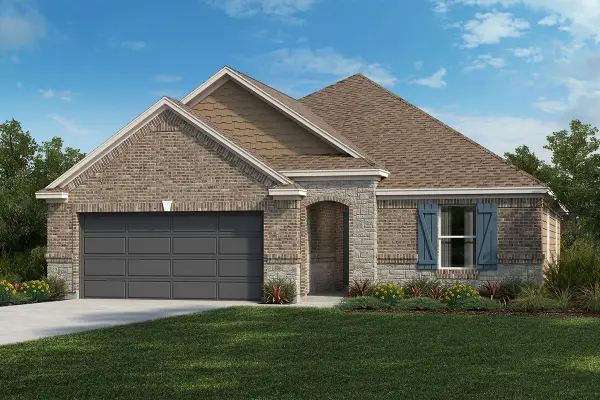 $269,995Active3 beds 2 baths1,675 sq. ft.
18239 Balsam Fields Drive, Tomball, TX 77377
MLS# 56099760Listed by: KB HOME HOUSTON


Protect your home and budget from life's surprises with an Assurant Home Warranty, backed by a partner that supports you through every step of homeownership. Explore Plans.
© 2023 - 2026 ERA Franchise Systems LLC. All rights reserved. ERA Franchise Systems LLC fully supports the principles of the Fair Housing Act and the Equal Opportunity Act. ERA, ERA Real Estate powered, and their respective logos are registered service marks of ERA Franchise Systems LLC. Each office is independently owned and operated.